

Active
4085 Regina Lane, Ayden, NC 28513
Ayden, NC 28513 · Pitt County · Subdivision: Hartview Estates
Saved -- 3 homes on your list.
View list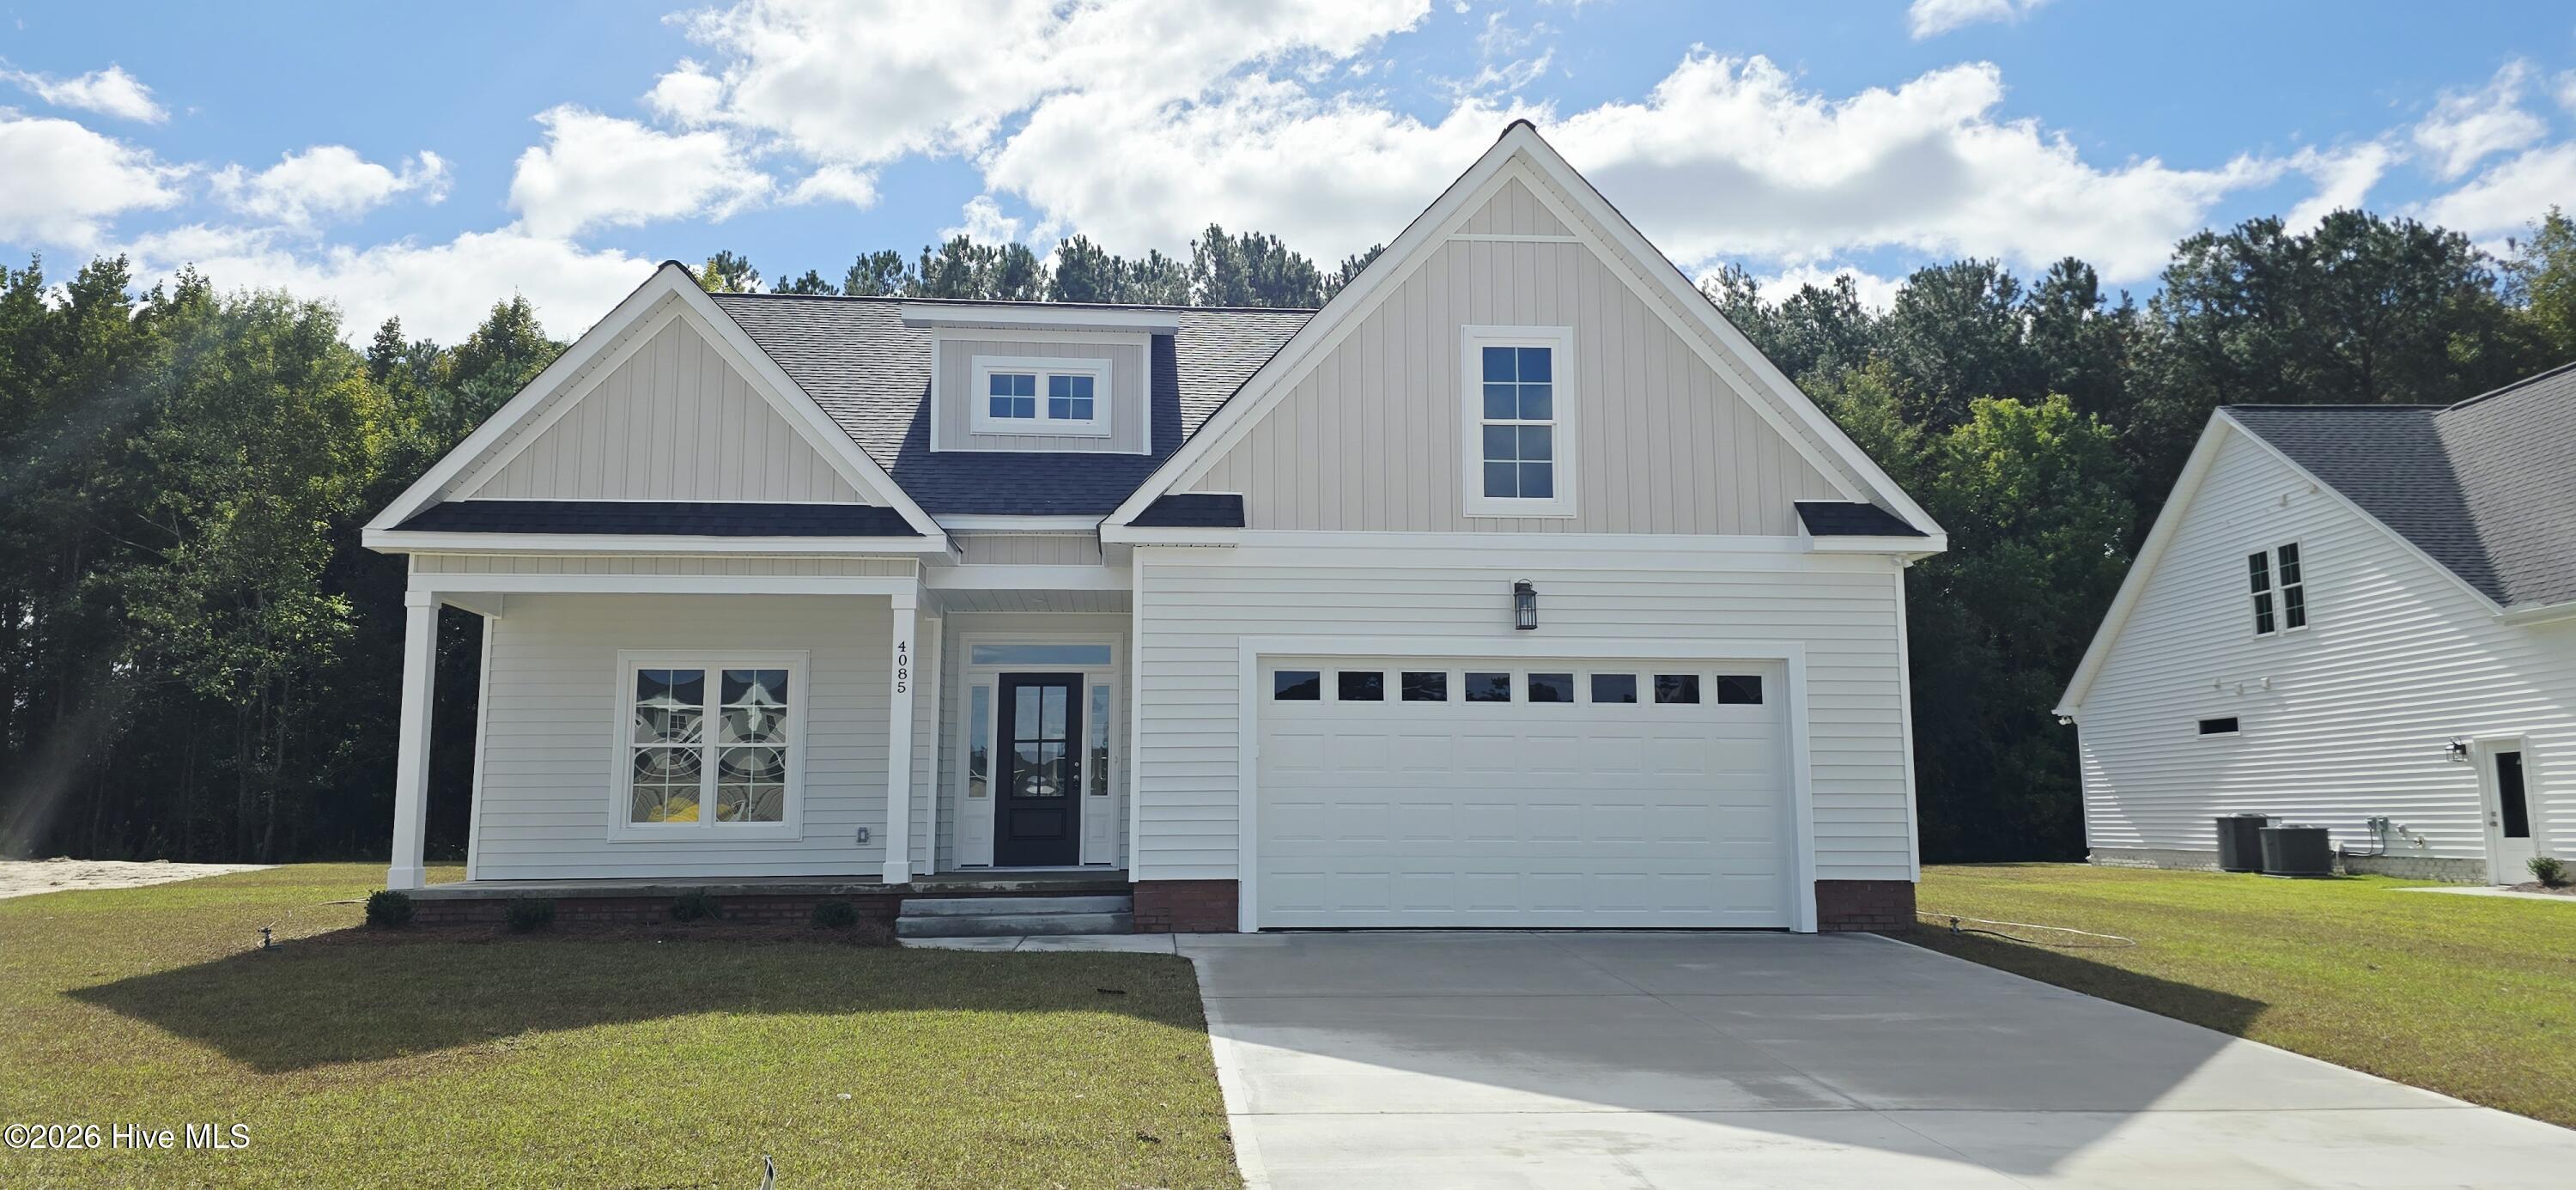
About This Property
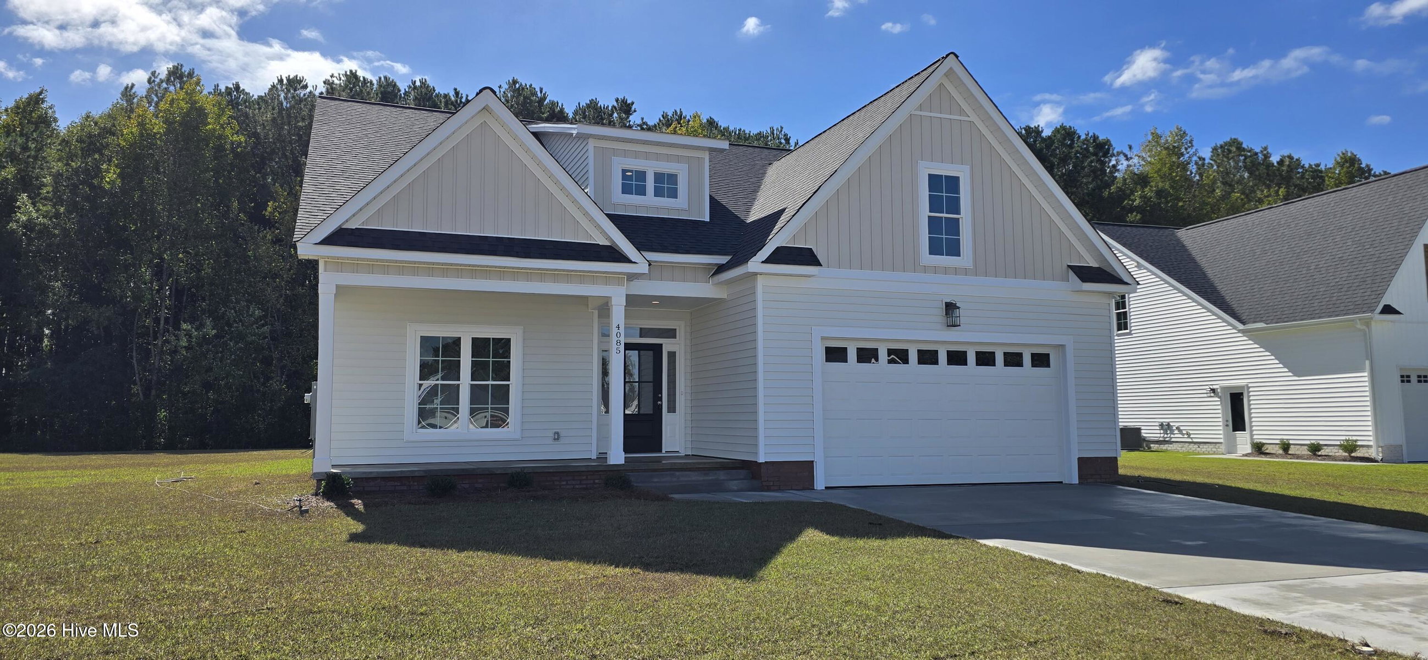
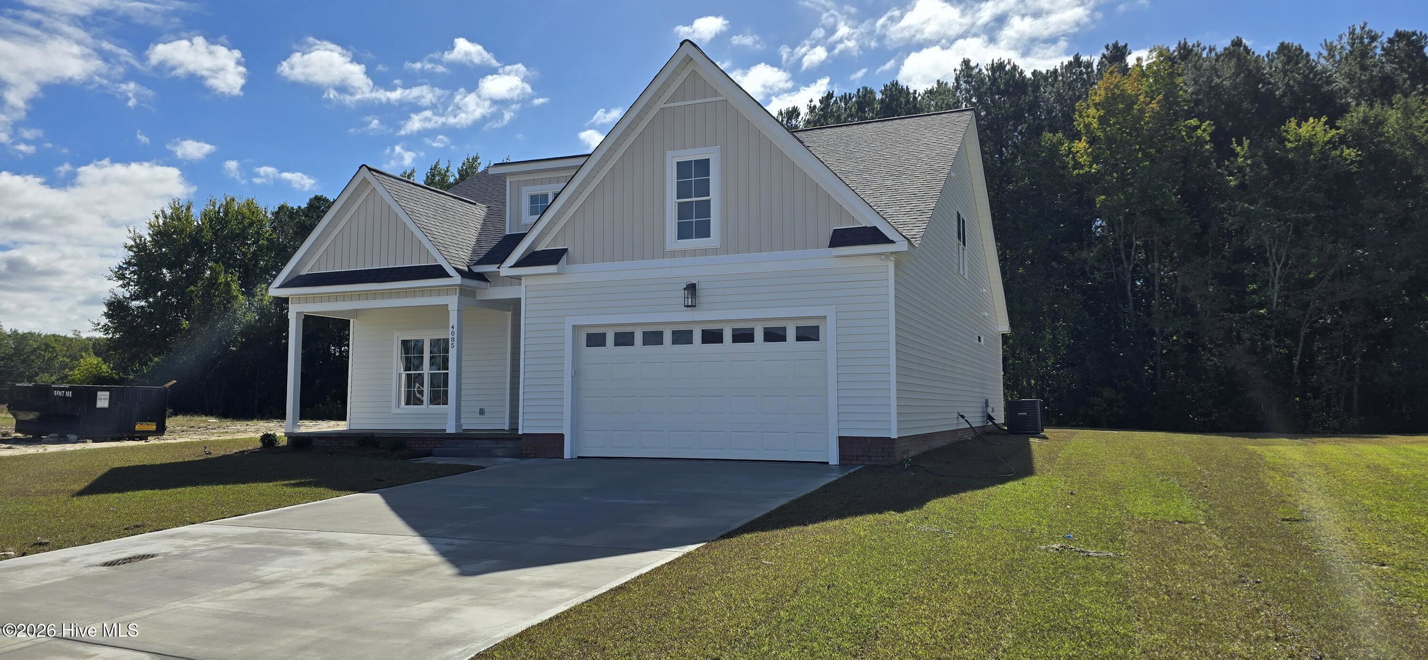
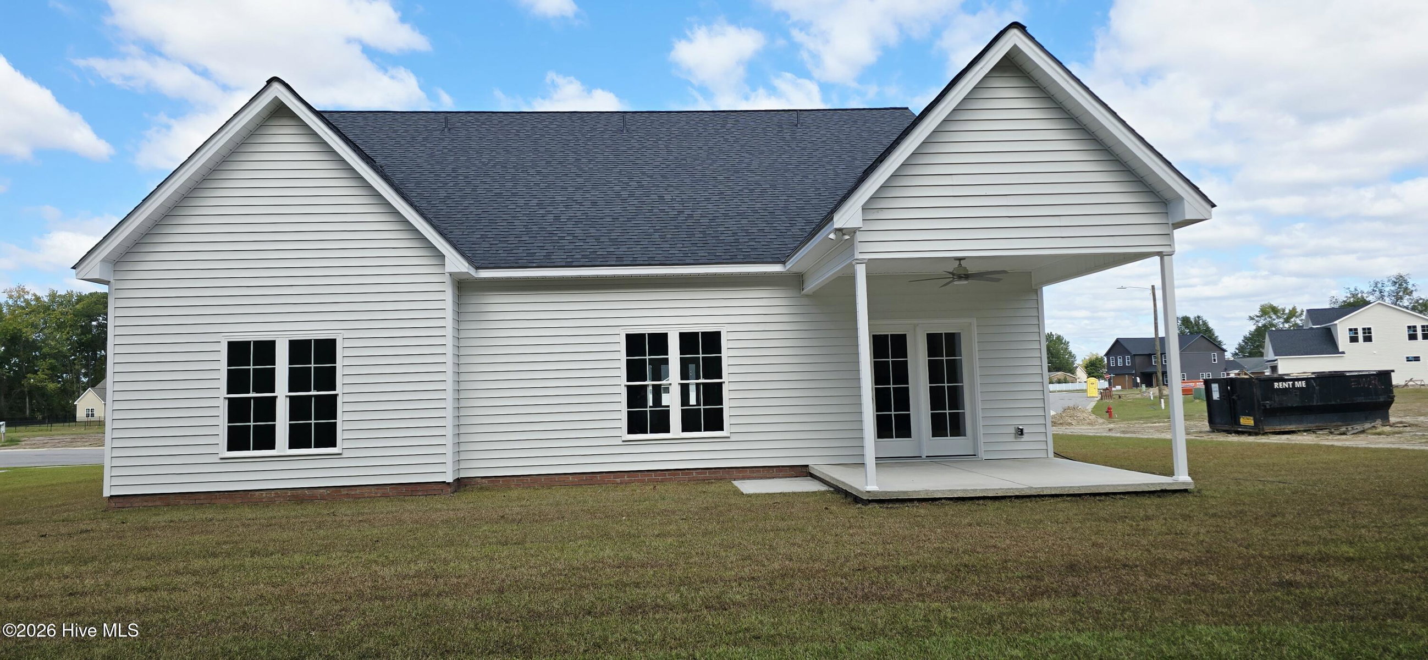
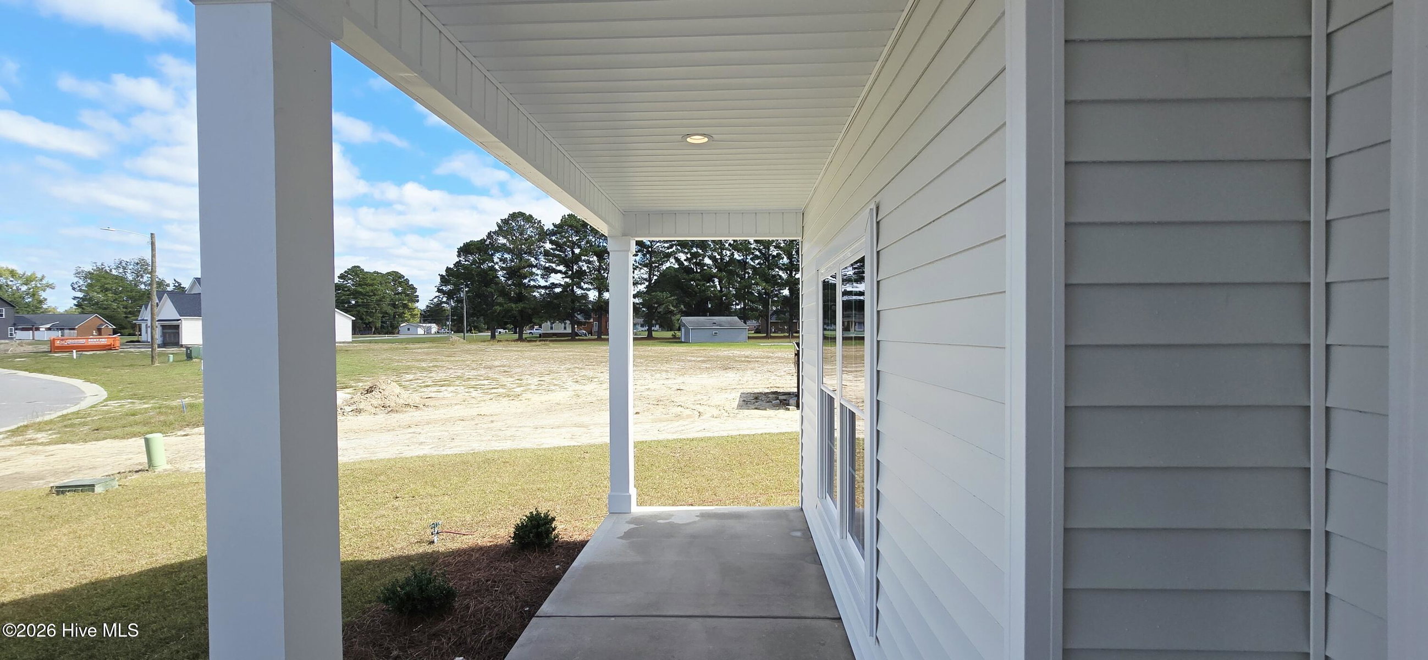
The builder is offering a $10,000 choose how you use incentive. Examples are closing cost assistance, rate buydown, appliances, blinds, fence, etc.. Welcome home to Hartview Estates, where space, style, and convenience come together beautifully! This brand-new 4-bedroom, 3-bath cul-de-sac home offers 2,600 square feet of thoughtfully designed, open-concept living and has a front covered porch as well as a rear covered porch. The master bedroom is on the 1st floor as well as a guest bedroom on the 1st floor. On the 2nd level you have 2 bedrooms and a bonus room. The spacious layout is perfect for both everyday living and entertaining, the kitchen is a true standout with an oversized walk-in pantry that provides incredible storage and functionality. Large walk in closets in every bedroom as well as additional storage with two walk-in attics. Every detail has been carefully considered to deliver modern comfort and practical living that also includes a 2-car garage. Located just 15 minutes from ECU Health and ECU's main campus, this home offers the perfect blend of peaceful neighborhood living with quick access to work, school, dining, and shopping.
Property Details
Location & Neighborhood Intelligence
4085 Regina Lane, Ayden, NC 28513
Interior & Exterior
Interior Features
Exterior Features
Schools
Tax & Assessment
MLS# 100611263 · HIVE MLS via SourceRE · Last updated: October 19, 2026 at 8:42 PM UTC. Information deemed reliable but not guaranteed. © 2026 Horizon Realty Group.