

Active
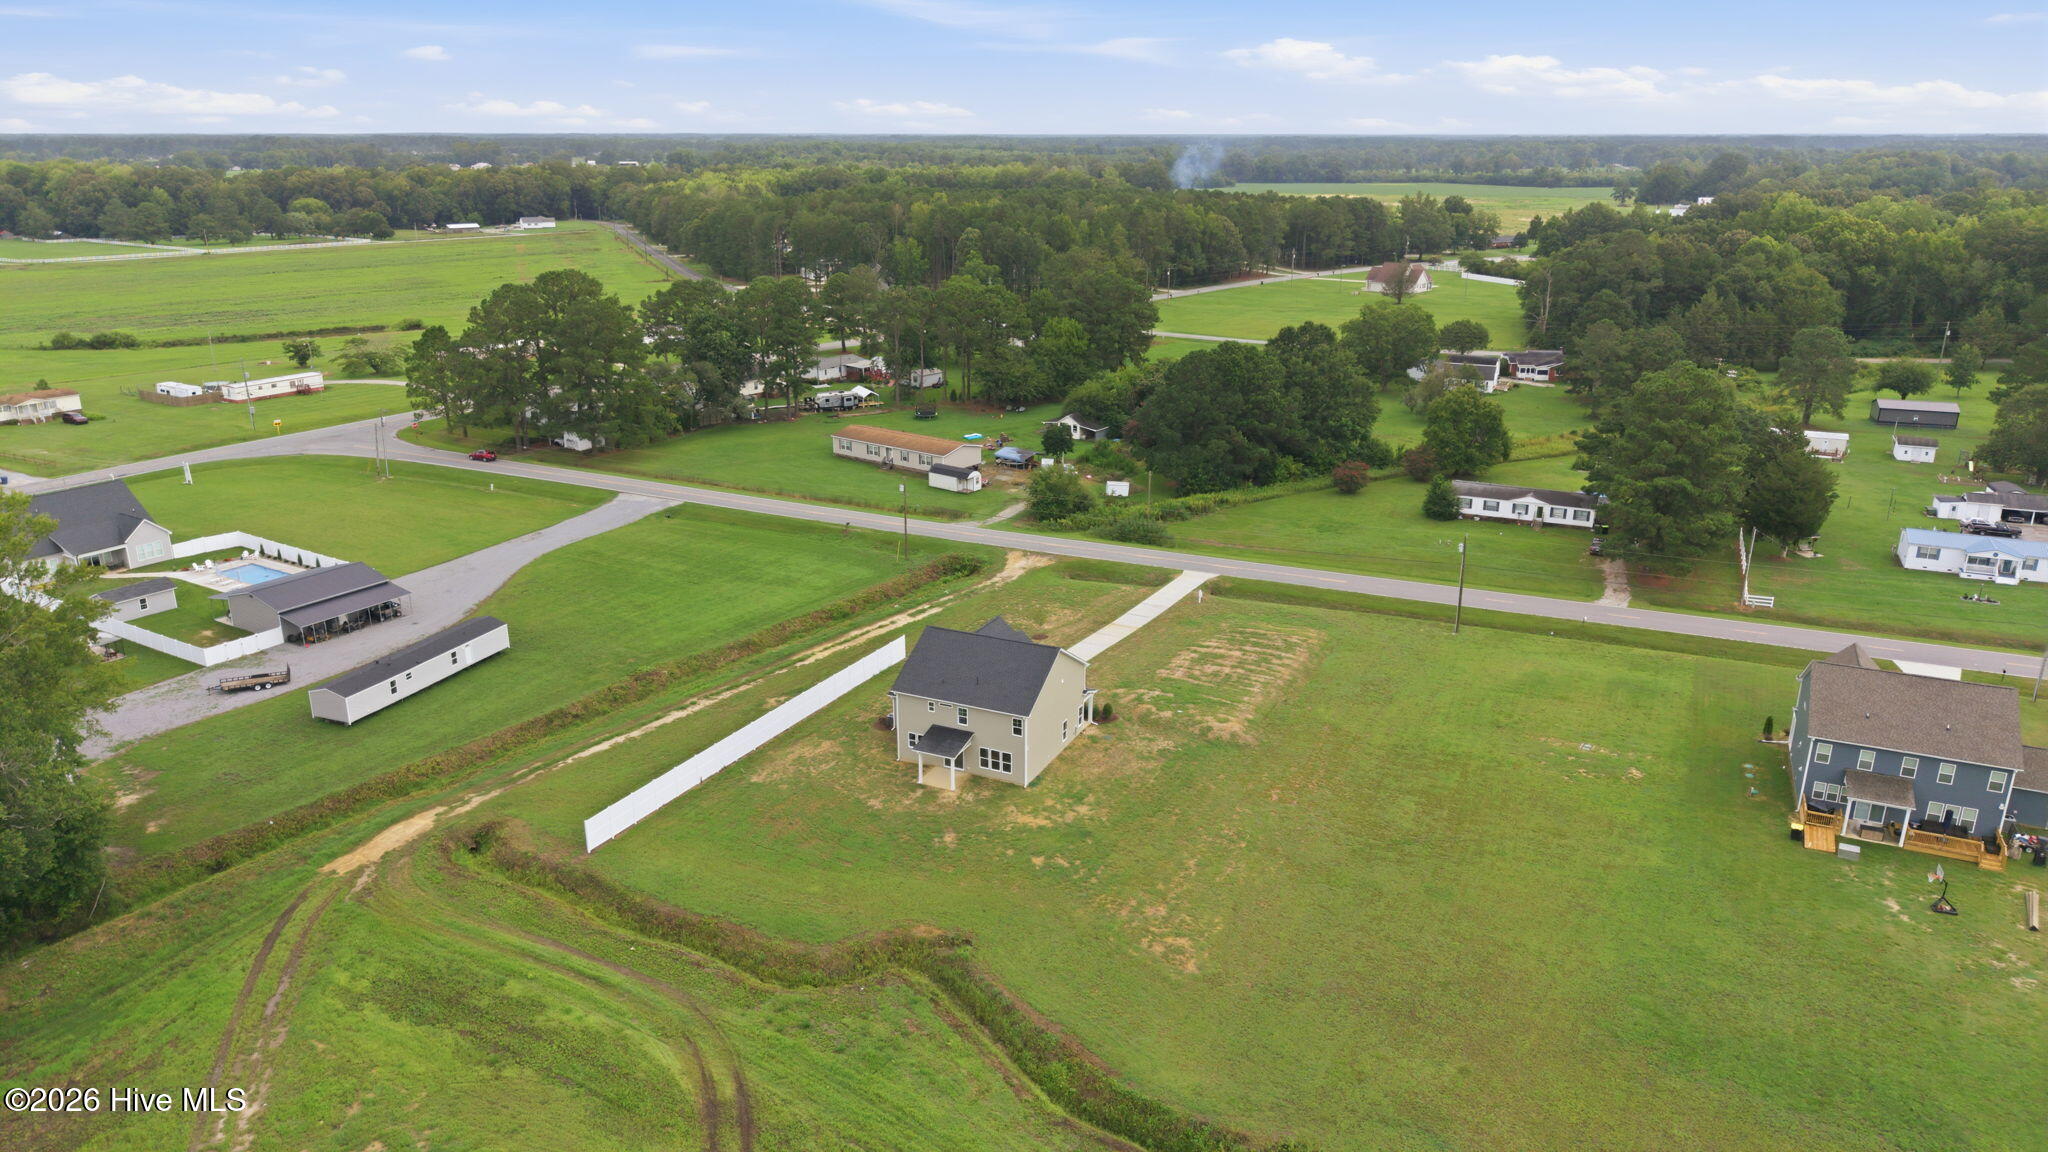
4142 Dixon Road, Grimesland, NC 27837
Grimesland, NC 27837 · Pitt County · Subdivision: Dixon Grove
$424,900
$170 / sq ft
Saved -- 3 homes on your list.
View listActive
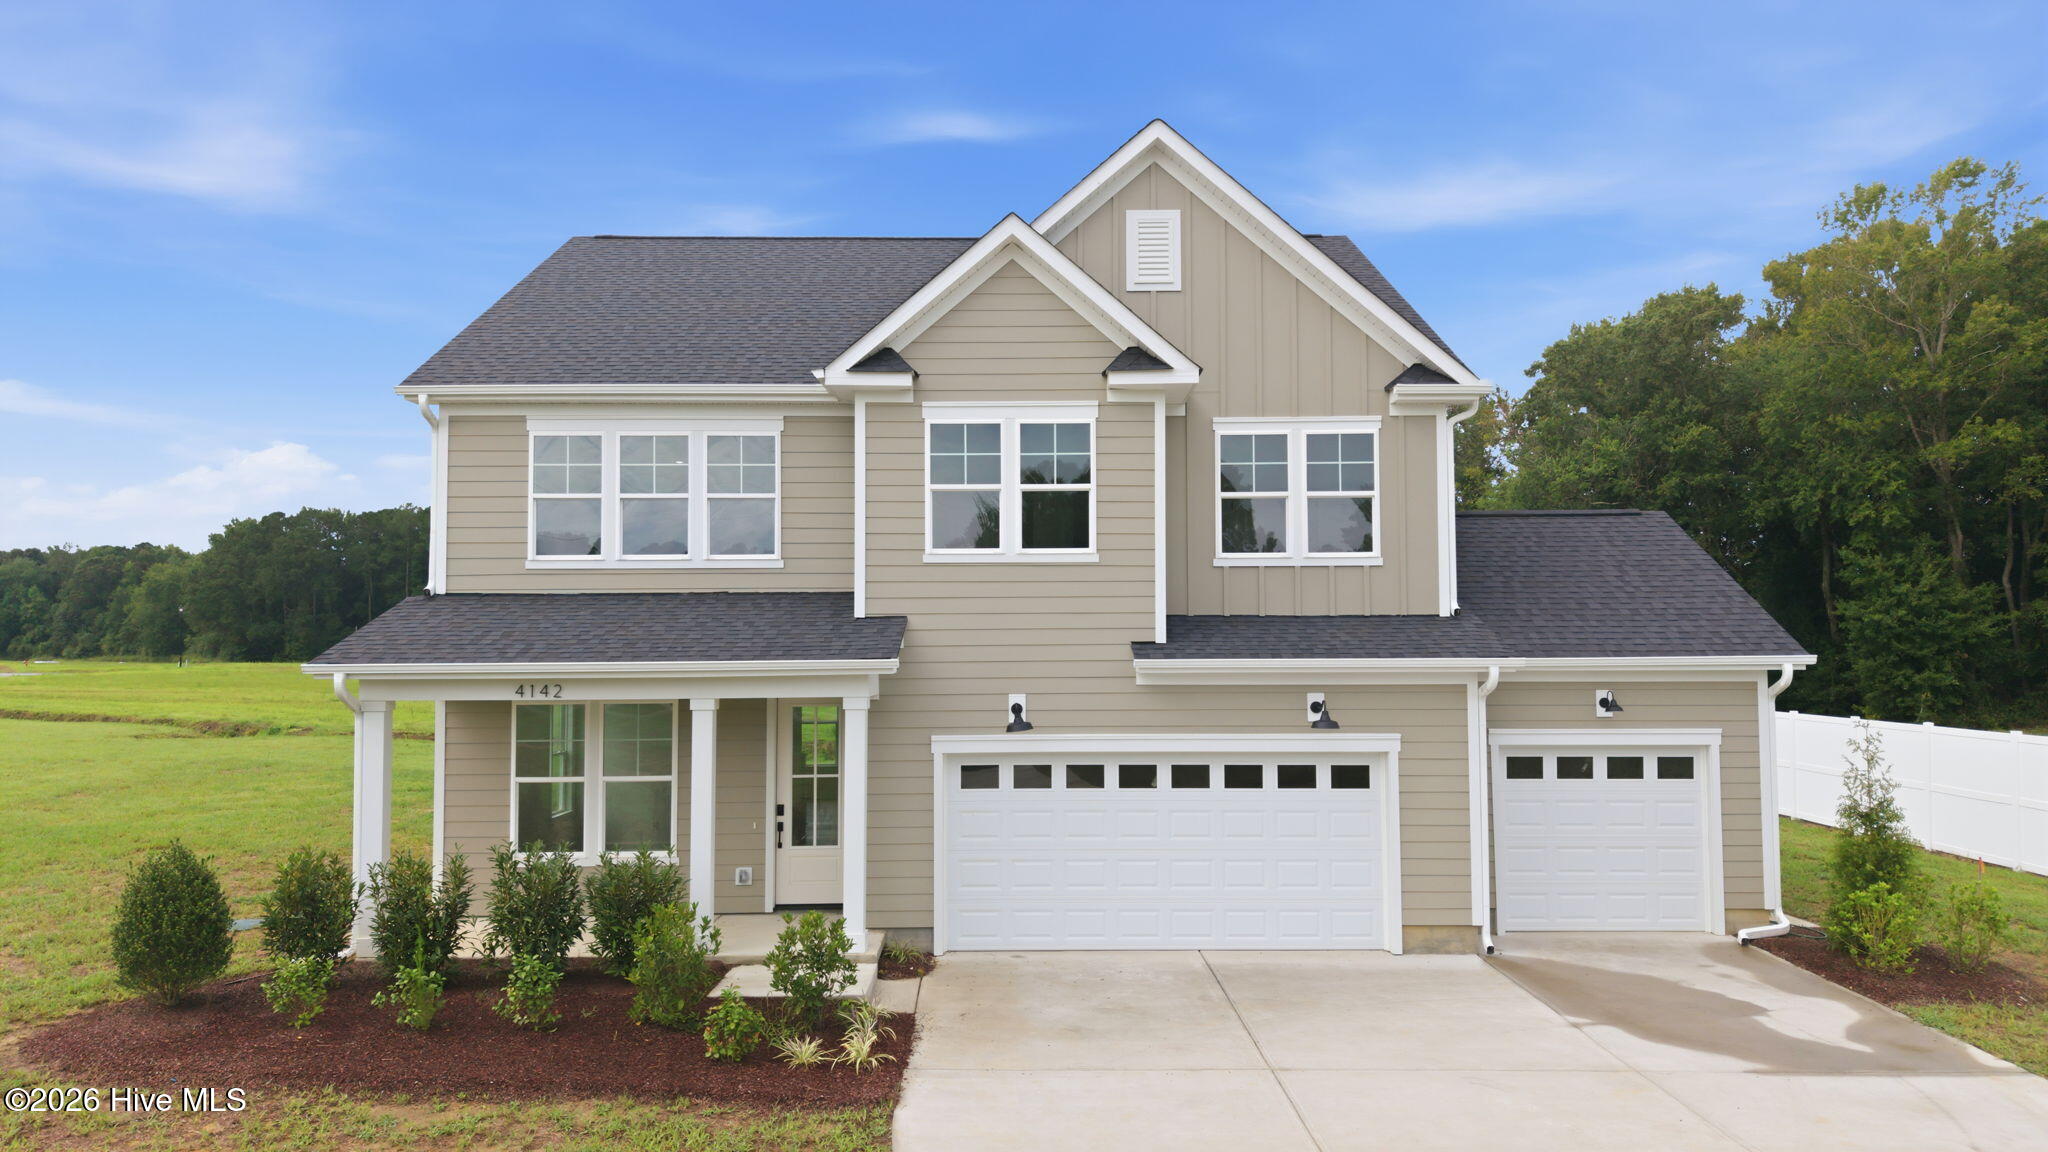
Photo unavailable
Unavailable
Unavailable
Unavailable
Unavailable
Photo unavailable
About This Property
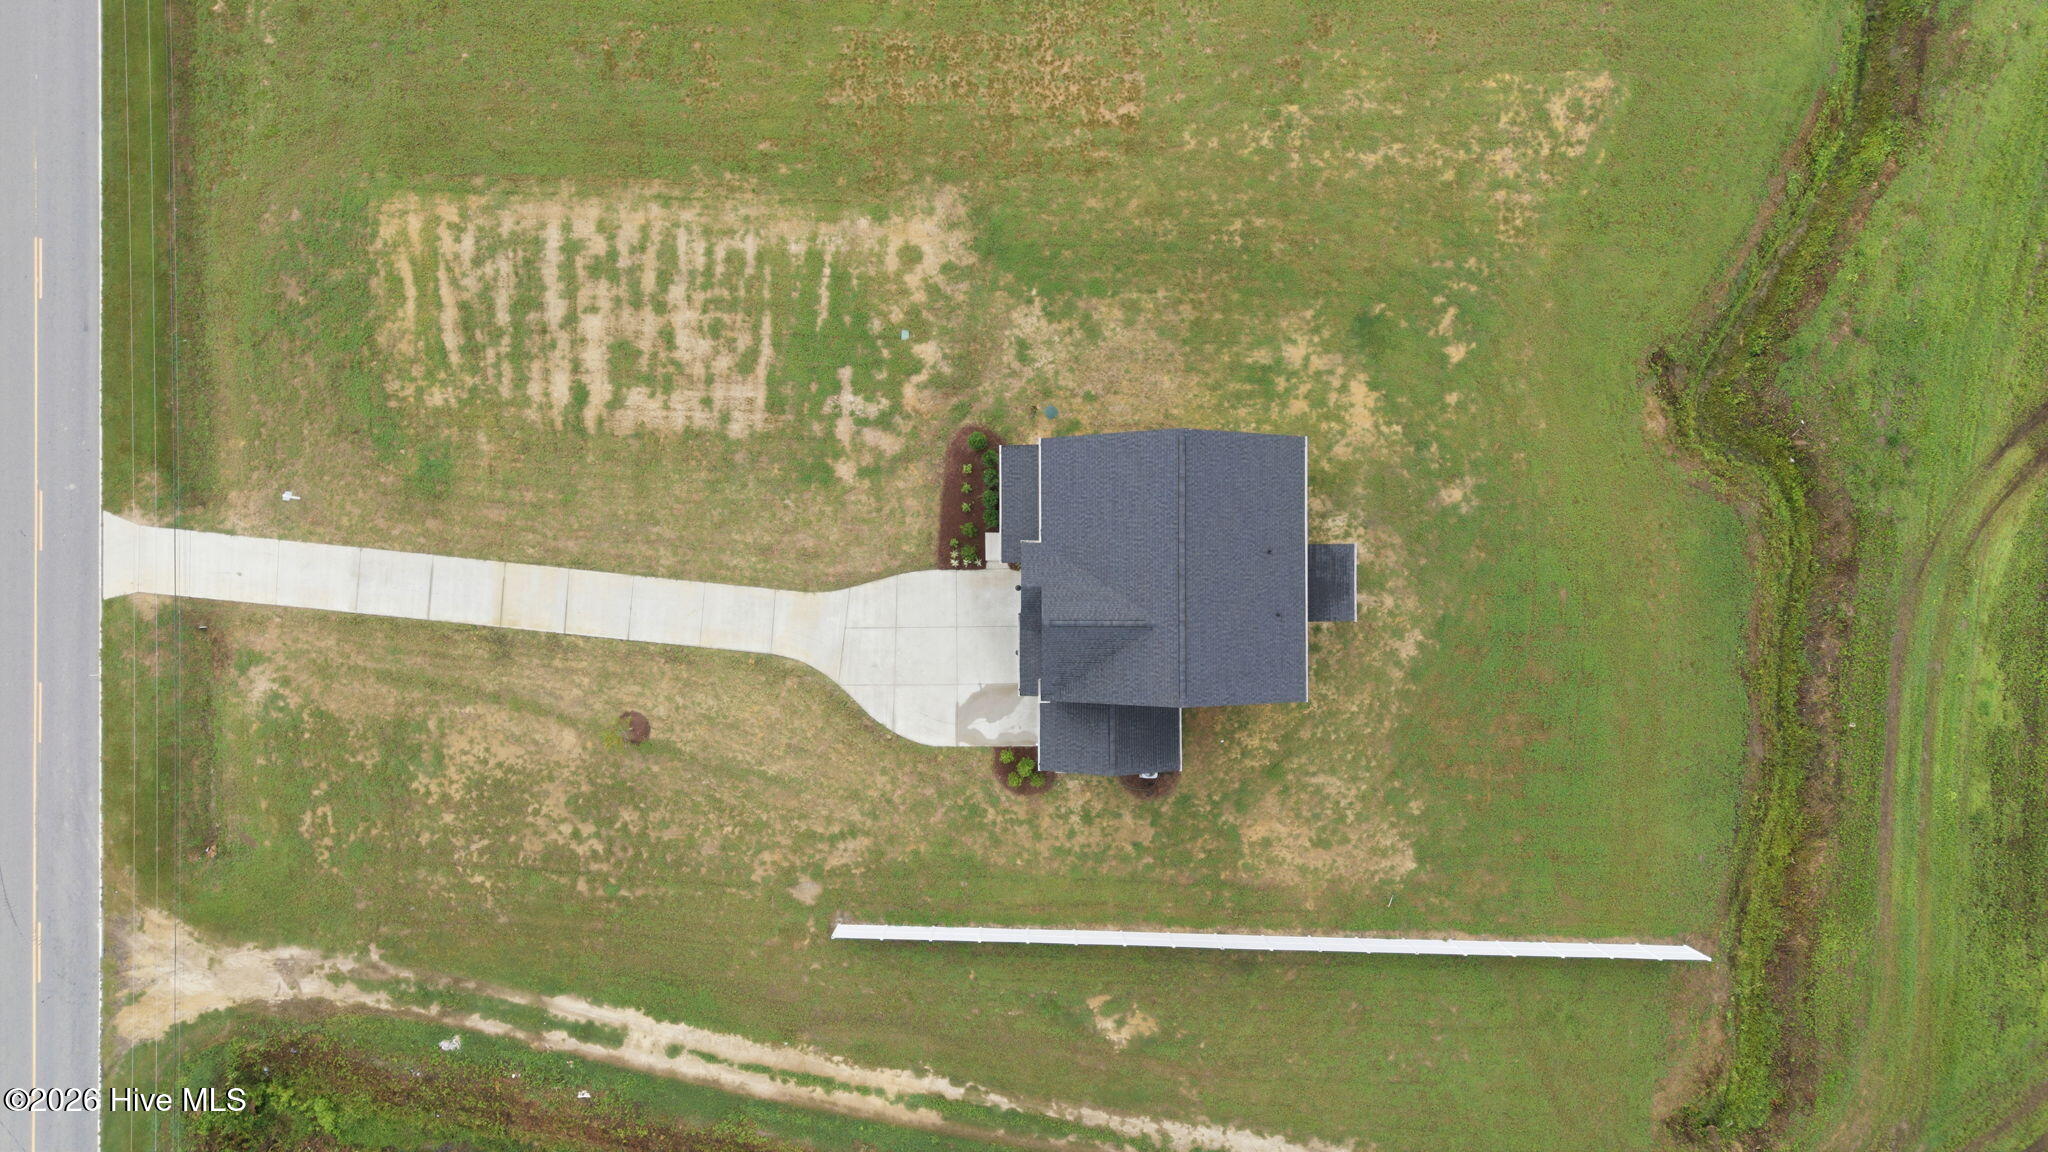
0.87 Acre Lot
3-Car Garage
D.H. Conley High School District
New Construction
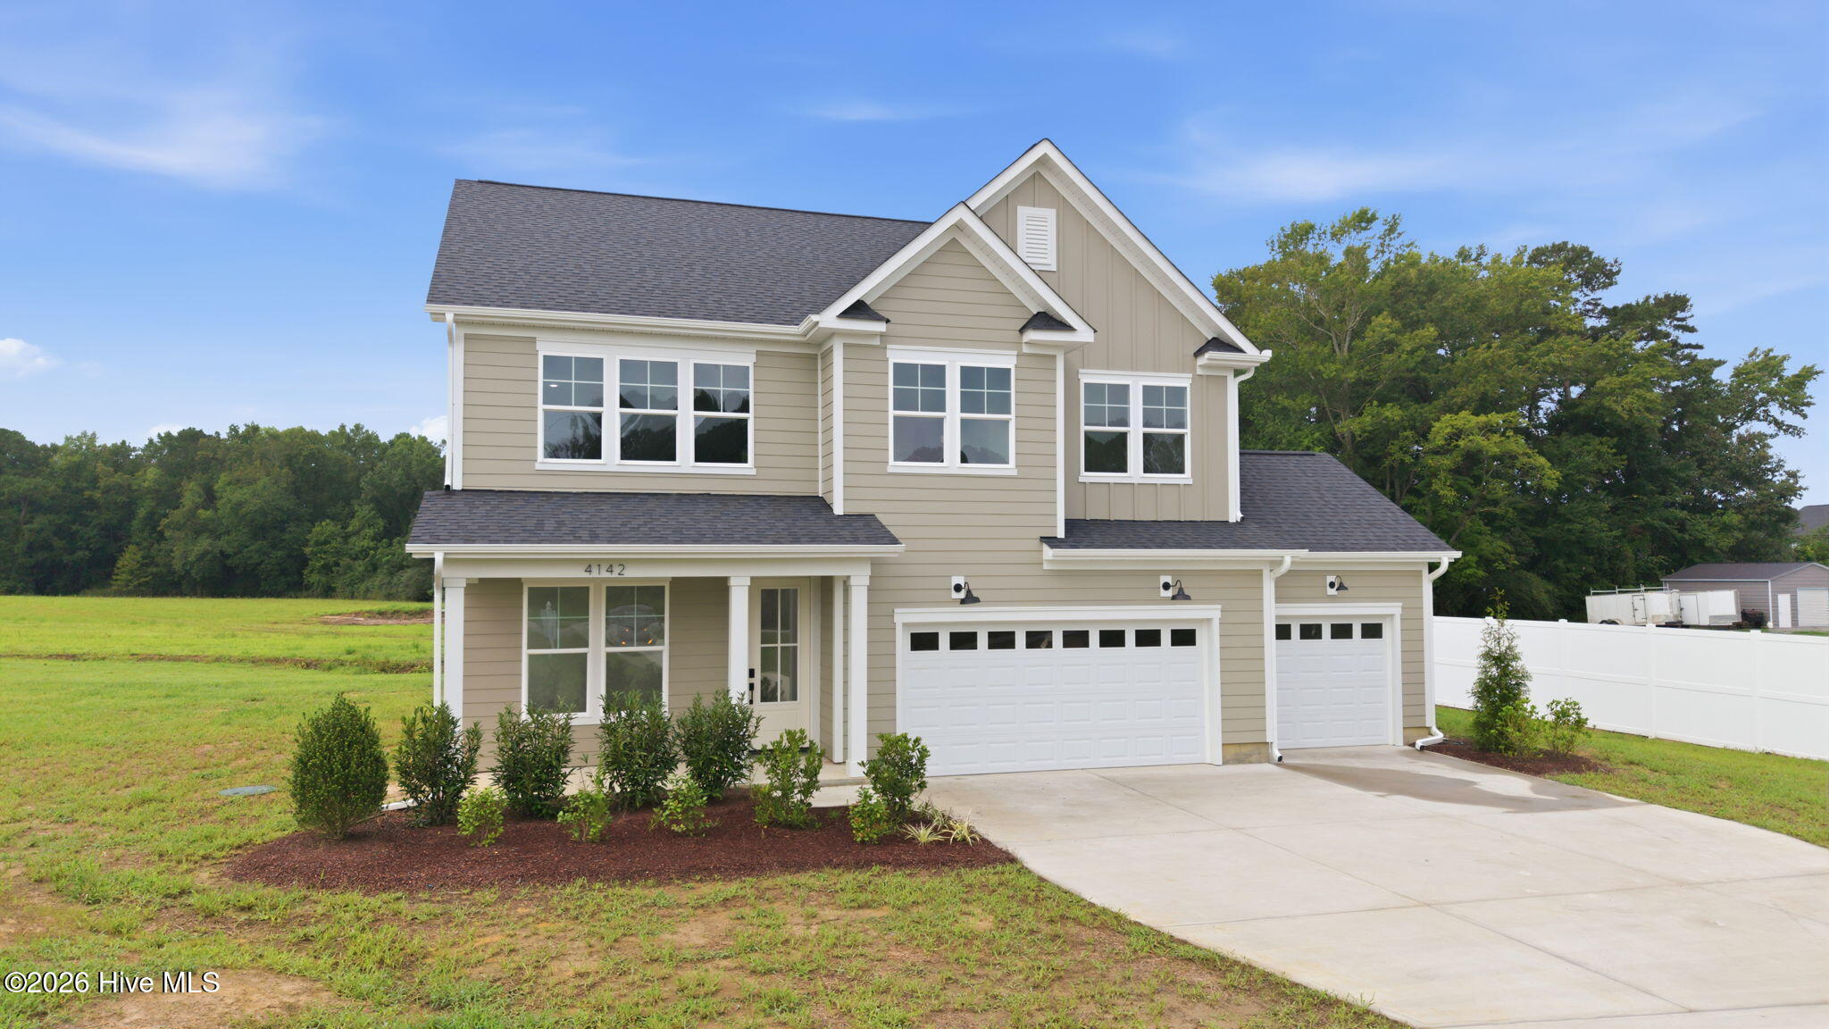
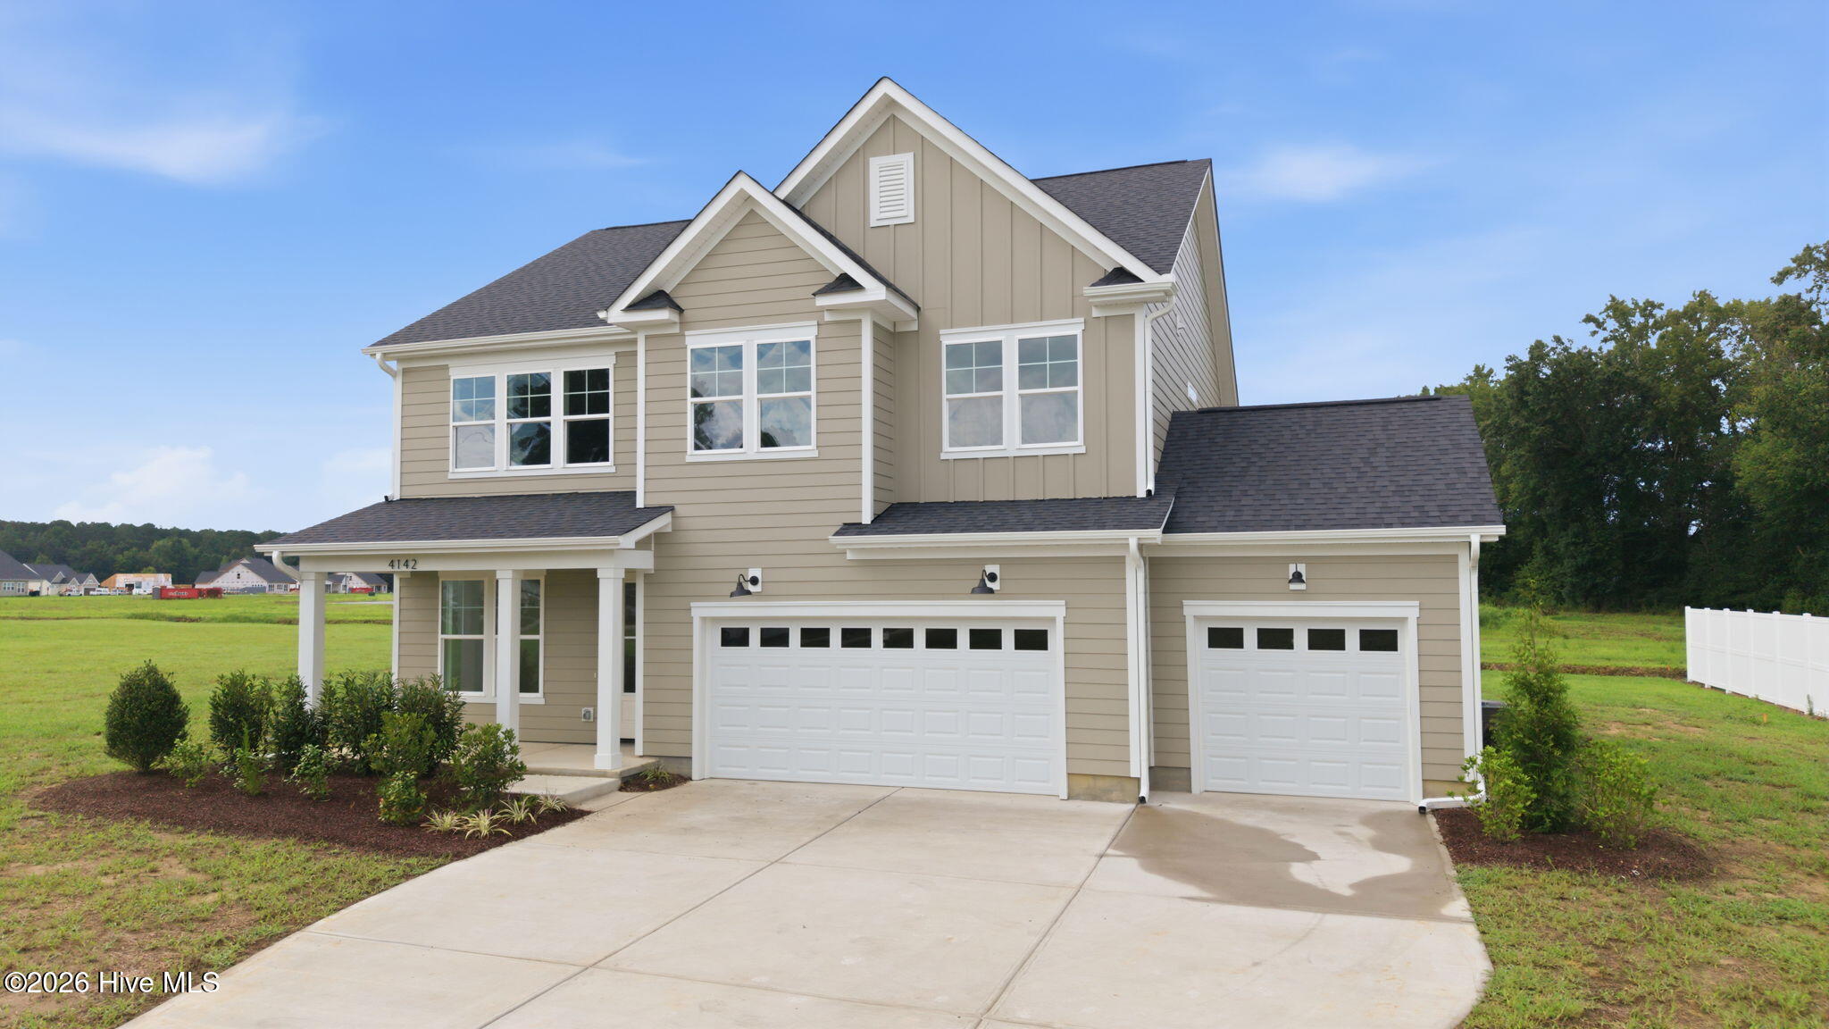
10,000 USE-AS-YOU-CHOOSE-CREDIT! The Mitchell plan has been recently revamped and now includes a large walk-in Pantry and a large, open upstairs. The Primary Suite is features a huge walk-in Closet, and the benefits from the convenience of an upstairs Laundry Room! This home also features a nicely positioned Drop Zone, and an Office on the main level! Rounding out things, there's the added touch of a 3-Car Garage!
Property Details
SubdivisionDixon Grove
TypeSingle Family Residence
Living Area2,506 sq ft
Full Baths2
Half Baths1
Price / sq ft$170
Lot Size0.870 acres
HOA Dues$340 / annually
Year Built2025
Total Rooms6
WaterfrontNo
Parcel091612
Location & Neighborhood Intelligence
4142 Dixon Road, Grimesland, NC 27837
Interior & Exterior
FlooringLVT/LVP, Carpet, Tile
HeatingElectric, Heat Pump
CoolingCentral Air
RoofArchitectural Shingle
ConstructionFiber Cement, Wood Frame
AppliancesBuilt-In Microwave, Range, Dishwasher
ParkingPaved
Interior Features
Schools
ElementaryChicod Elementary
MiddleChicod Middle
High SchoolD.H. Conley High School
Tax & Assessment
Assessed Value$396,705
Annual Tax$2,999 (2026)
Monthly Tax Est.$250/mo
MLS# 100608004 · HIVE MLS via SourceRE · Last updated: October 19, 2026 at 6:58 AM UTC. Information deemed reliable but not guaranteed. © 2026 Horizon Realty Group.