

Active
4206 Tinsley Court, Ayden, NC 28513
Ayden, NC 28513 · Pitt County · Subdivision: Montevallo
Saved -- 3 homes on your list.
View list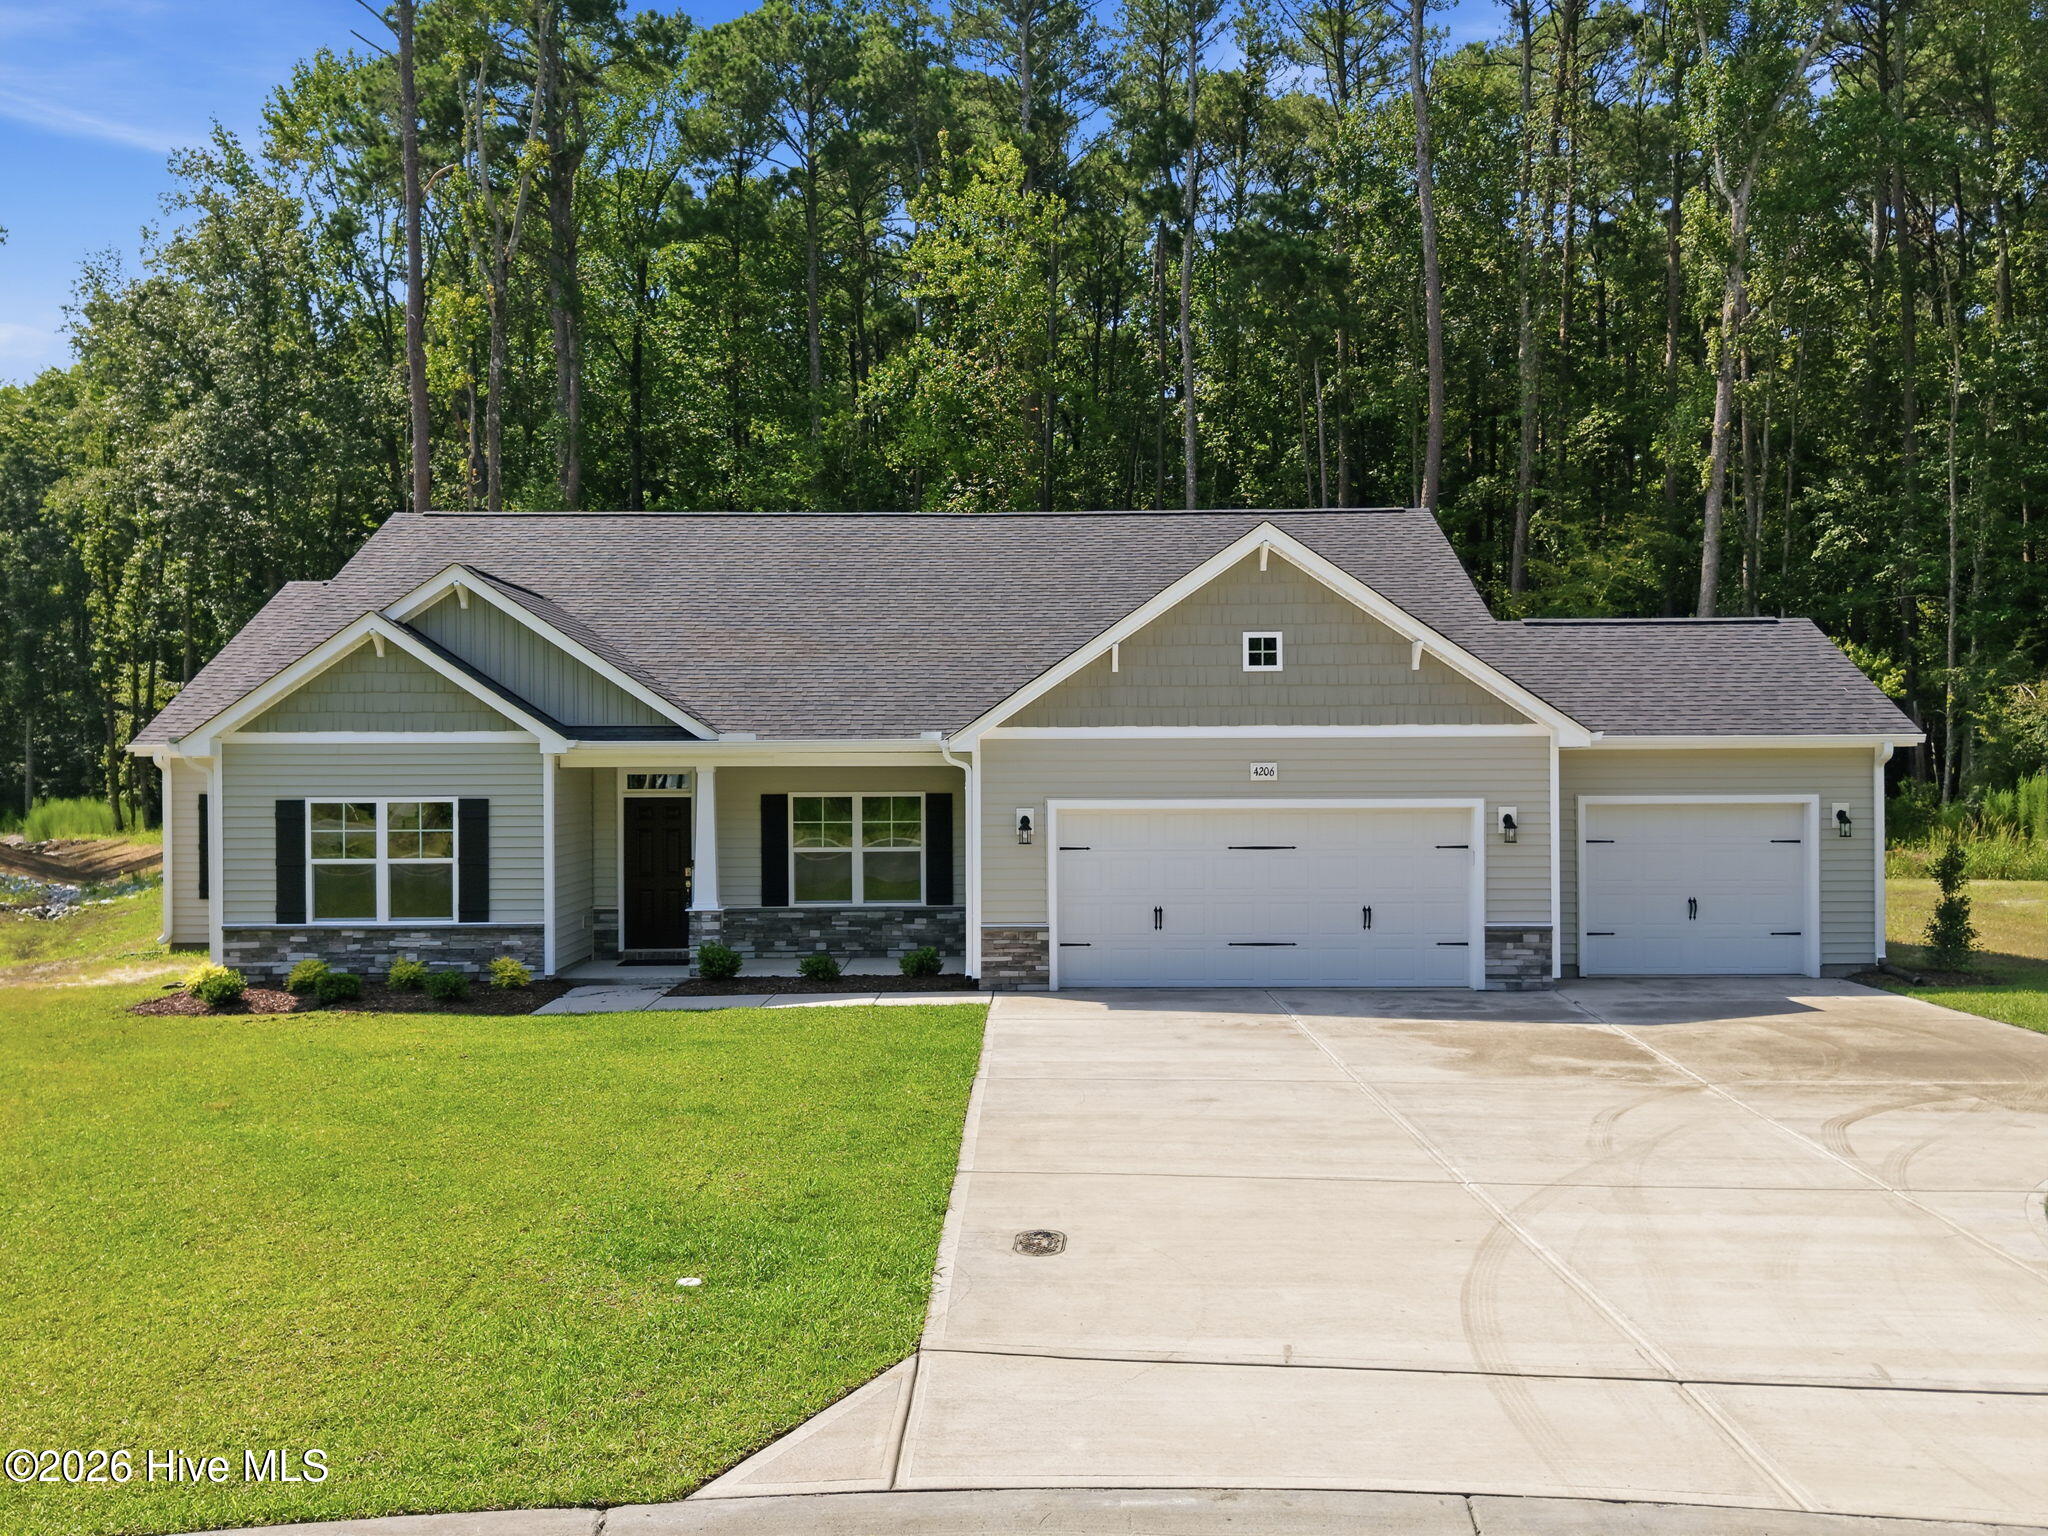

About This Property
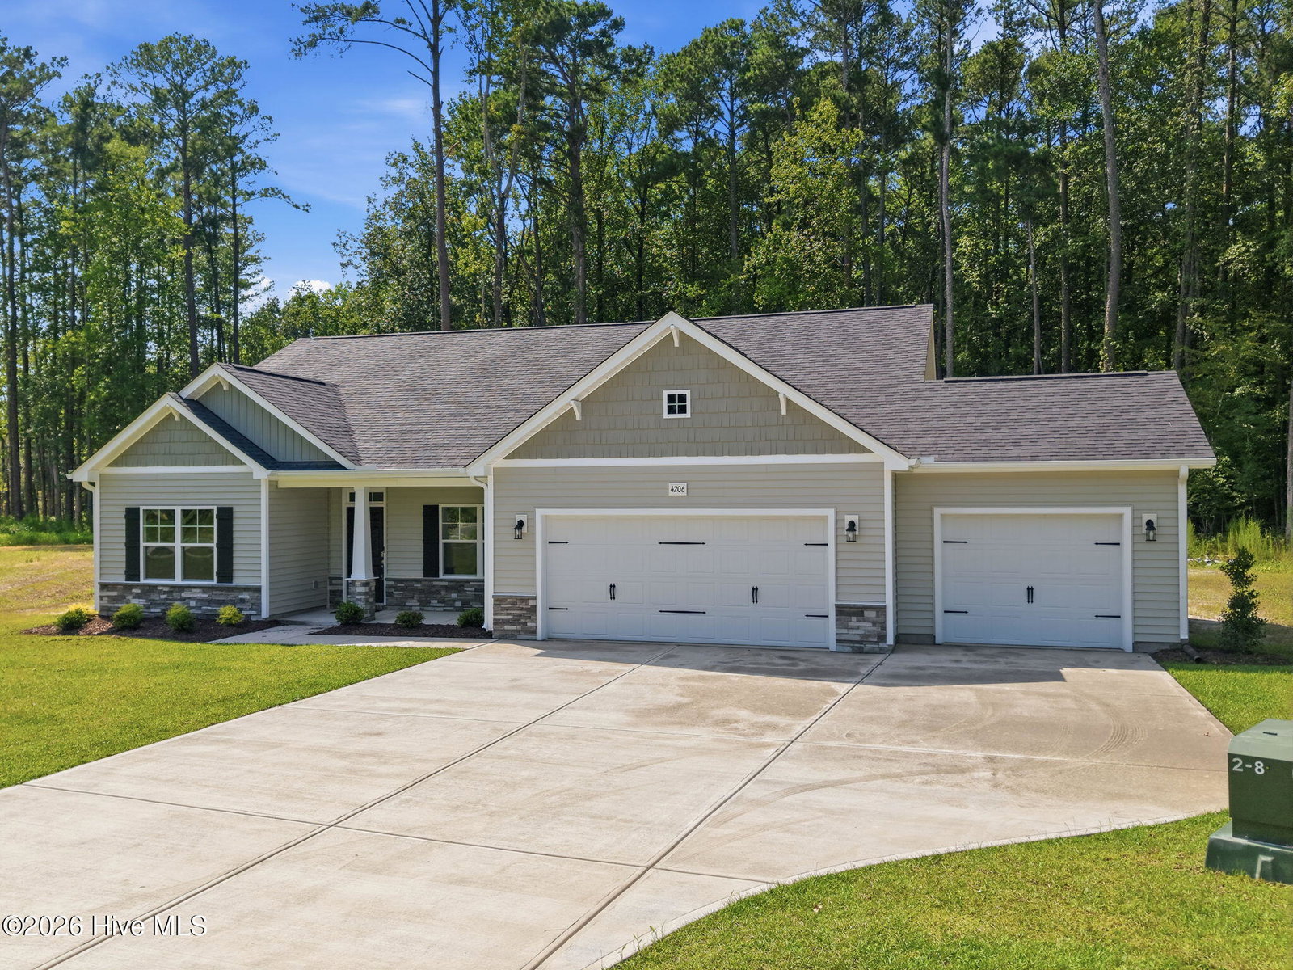
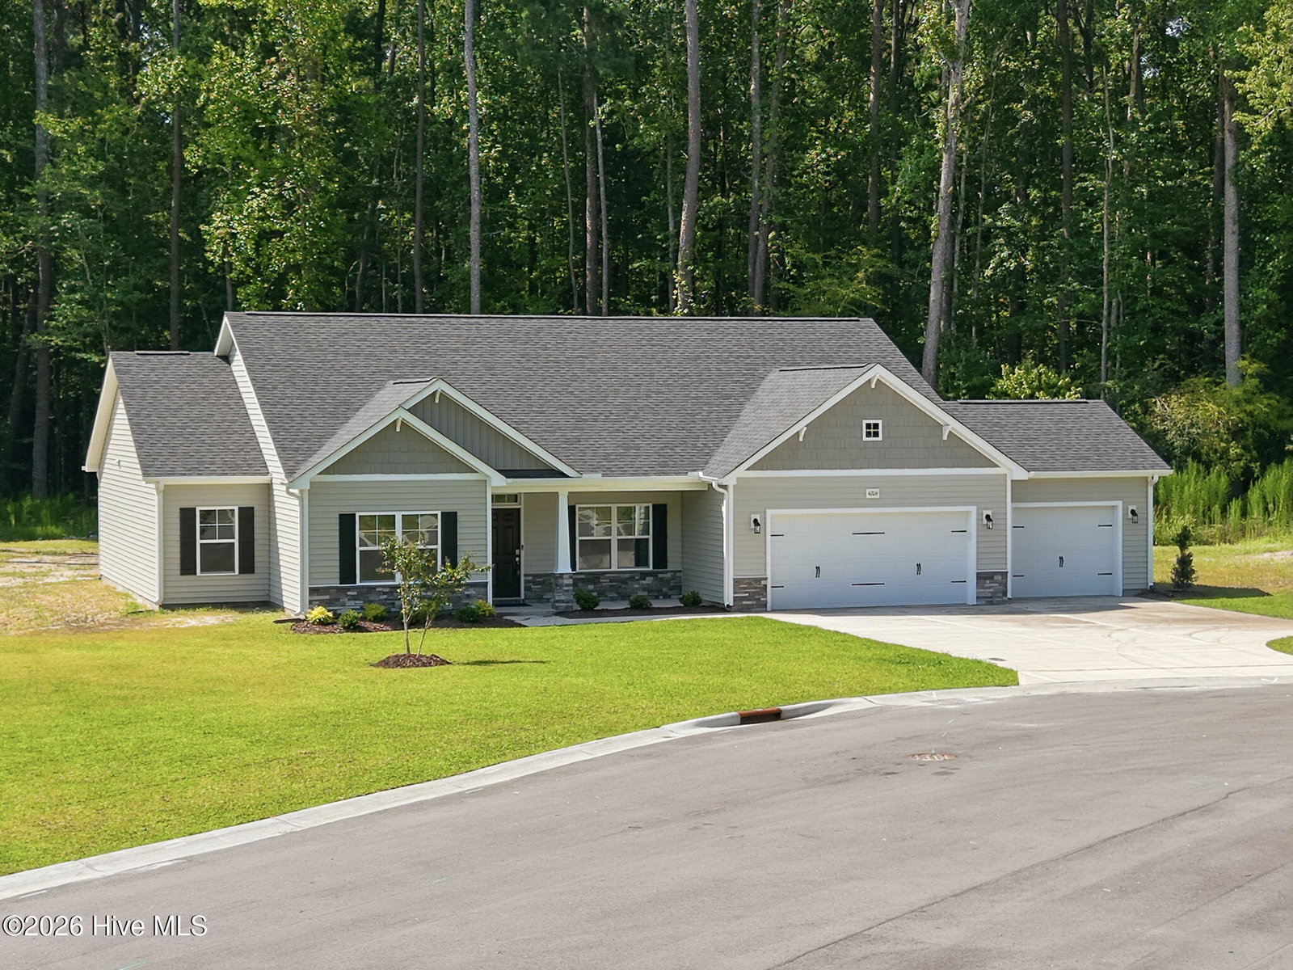
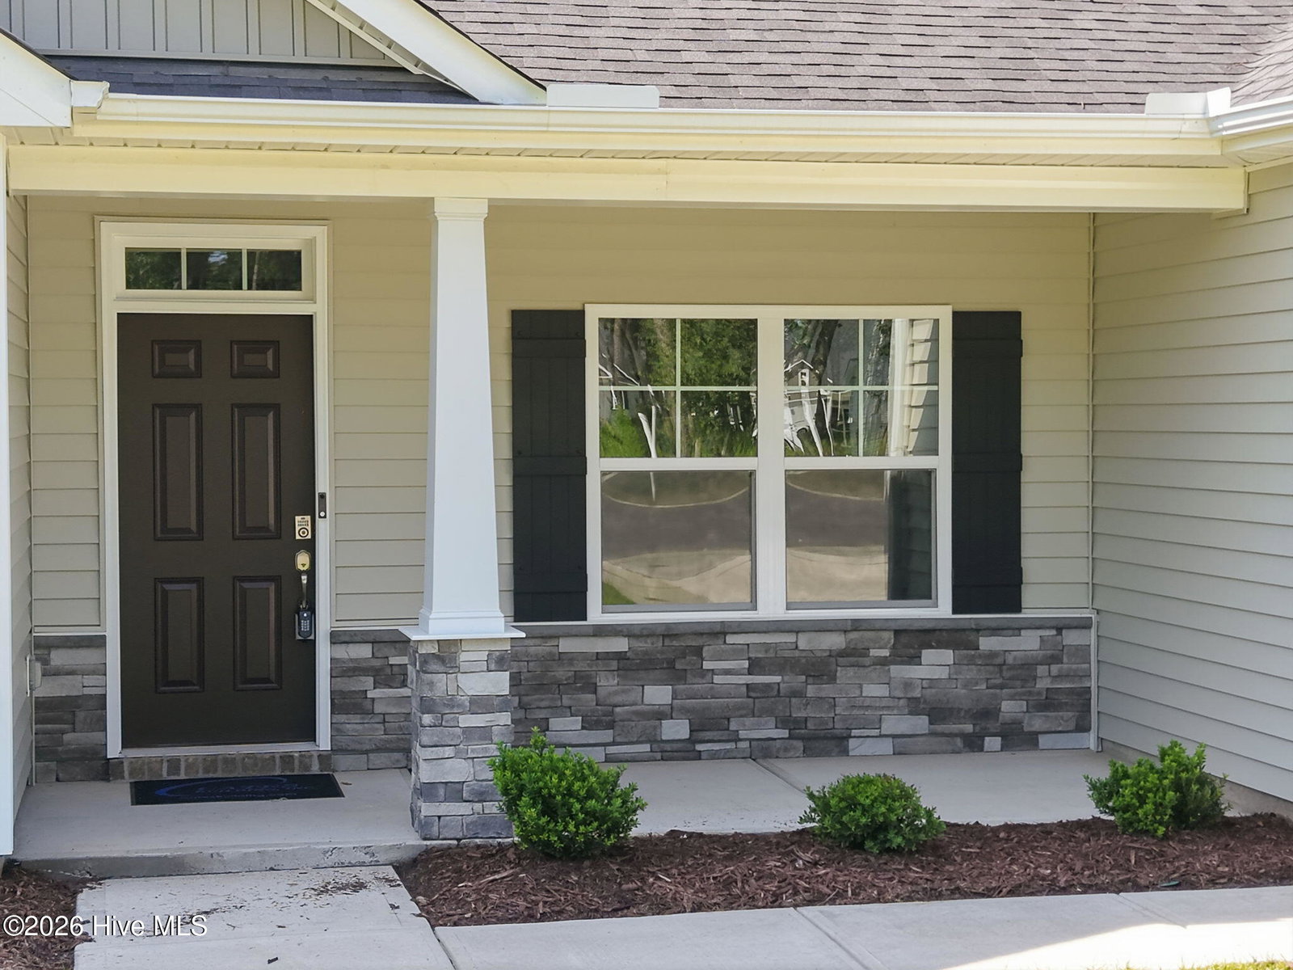
Carver plan. Ask about our current builder incentives. This thoughtfully designed home features an open great room with a cathedral ceiling, faux wood beam details, and a gas log fireplace with mantel and black granite surround. Adjacent is a breakfast area with backyard views and access to an extended rear covered porch and grill patio--ideal for outdoor living. The kitchen offers a center island, ''Trigato'' quartz countertops, white shaker cabinets, horizontal picket tile backsplash, a corner pantry, and stainless-steel appliances, including a microwave, dishwasher, and electric range. Off the foyer, a formal dining room showcases an ''Iron Ore'' square panel accent wall. The primary suite includes a tray ceiling with crown molding, and an en suite bath with a white dual quartz sink vanity, walk-in shower, garden tub, and a large walk-in closet. Three additional bedrooms share access to a hall linen closet, and a full bathroom with a vanity and a tub/shower combination. A mudroom is conveniently located near the garage entry. Exterior highlights include low-maintenance vinyl siding with shake and board and batten accents, dimensional roof shingles, and a front porch with a SW ''Black Magic'' door with smart keypad entry. This Energy Plus certified home includes a 3-car garage and a 1-2-10 builder in-house warranty. *Some Photos feature AI staging and imaging.
Property Details
Location & Neighborhood Intelligence
4206 Tinsley Court, Ayden, NC 28513
Interior & Exterior
Interior Features
Exterior Features
Schools
Tax & Assessment
MLS# 100561514 · HIVE MLS via SourceRE · Last updated: October 20, 2026 at 12:29 PM UTC. Information deemed reliable but not guaranteed. © 2026 Horizon Realty Group.