

Active
4215 Williamsbrook Lane B, Greenville, NC 27858
Greenville, NC 27858 · Pitt County · Subdivision: Williamsbrook
Saved -- 3 homes on your list.
View list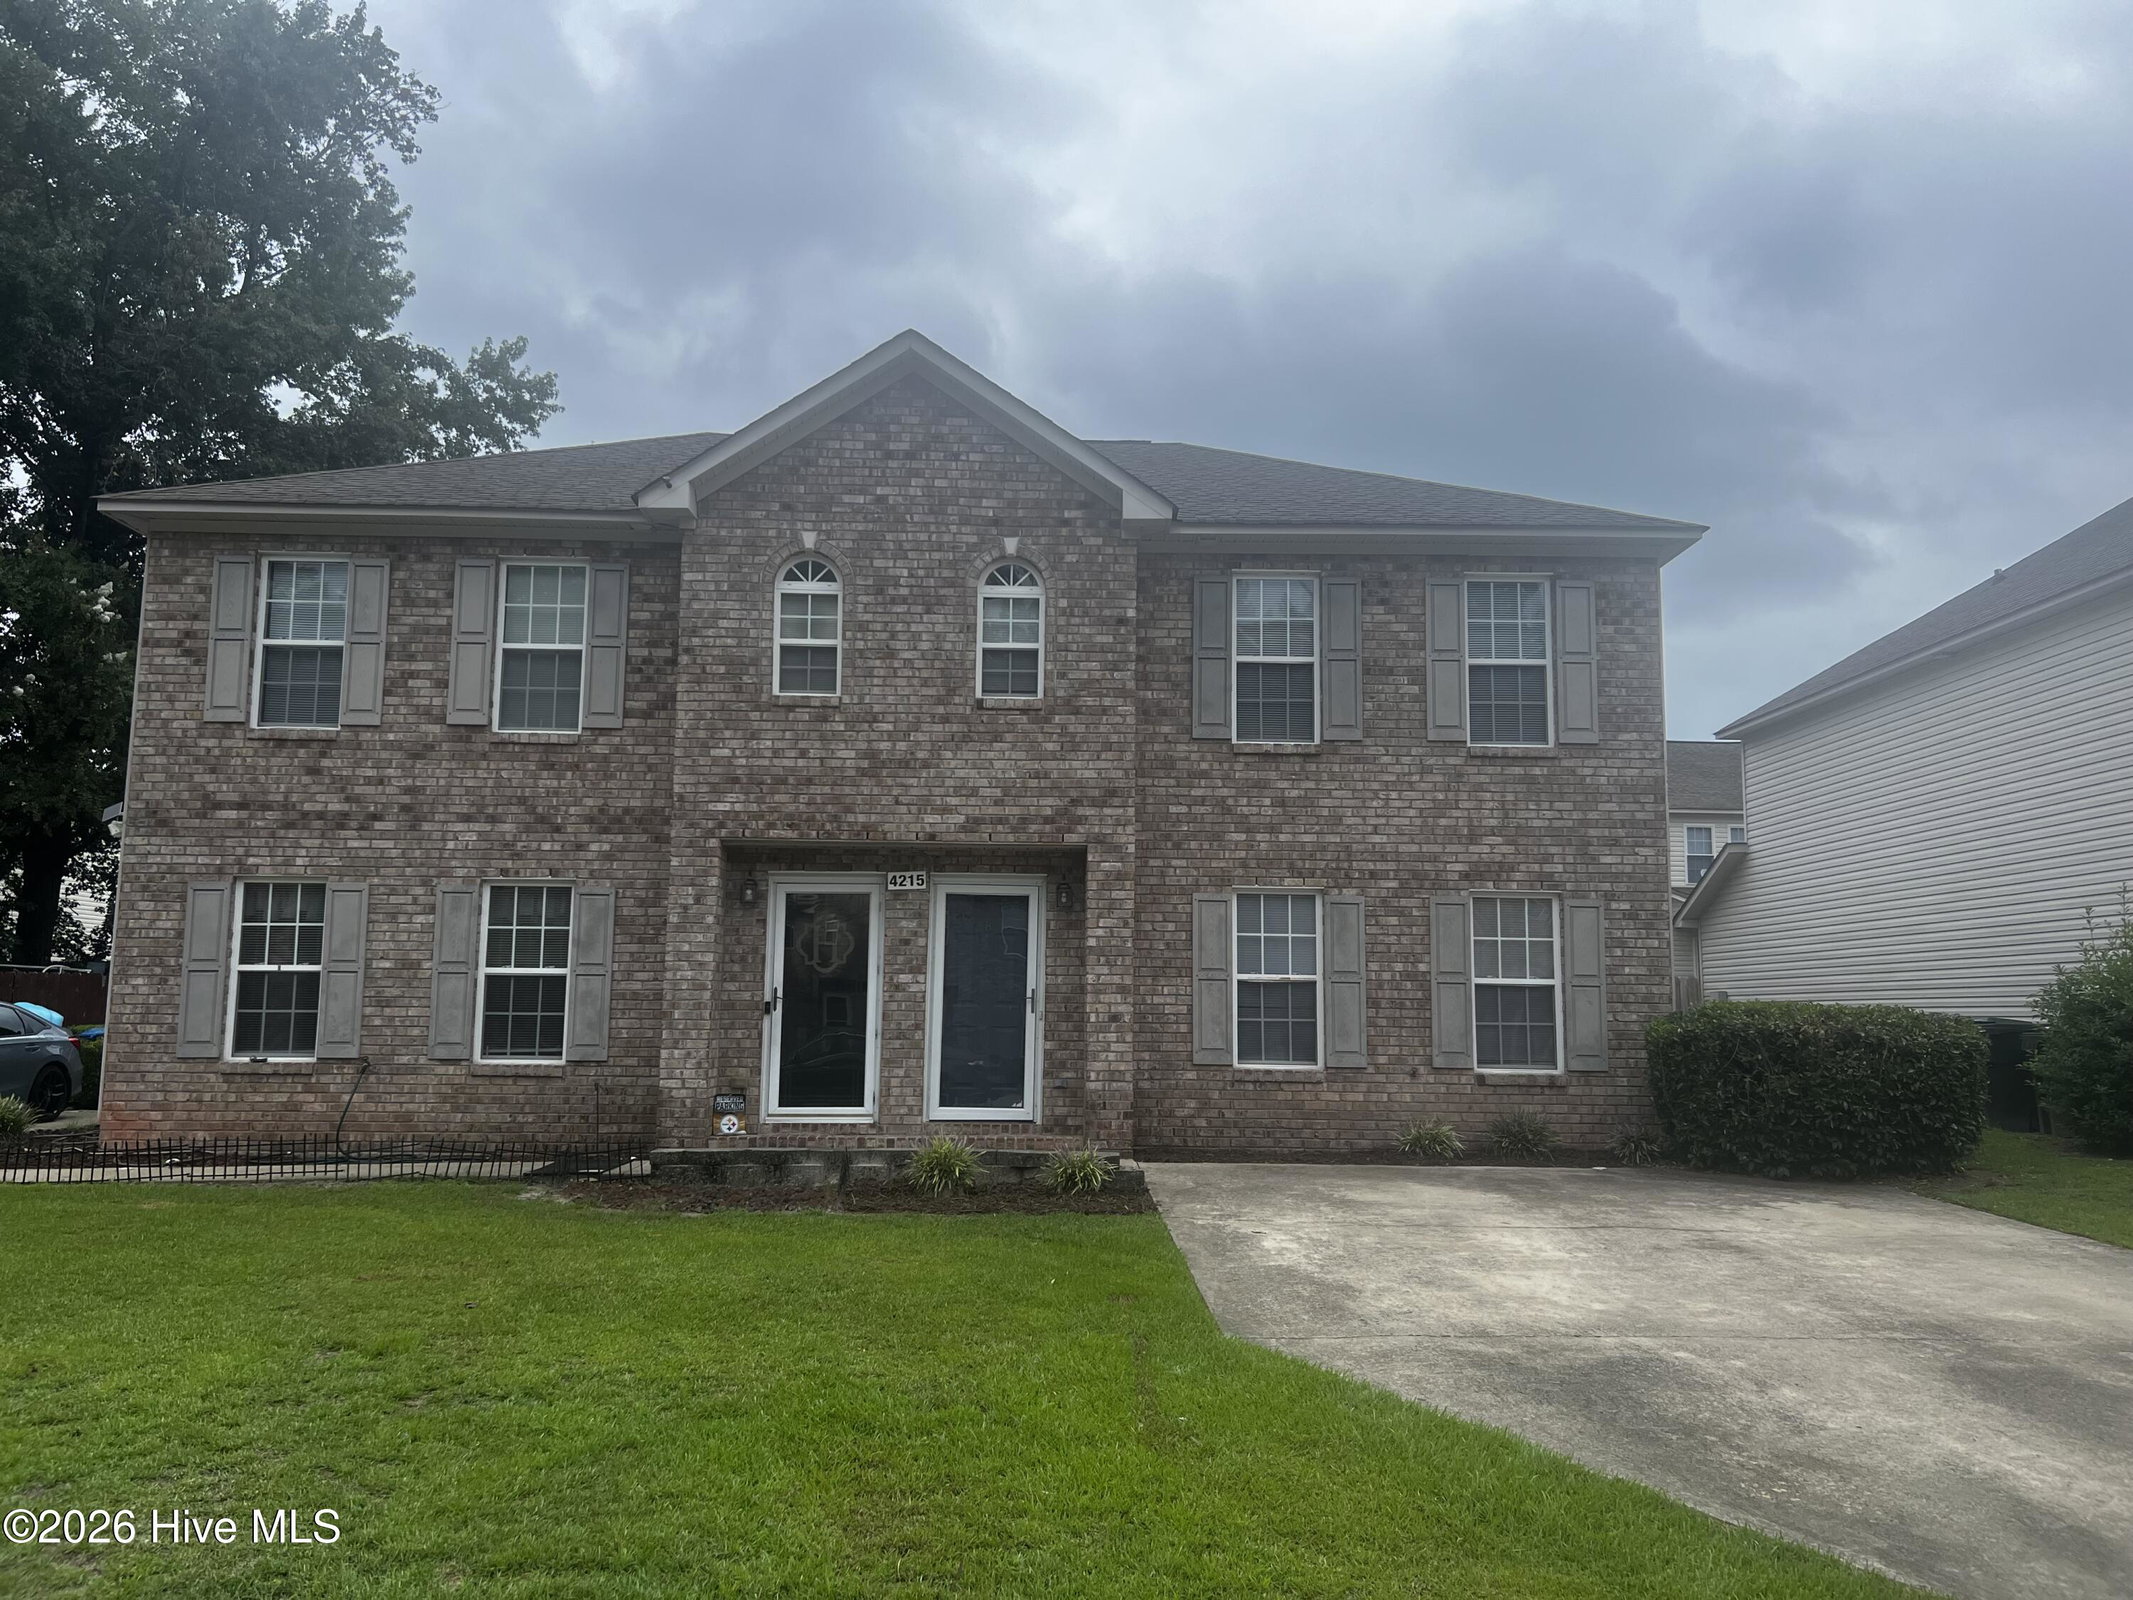
About This Property
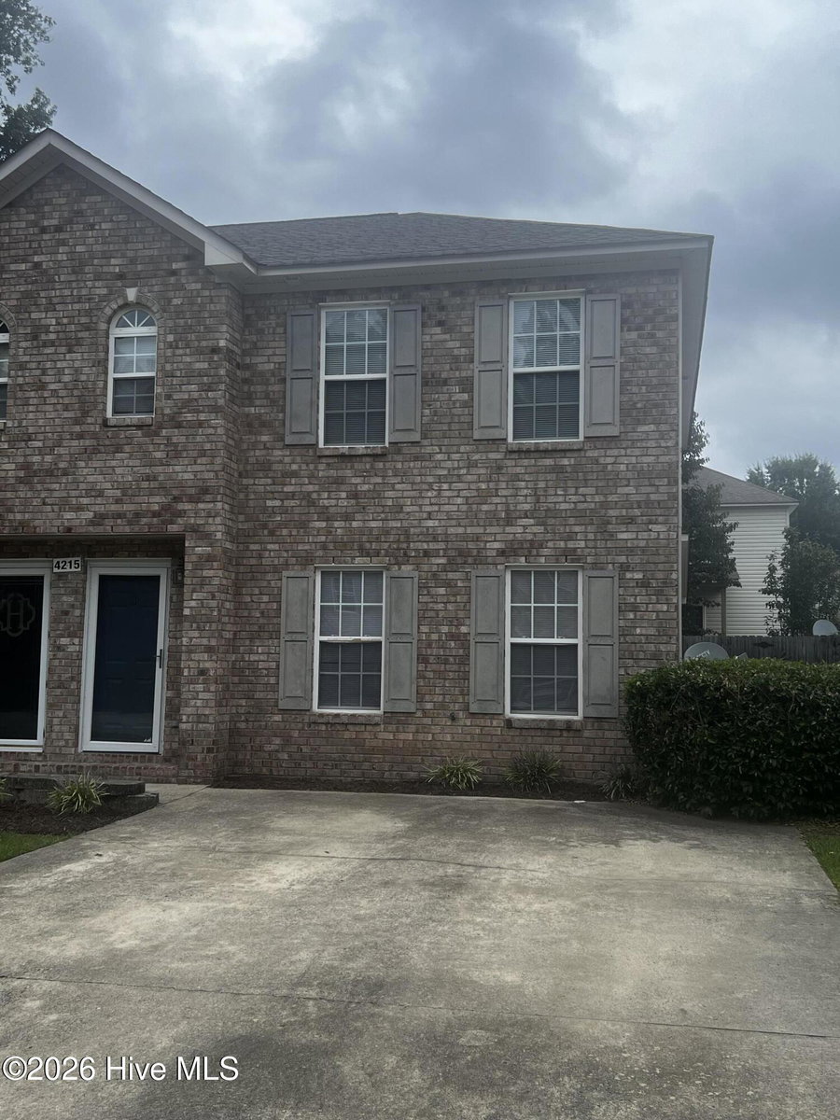
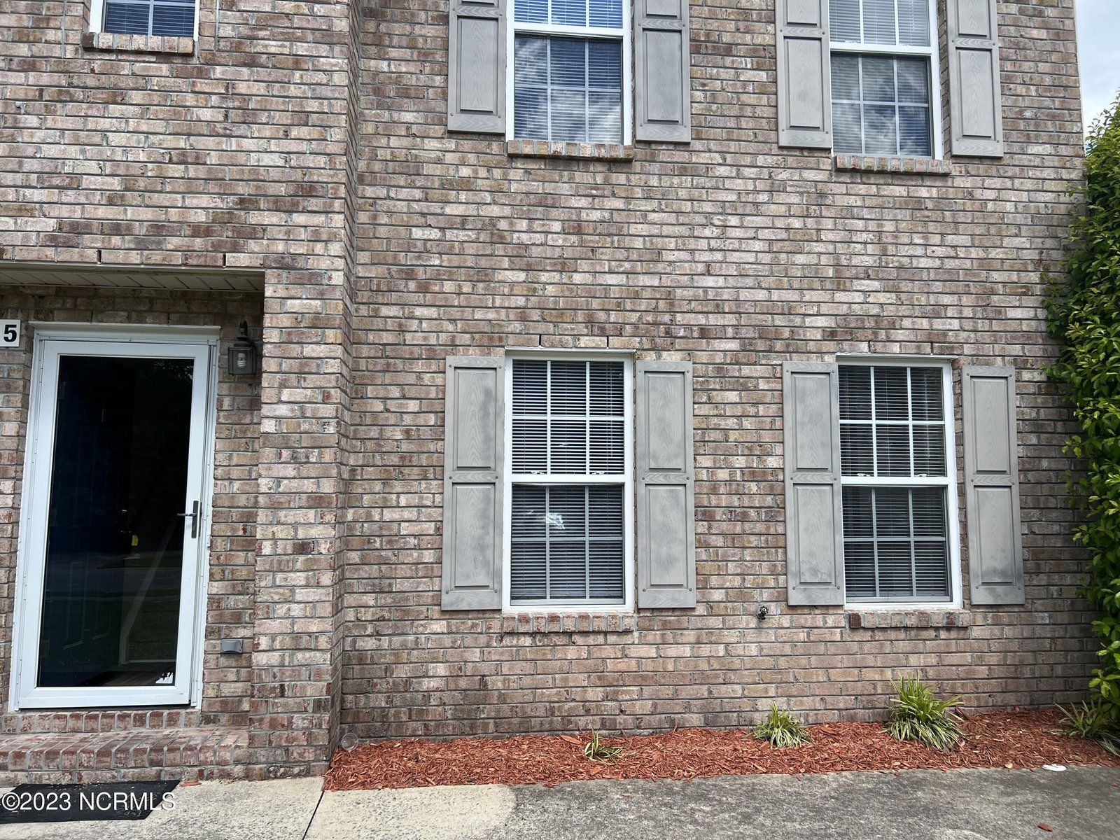
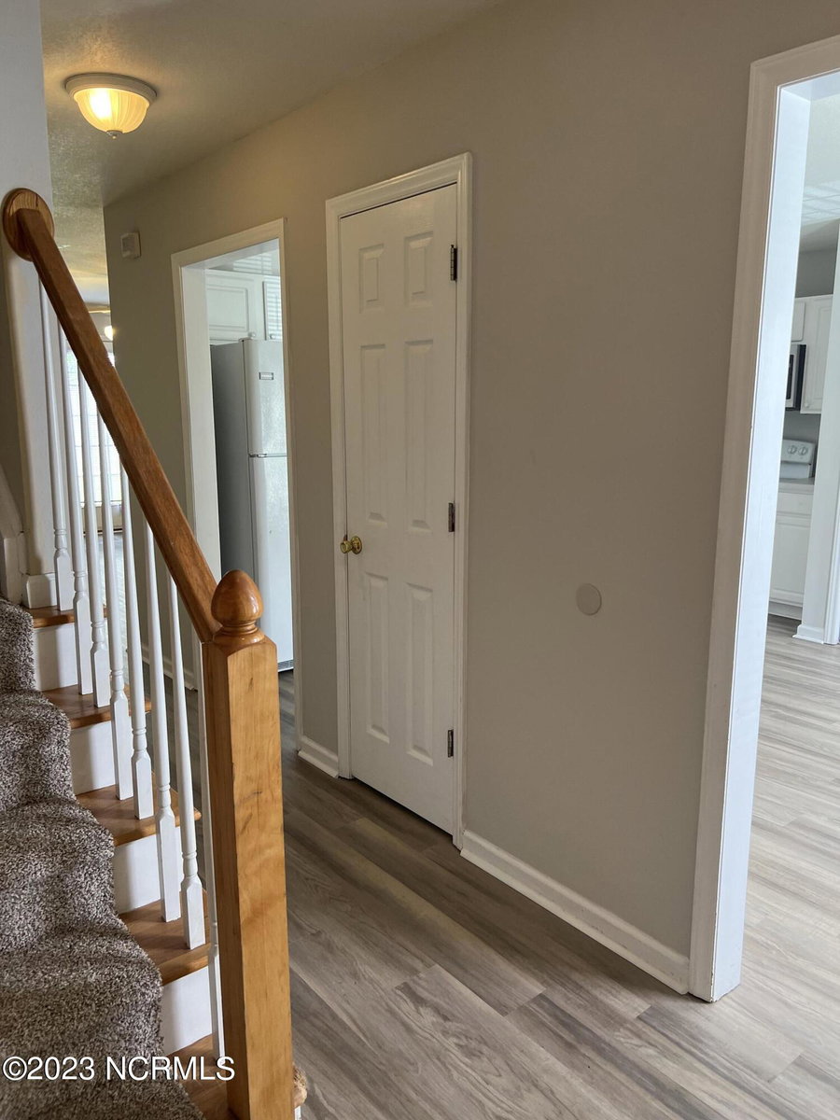
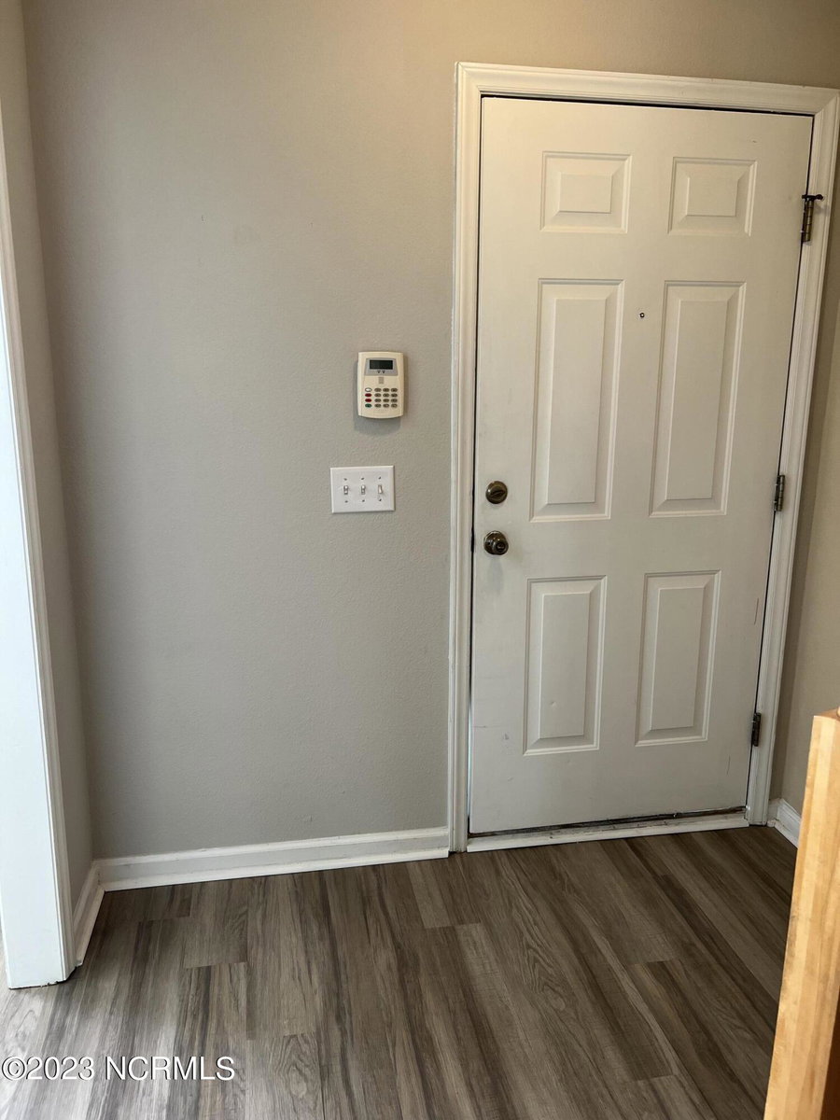
Welcome to 4215 Williamsbrook Lane B, a spacious 3-bedroom, 2.5-bath duplex located on a quiet cul-de-sac in Williamsbrook. This home offers a comfortable floor plan, fresh updates, great storage, and a convenient Greenville location. The main level features a spacious great room with a corner fireplace and sliding glass door leading to the deck and private fenced backyard. The kitchen and dining area include all appliances, including a microwave, plus a pantry and laundry closet. Fresh paint and new LVP flooring enhance the downstairs, which also includes a convenient half bath, under-stair storage, and coat closet. Upstairs are three bedrooms with fresh paint and almost-new carpet. The primary suite features a ceiling fan, walk-in closet, and private bath. The additional bedrooms offer double closets and ceiling fans and share the hall bathroom. Conveniently located near Brook Valley, shopping, dining, medical facilities, recreation, schools, and major routes throughout Greenville, this home offers the perfect blend of space, comfort, privacy, and convenience. Move-in ready and waiting for you to make it home!
Price History & Market Timeline
Property Details
Location & Neighborhood Intelligence
4215 Williamsbrook Lane B, Greenville, NC 27858
Interior & Exterior
Interior Features
Exterior Features
Schools
Tax & Assessment
MLS# 100600843 · HIVE MLS via SourceRE · Last updated: September 16, 2026 at 8:31 PM UTC. Information deemed reliable but not guaranteed. © 2026 Horizon Realty Group.