

Active
4222 Dudleys Grant Drive E, Winterville, NC 28590
Winterville, NC 28590 · Pitt County · Subdivision: Dudleys Grant
Saved -- 3 homes on your list.
View list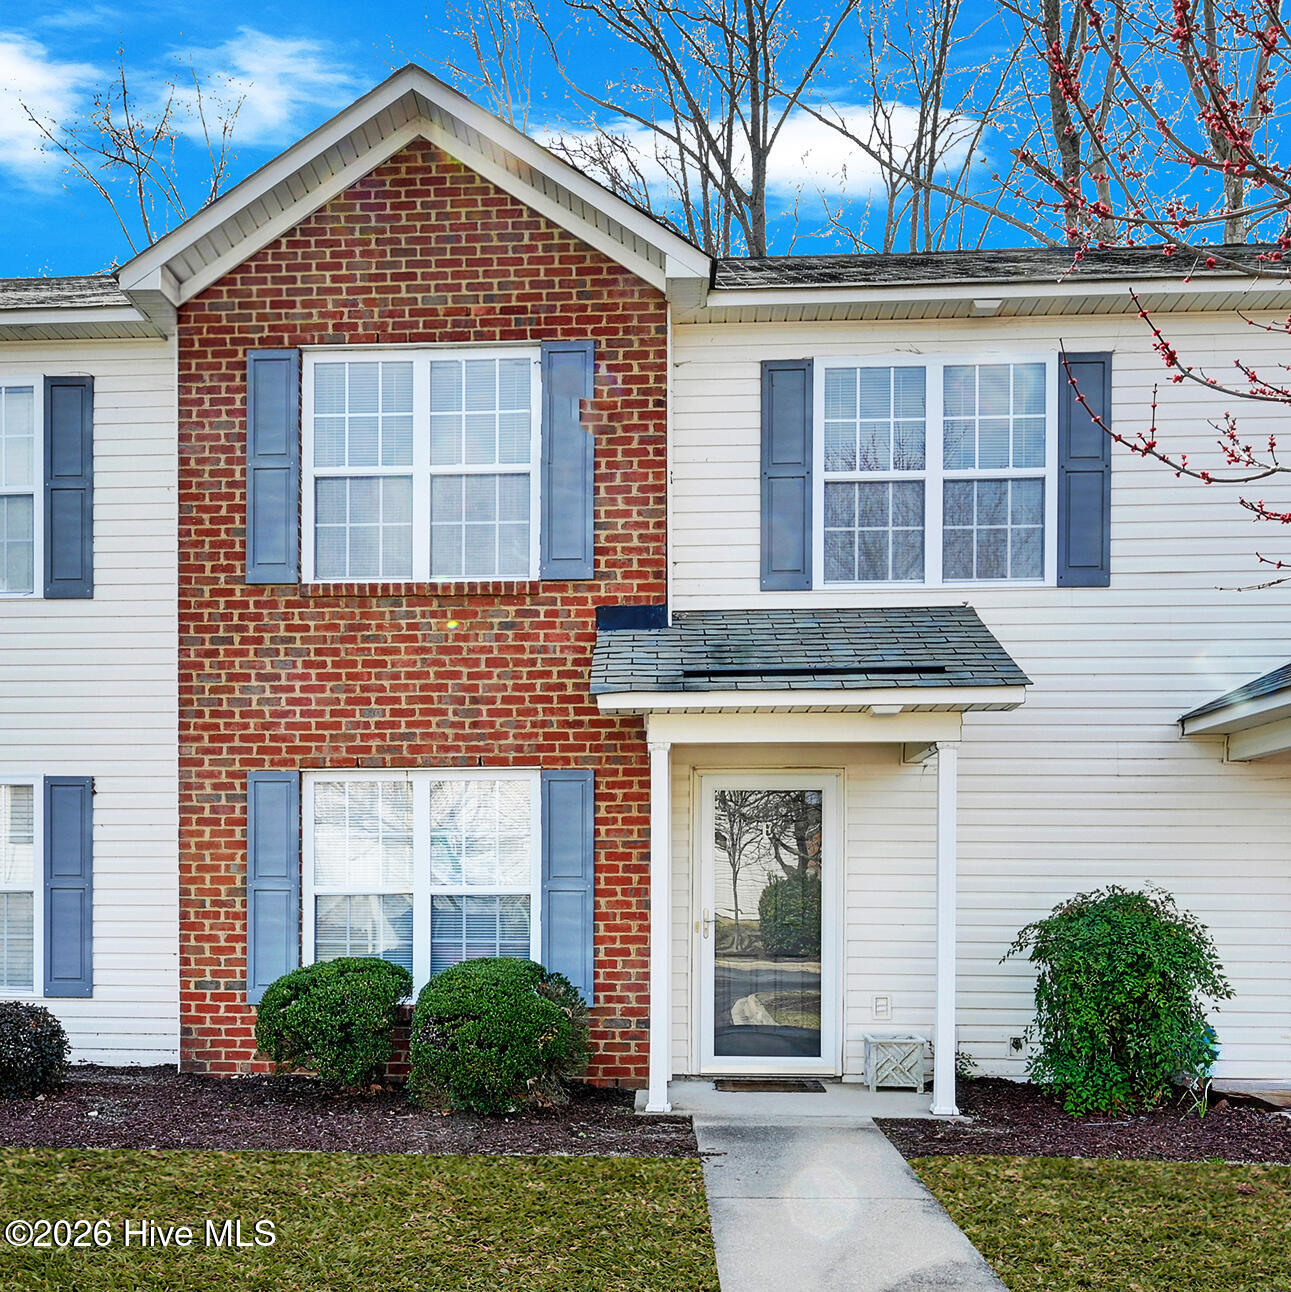
About This Property
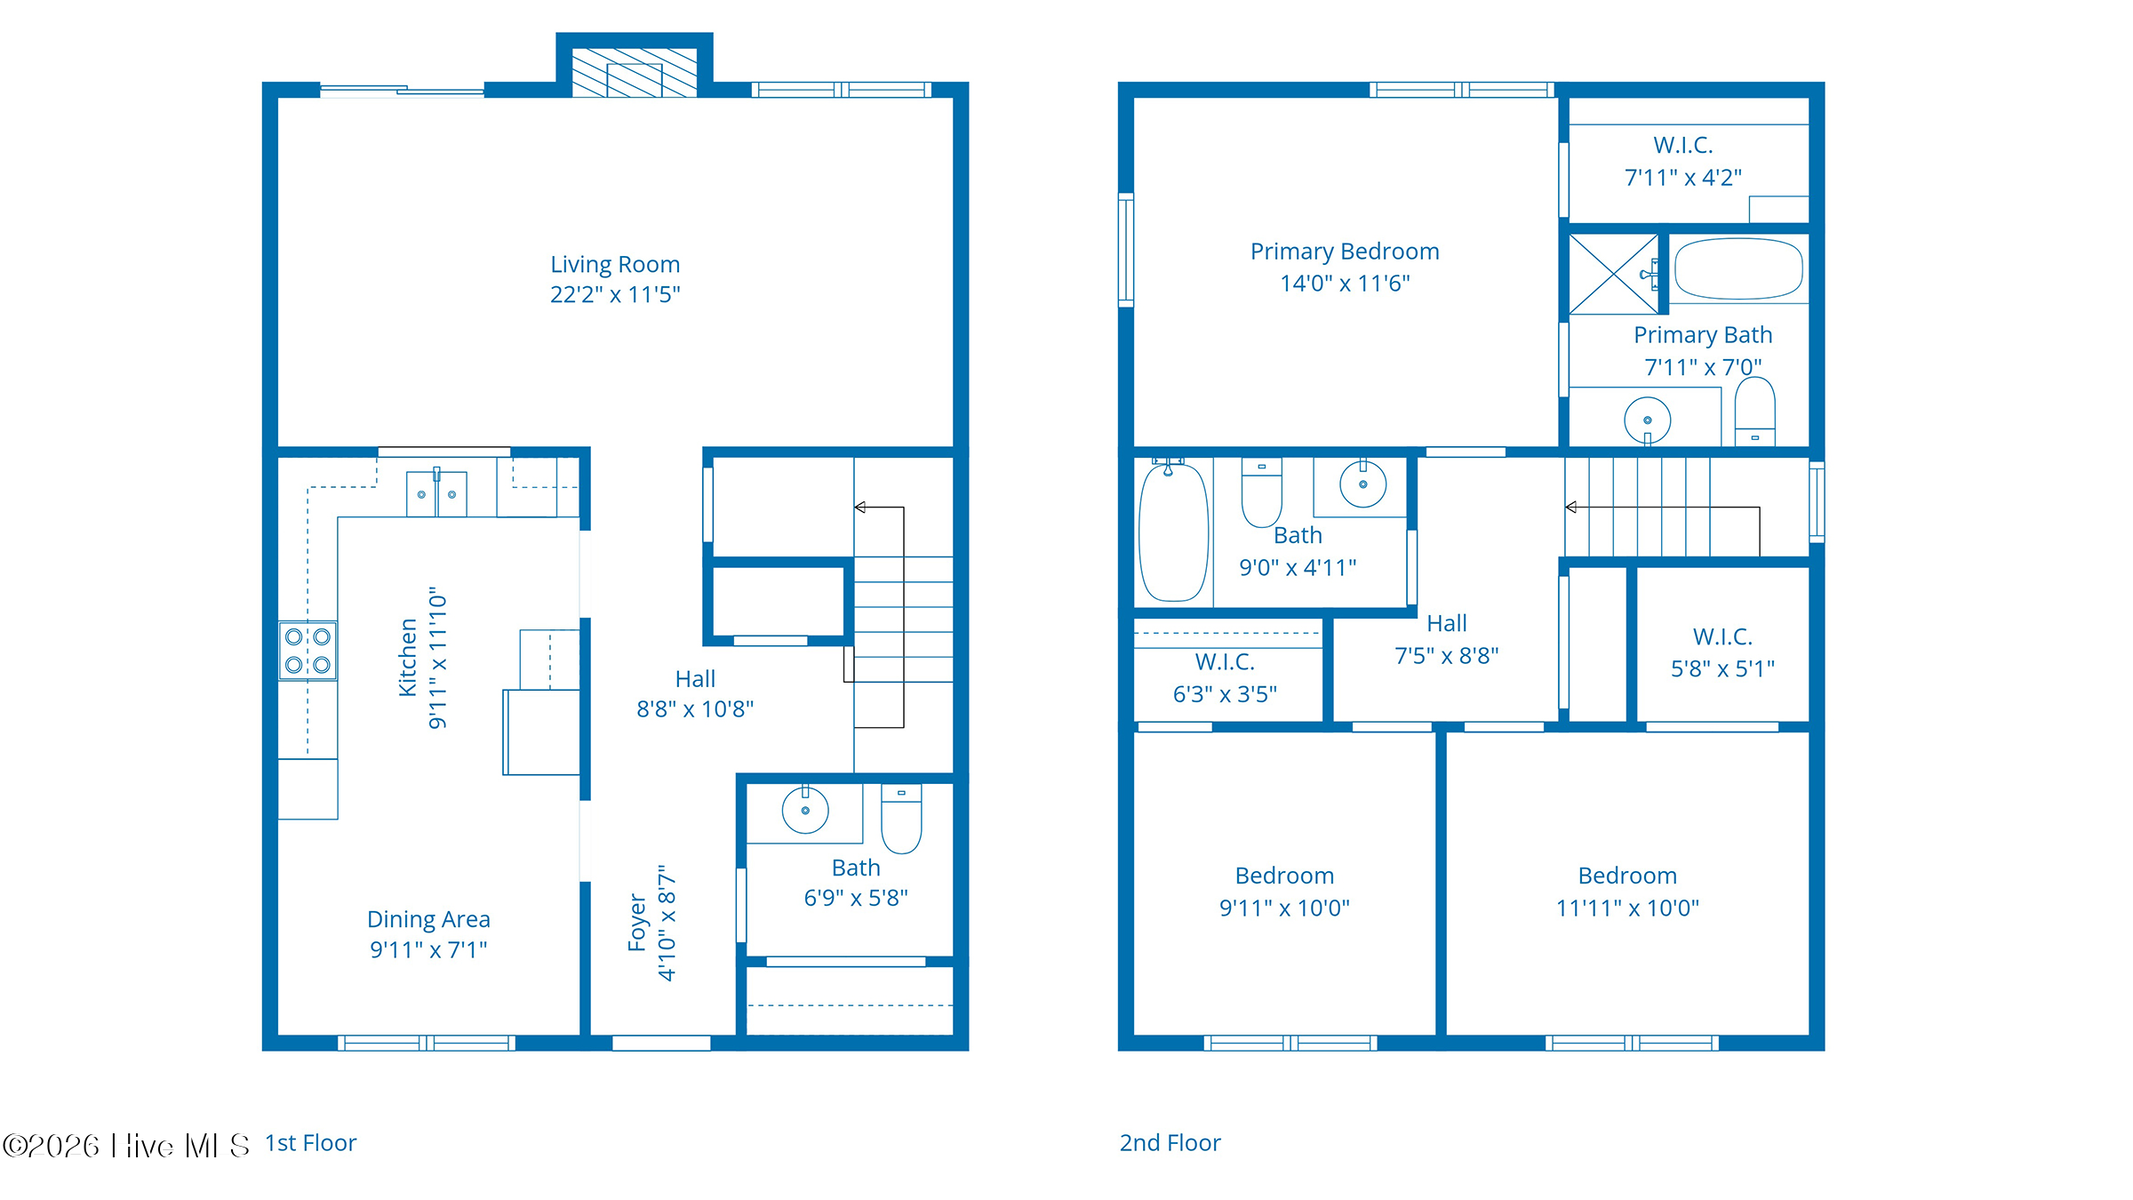
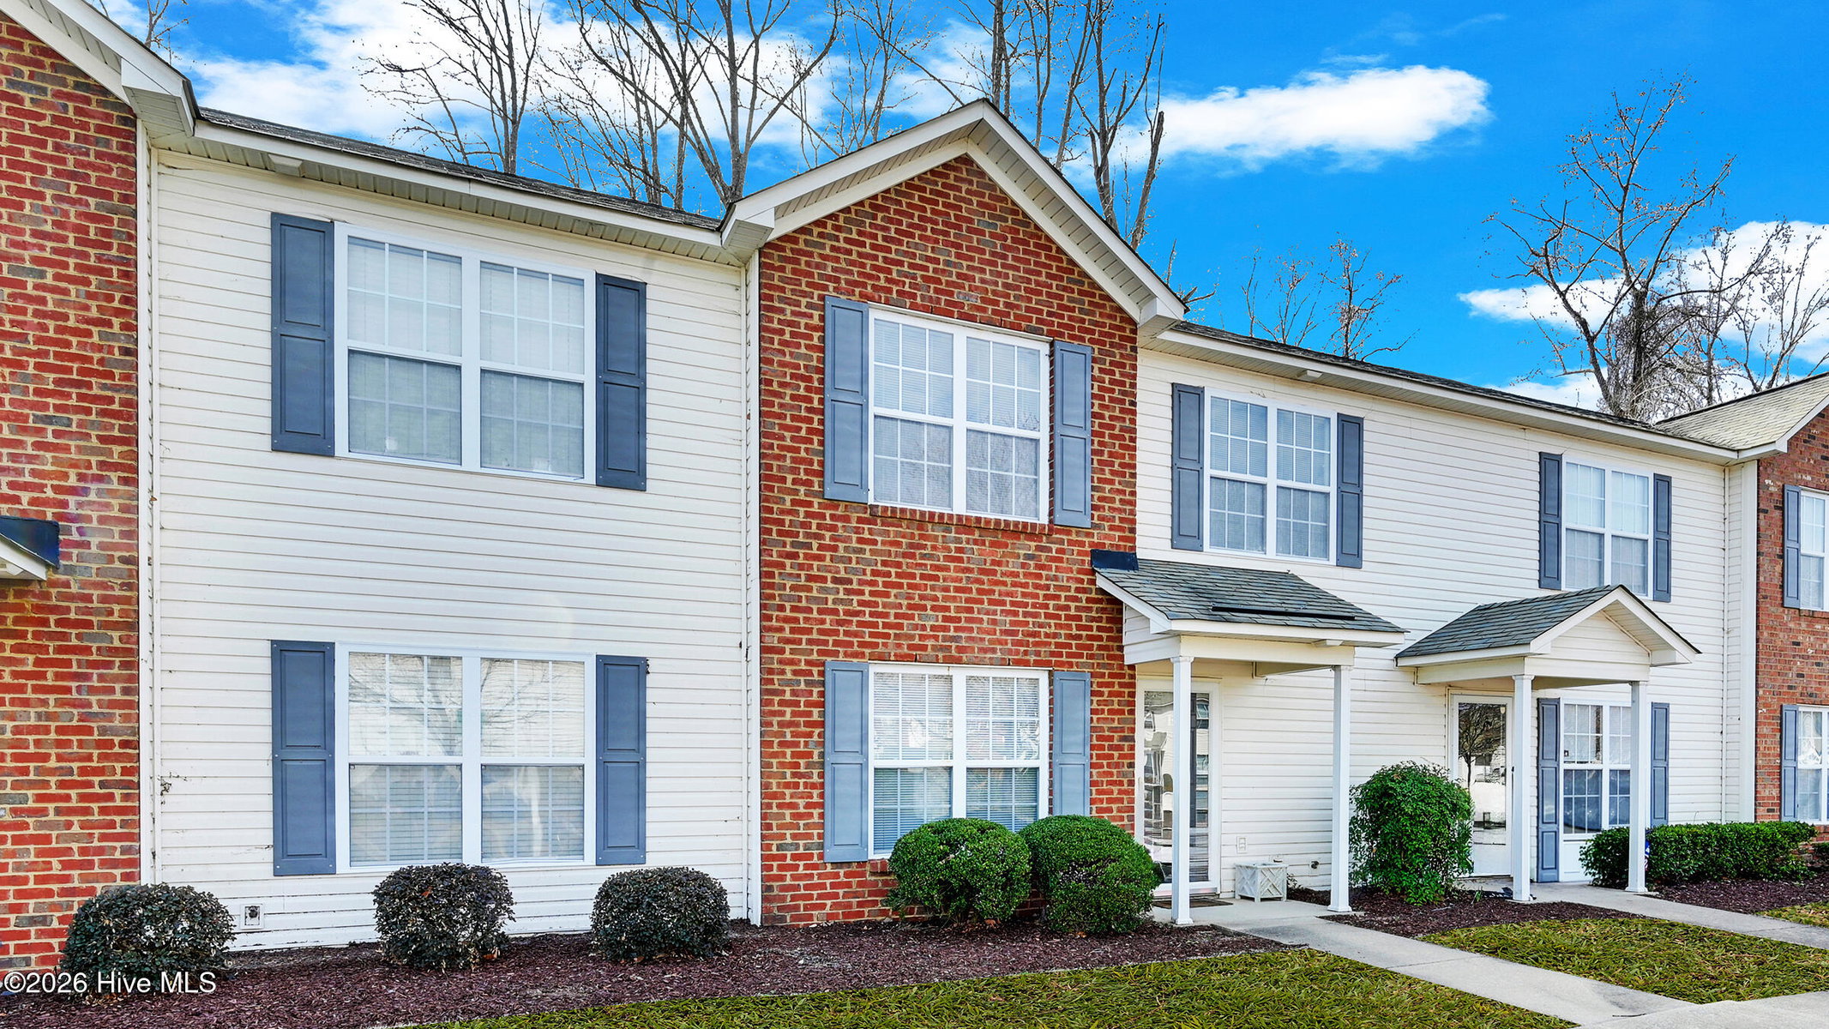
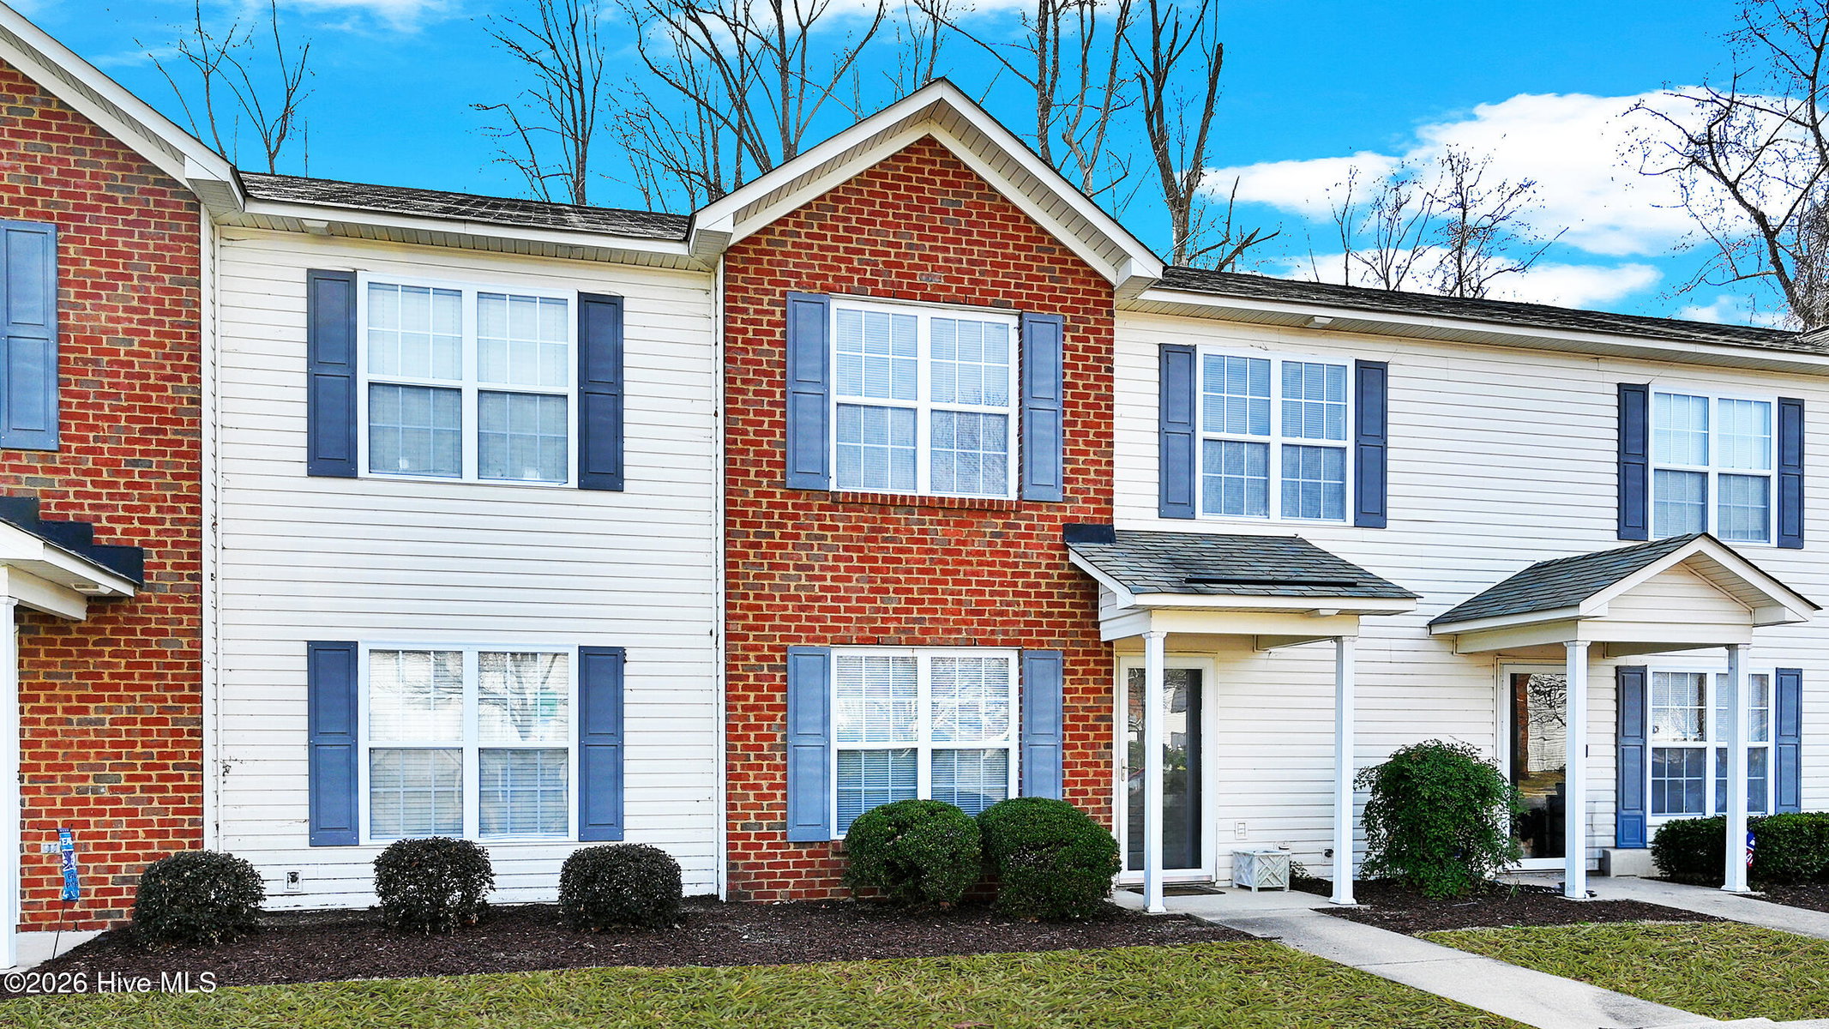
Spacious townhouse featuring 3 bedrooms and 2½ baths in Dudleys Grant. NEW HVAC installed in 2024.
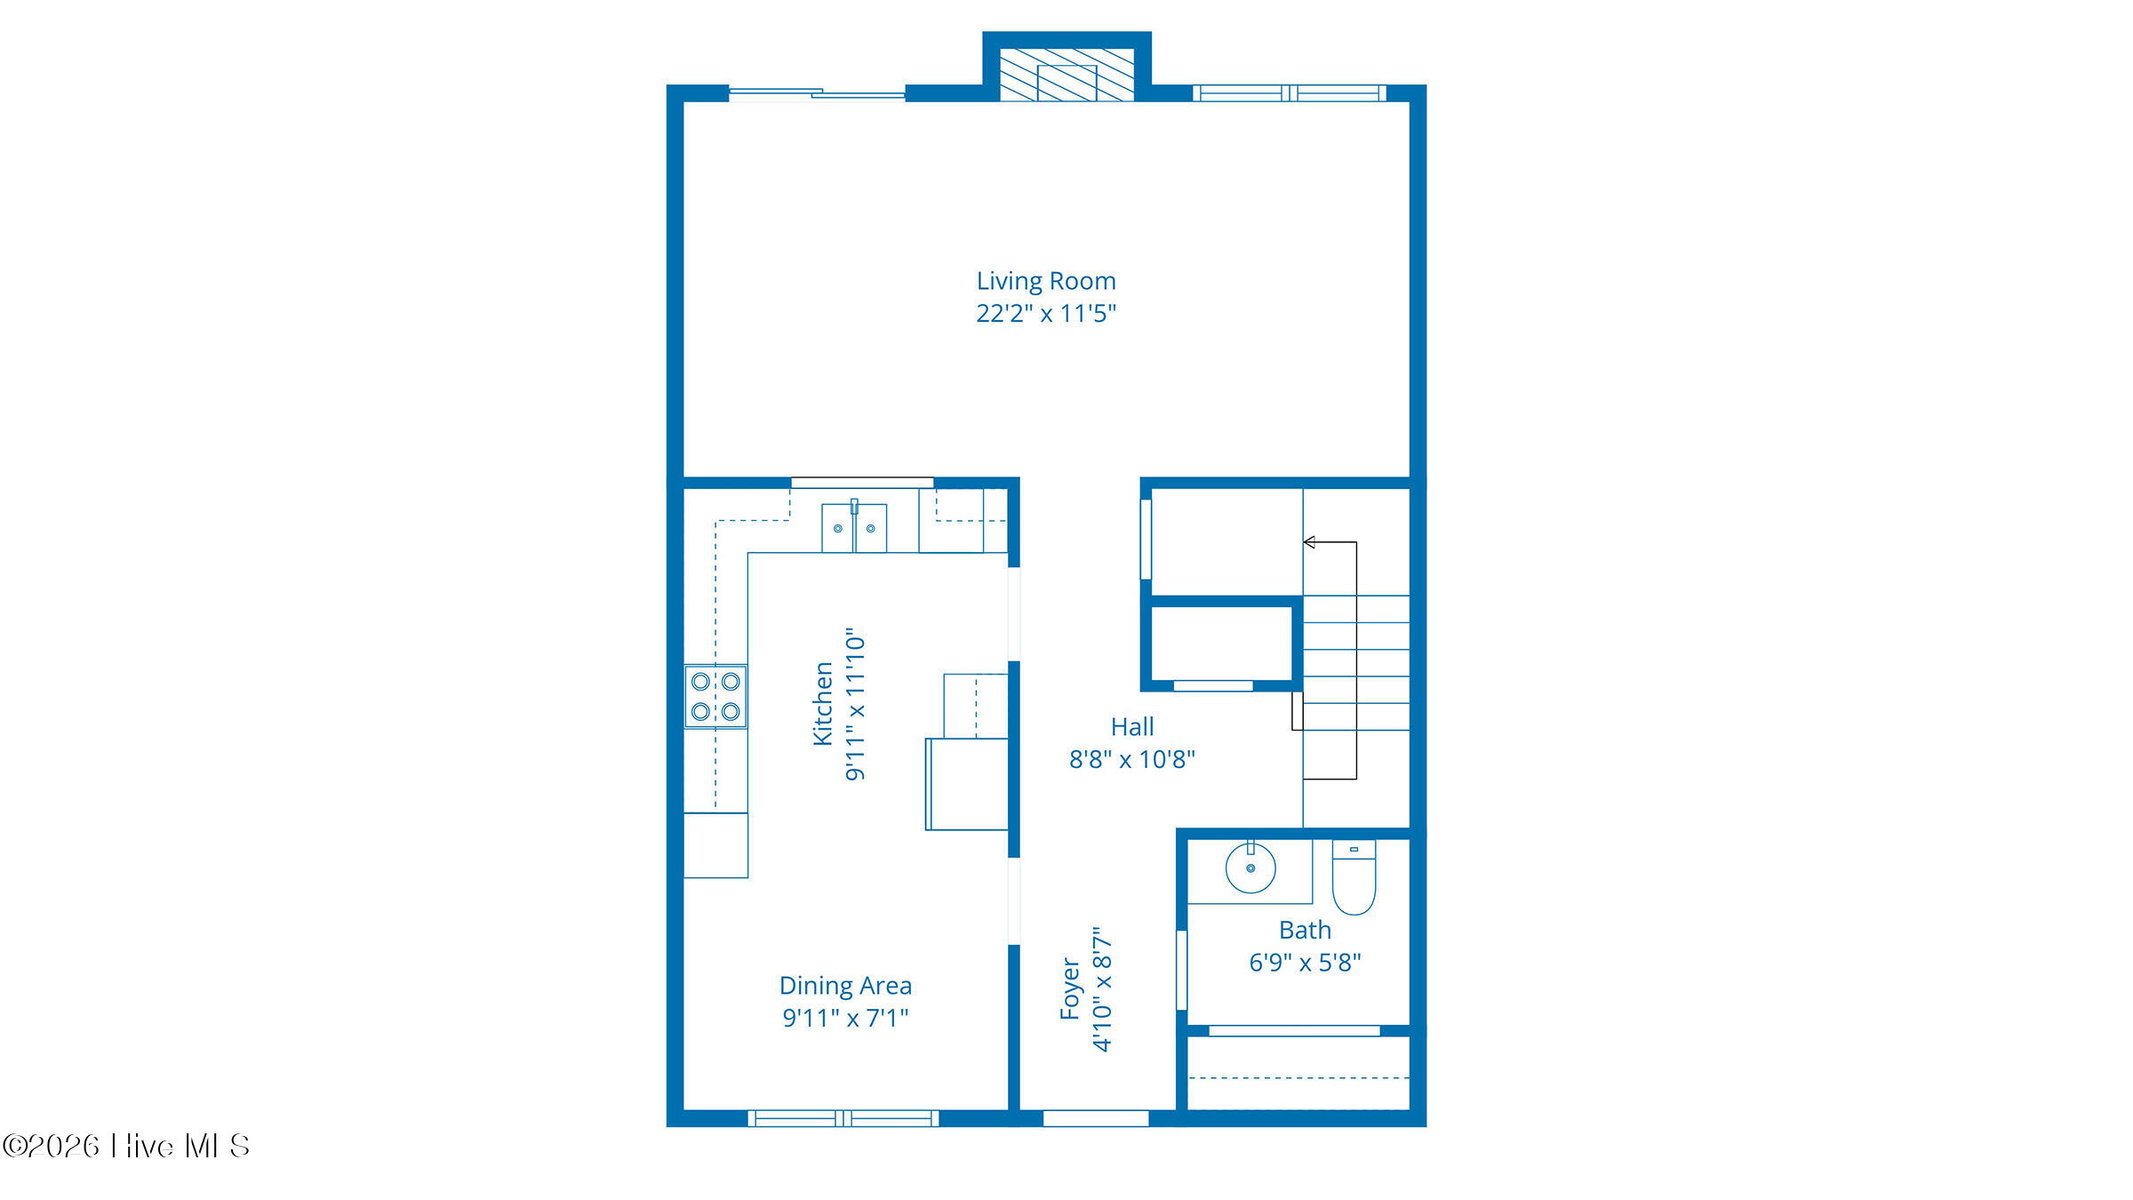
The home offers an eat-in kitchen and a spacious living room. The kitchen is open to the dining area with a pass-through to the living room, creating a great layout for everyday living and entertaining. There is plenty of counter space for meal prep and a pantry with pull-out shelving for added convenience.
Appliances include an electric stove, microwave, dishwasher, and the refrigerator conveys. All three bedrooms are located upstairs and feature blinds and ceiling fans in each room. The primary bedroom includes a large walk-in closet and ensuite with tub/shower combination. Two guest bedrooms share a guest bath with tub/shower combination.
This lovely townhouse is move in ready and backs up to a wooded area, offering peace and tranquility. Dudleys Grant is located in the popular school district of Wintergreen, Hope, and South Central and close to shopping, dining, and medical facilities.
Price History & Market Timeline
Property Details
Location & Neighborhood Intelligence
4222 Dudleys Grant Drive E, Winterville, NC 28590
Interior & Exterior
Interior Features
Schools
Tax & Assessment
MLS# 100558098 · HIVE MLS via SourceRE · Last updated: September 30, 2026 at 1:25 PM UTC. Information deemed reliable but not guaranteed. © 2026 Horizon Realty Group.