

Active
4226 Stanfield Court, Ayden, NC 28513
Ayden, NC 28513 · Pitt County · Subdivision: Stanfield
Saved -- 3 homes on your list.
View list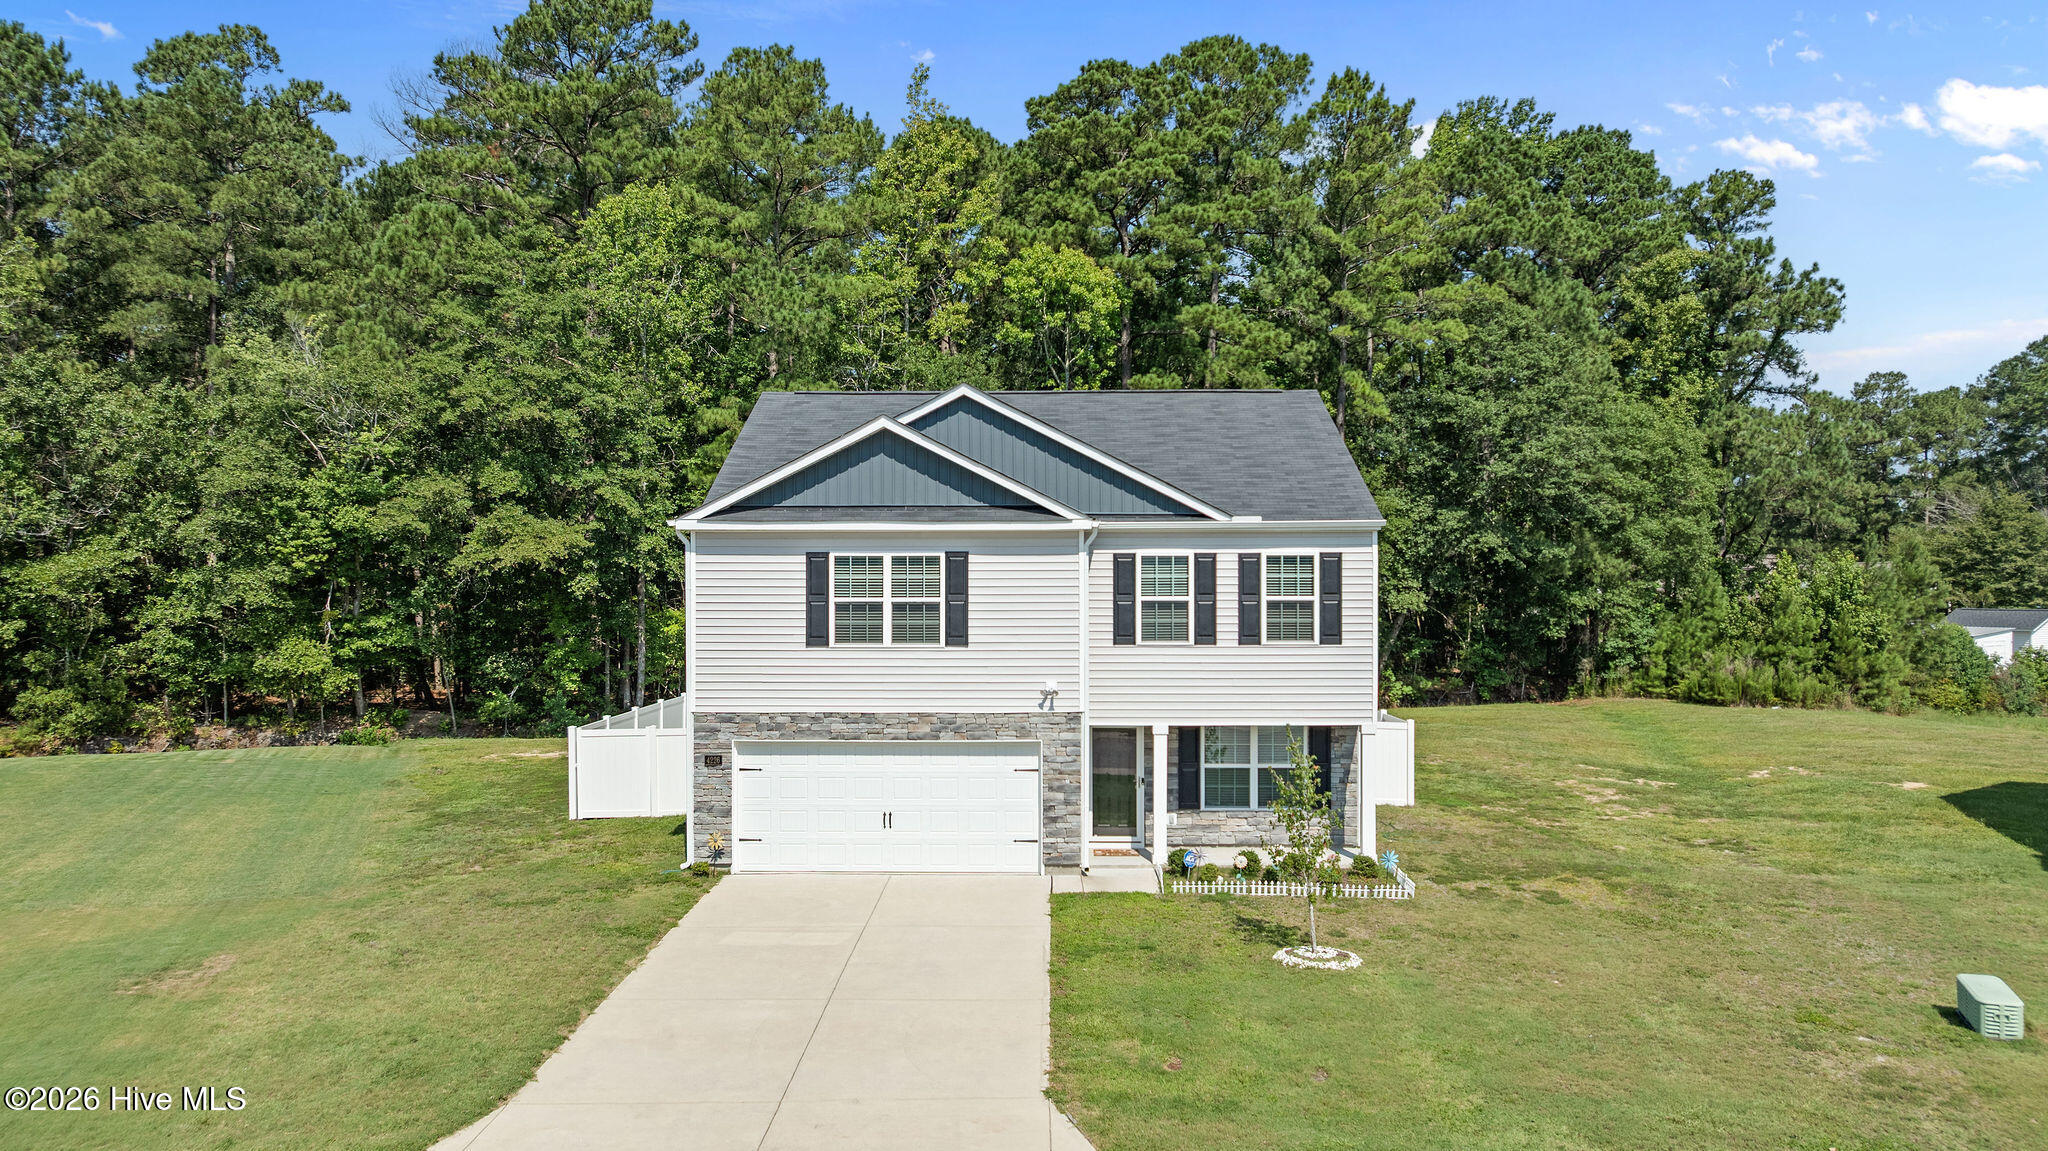
About This Property
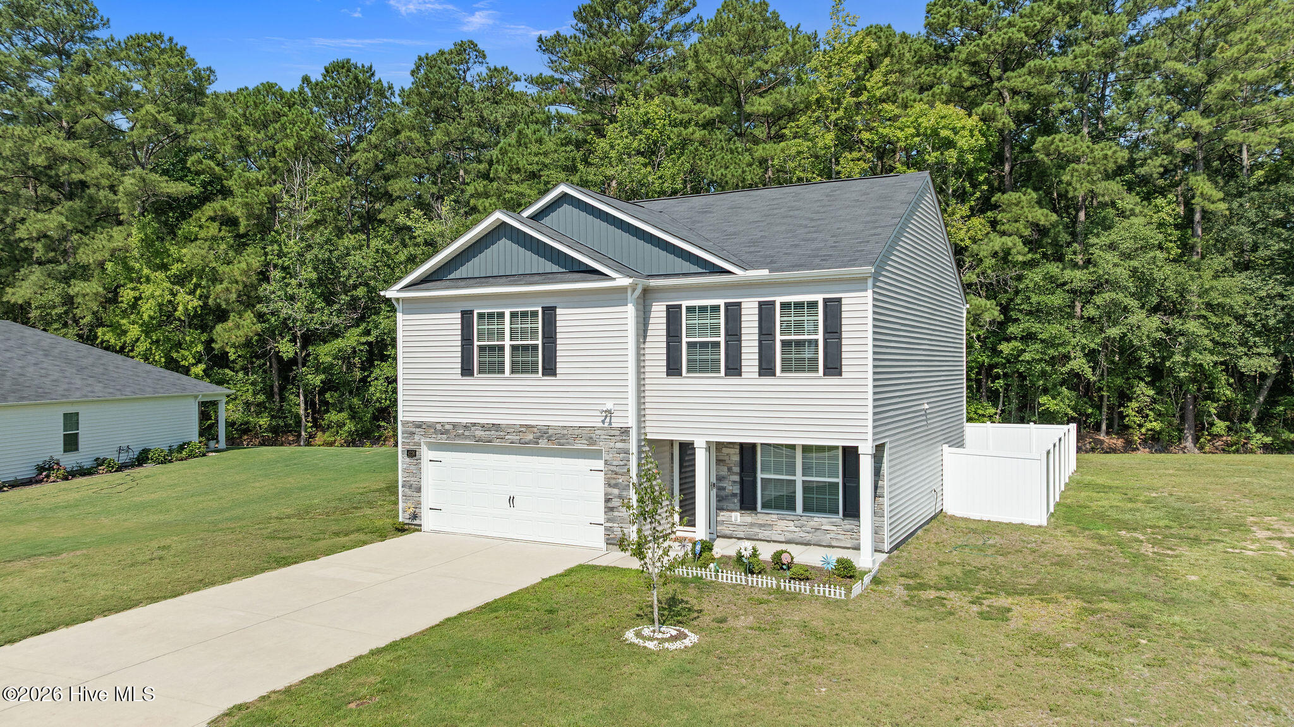
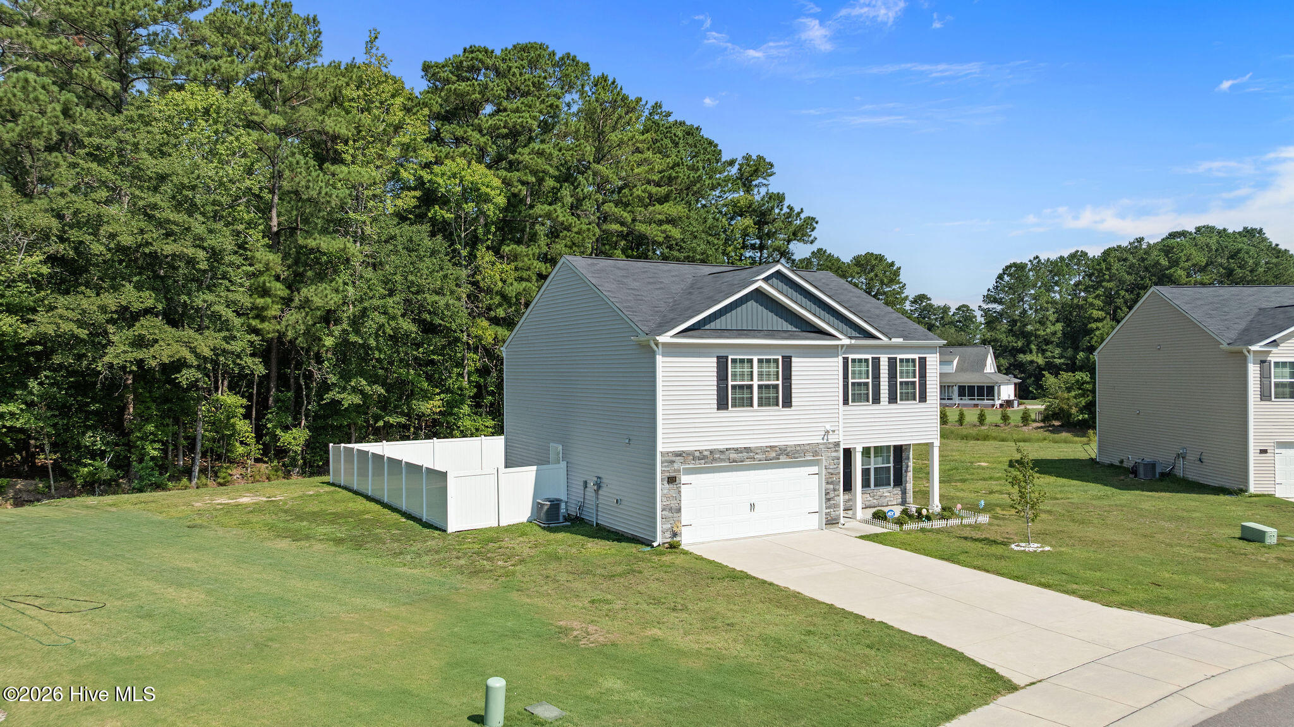
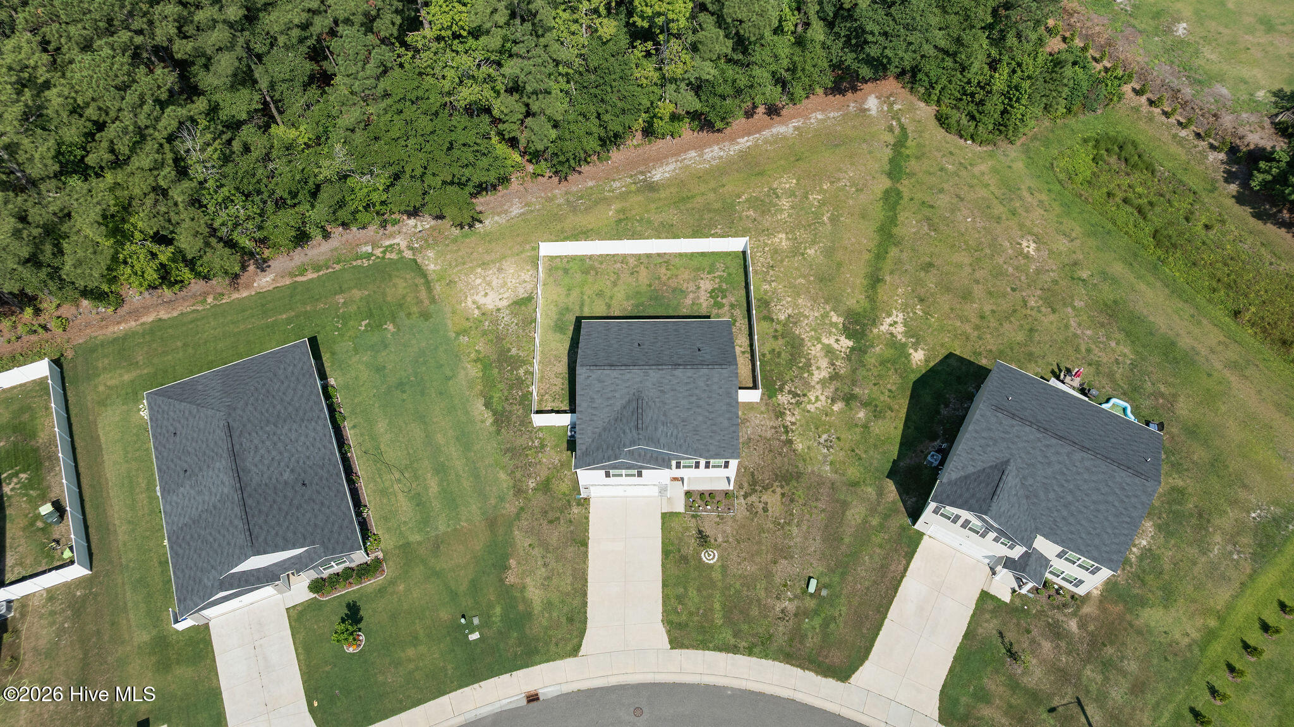
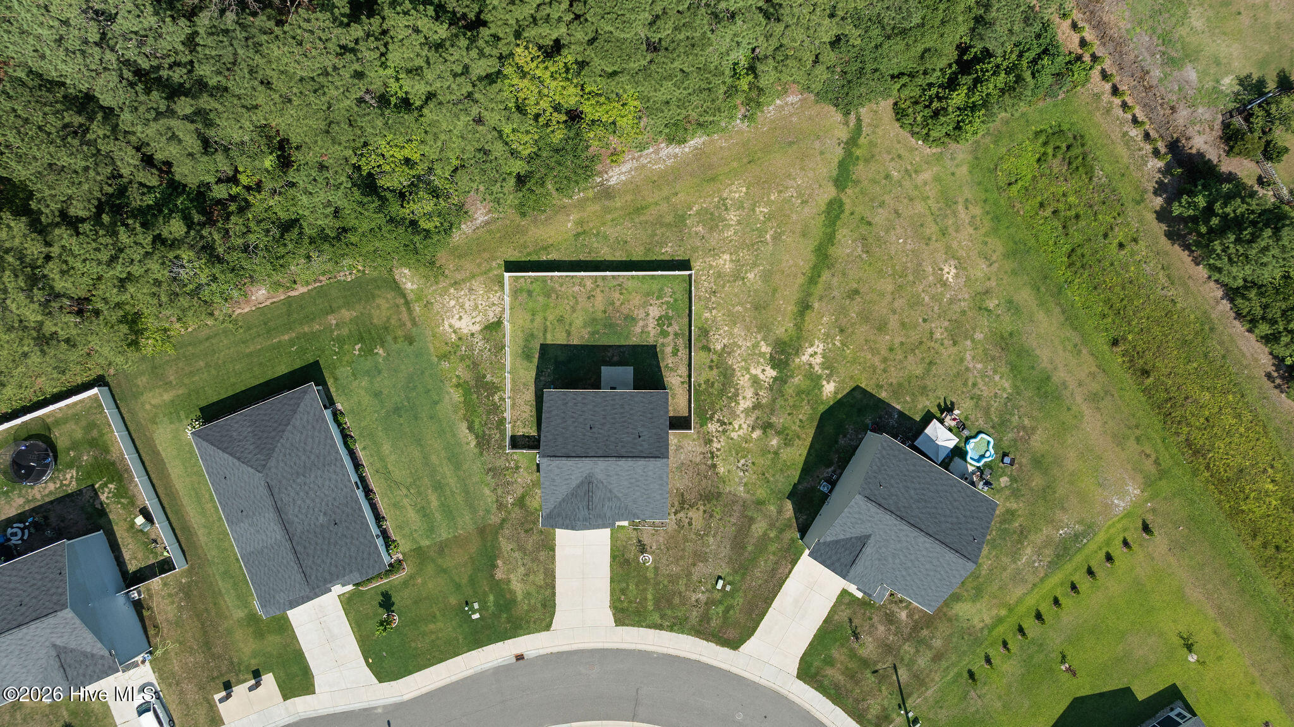
Better than new! Built in 2023, this beautifully maintained 4-bedroom home is loaded with upgrades and move-in ready! Situated on a level .29-acre lot with a private tree-lined backyard, the seller has already added a 6-foot vinyl privacy fence, storm door, and an upgraded security system with sensors on all windows and doors.
The open floor plan features a versatile flex room with French doors, perfect for a home office or den. The spacious kitchen offers granite countertops, a large island, walk-in pantry, and overlooks the dining area and living room. A powder room completes the main level.
Upstairs, the generous primary suite features a dual vanity, large walk-in shower, separate water closet, and oversized walk-in closet. Bedrooms 2 and 3 each offer walk-in closets, while the fourth bedroom provides plenty of additional space. You'll also find a convenient upstairs laundry room and attached two-car garage.
Enjoy the covered front porch, backyard patio, and the privacy of a tree-lined, fenced backyard. Conveniently located just minutes from ECU, ECU Health Medical Center, shopping, dining, parks, and an easy commute to Greenville. Skip the wait for new construction--this one already has the upgrades you've been looking for!
Price History & Market Timeline
Property Details
Location & Neighborhood Intelligence
4226 Stanfield Court, Ayden, NC 28513
Interior & Exterior
Interior Features
Exterior Features
Schools
Tax & Assessment
MLS# 100588501 · HIVE MLS via SourceRE · Last updated: September 21, 2026 at 9:43 PM UTC. Information deemed reliable but not guaranteed. © 2026 Horizon Realty Group.