

Active
4228 Laurel Ridge Drive B, Greenville, NC 27834
Greenville, NC 27834 · Pitt County · Subdivision: Fieldstone at Landover
Saved -- 3 homes on your list.
View list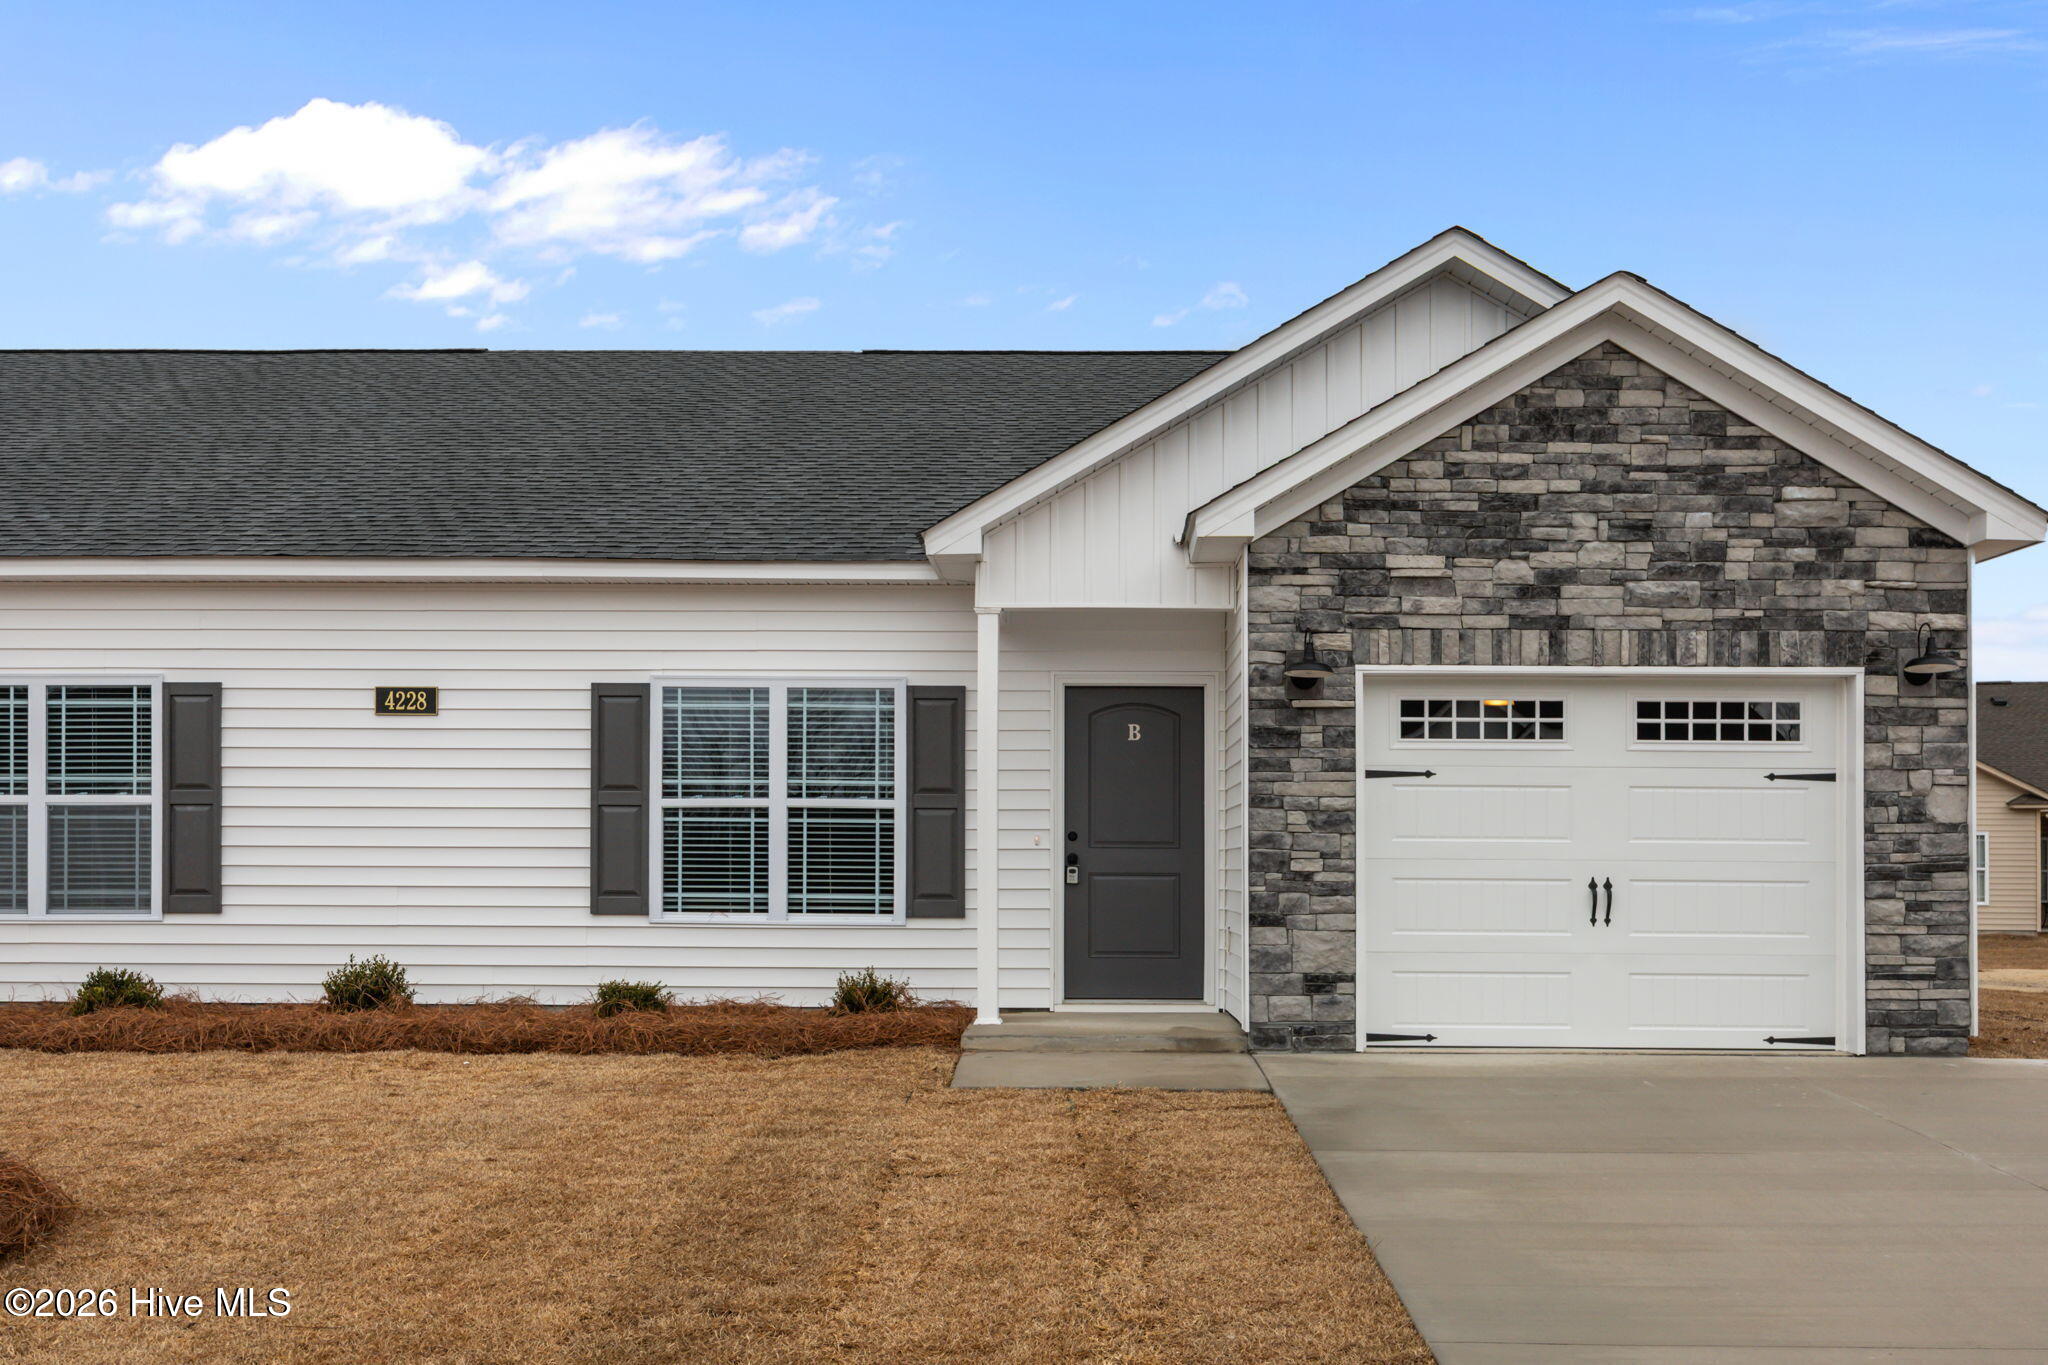
About This Property
MOVE-IN READY New Construction by Rocky Russell Builders, Inc!
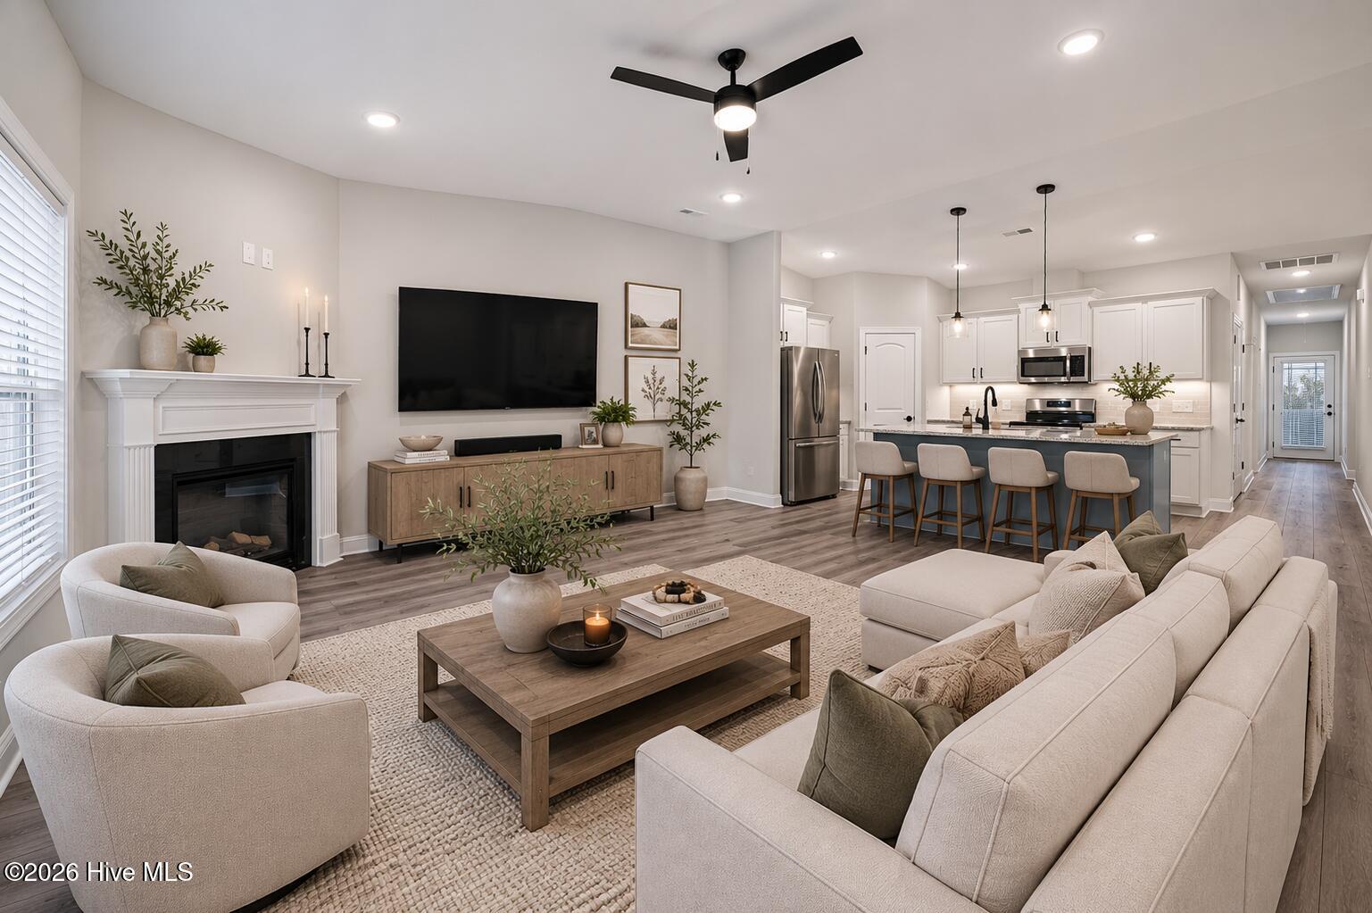
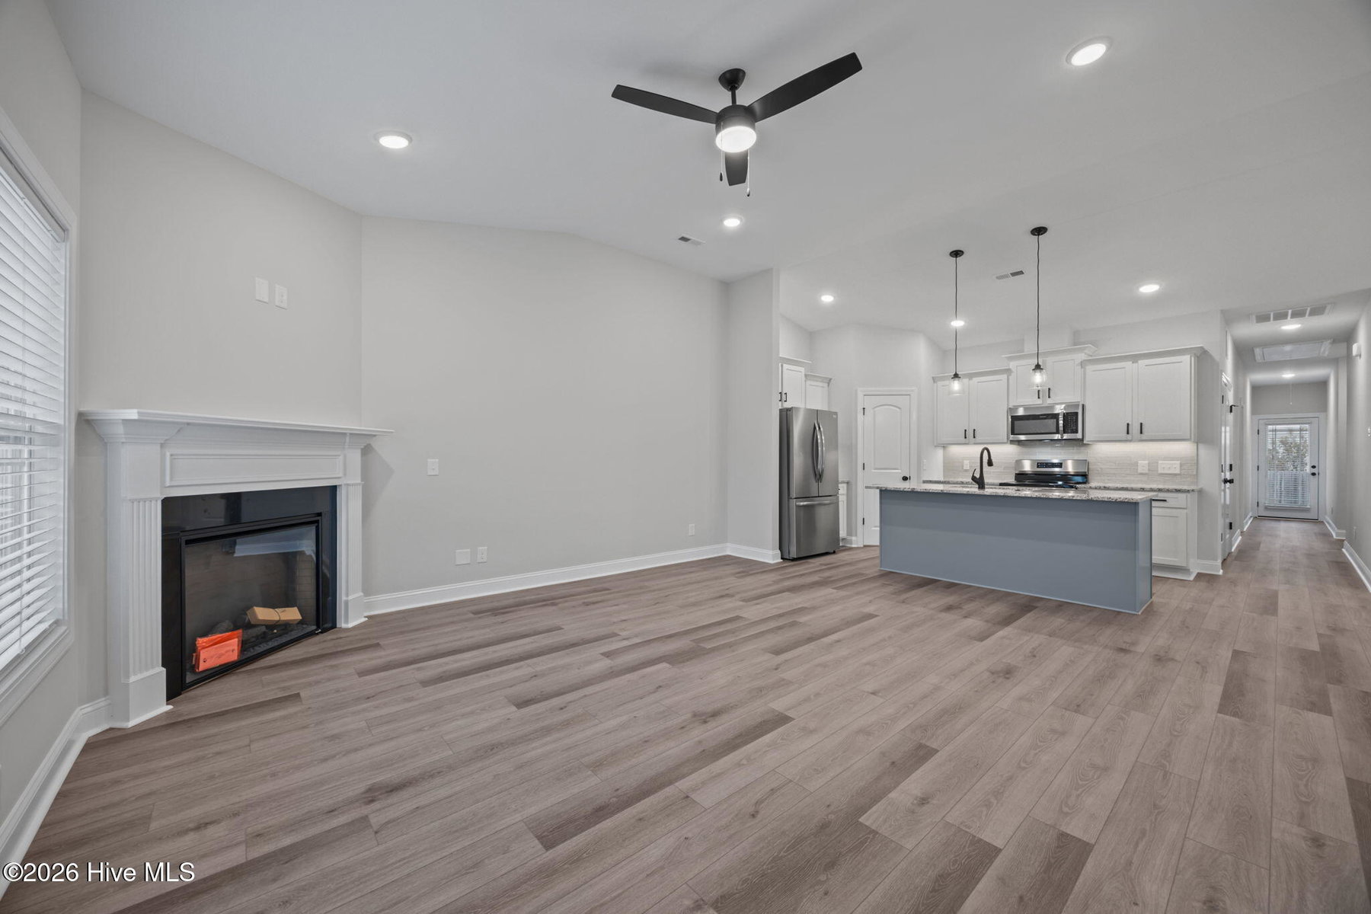
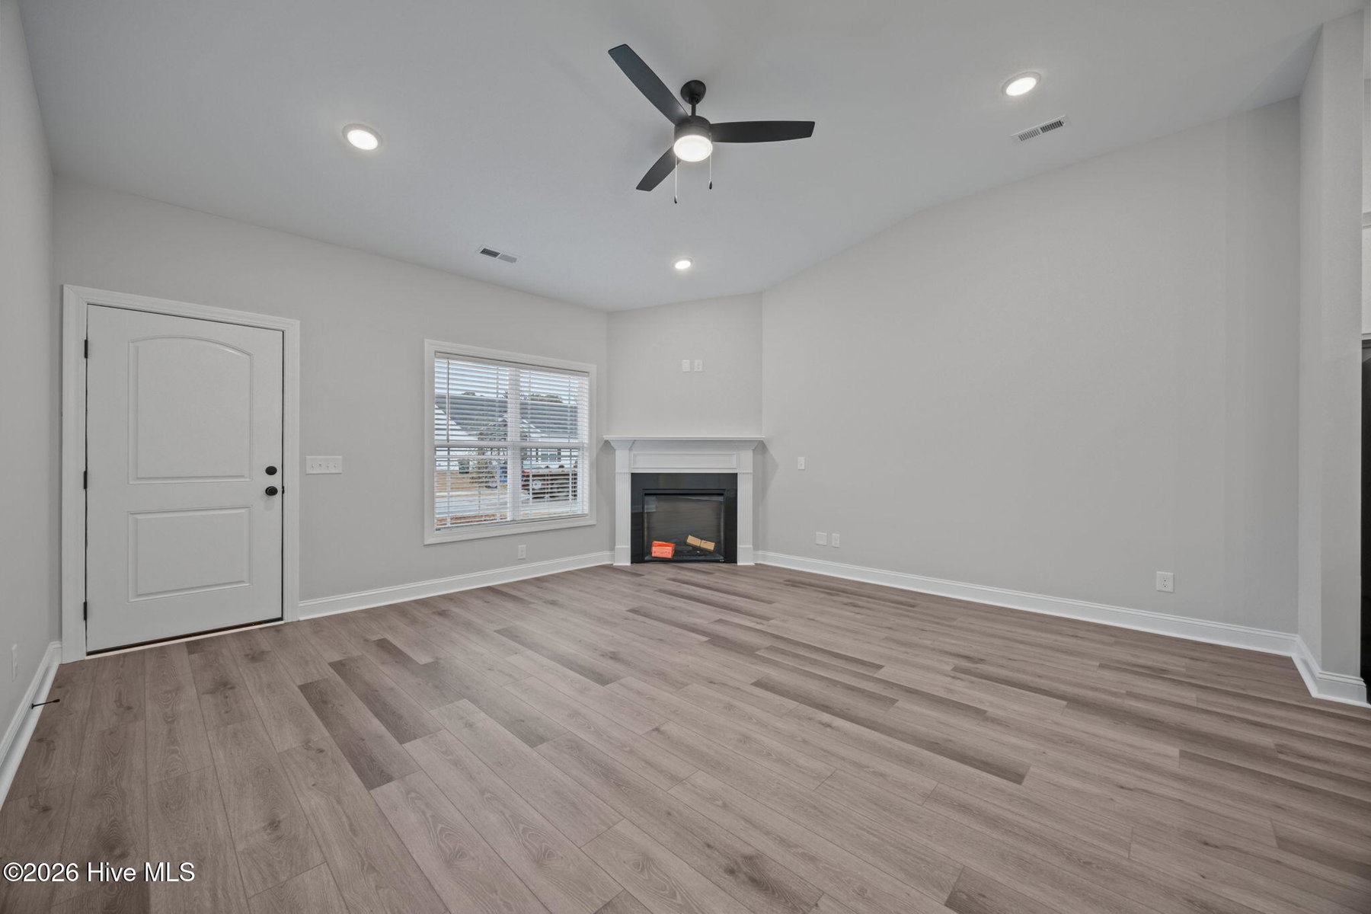
Discover the newly designed Melissa Duplex--a single-story unit offering 3 bedrooms, 2 bathrooms, and 1,439 sq. ft. of beautifully crafted living space. The open-concept layout welcomes you with a spacious family room featuring an electric fireplace, seamlessly connected to the kitchen and dining areas for easy entertaining.
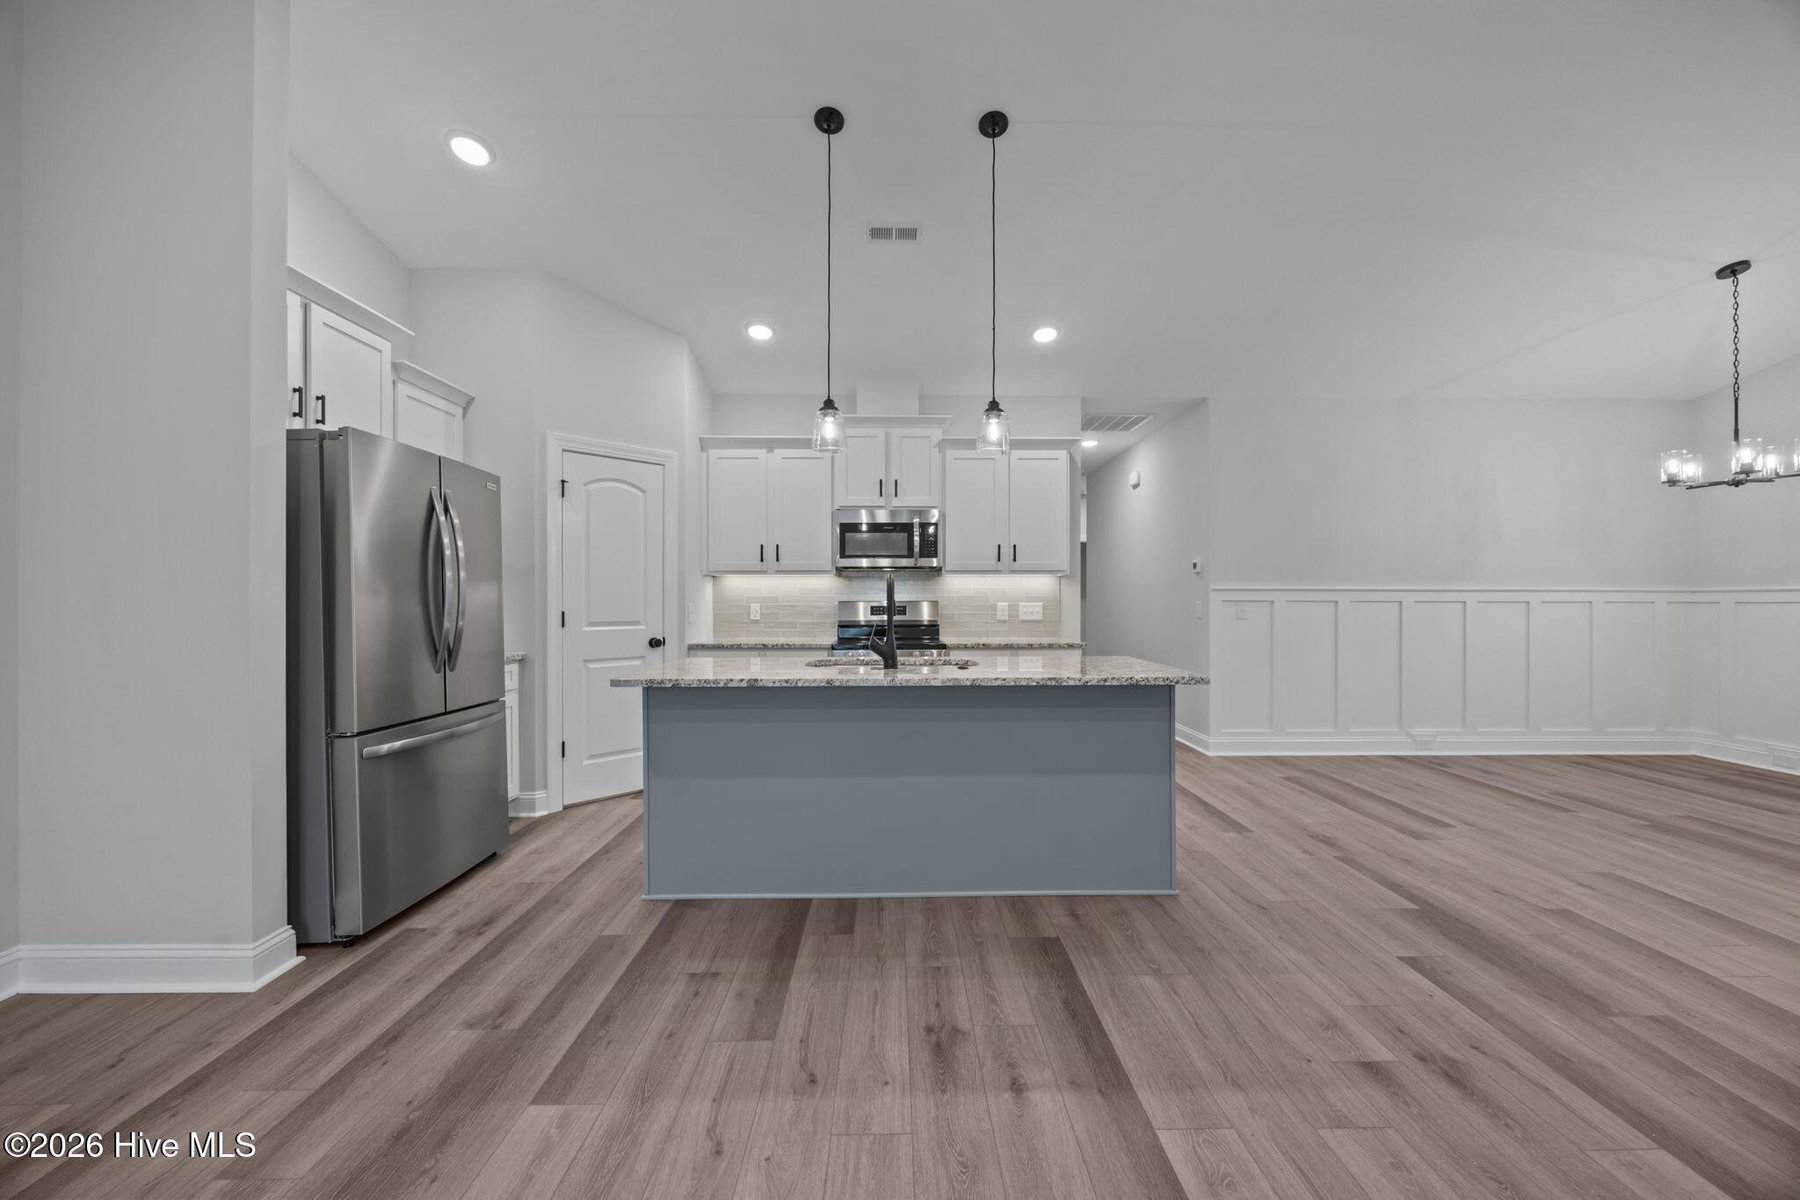
The kitchen showcases a central island with bar-top seating, granite countertops, and a Frigidaire stainless steel appliance package, including a refrigerator for a true move-in-ready experience. A walk-in pantry provides convenient storage, and the adjacent dining area with upgraded trim is a beautifully added touch!
The primary suite offers privacy and comfort with a large walk-in closet, double vanity sinks, and a walk-in tiled shower. Two additional bedrooms and a full hall bath provide versatile space for family, guests, or a home office.
Step outside to enjoy the covered rear porch--perfect for morning coffee or evening relaxation. Additional features include a 1-car garage that is wired for an electric car outlet!
Located just minutes from ECU Health and Uptown Greenville, this thoughtfully designed duplex combines low-maintenance living with high-quality finishes you'll love coming home to.
$7,500 IN BUYER INCENTIVES AVAILABLE TOWARD CLOSING COSTS OR AN INTEREST RATE BUYDOWN!
Price History & Market Timeline
Property Details
Location & Neighborhood Intelligence
4228 Laurel Ridge Drive B, Greenville, NC 27834
Interior & Exterior
Interior Features
Schools
Tax & Assessment
MLS# 100540696 · HIVE MLS via SourceRE · Last updated: October 8, 2026 at 3:01 PM UTC. Information deemed reliable but not guaranteed. © 2026 Horizon Realty Group.