

Active
4367 J C Galloway Road, Greenville, NC 27858
Greenville, NC 27858 · Pitt County · Subdivision: Woodbrier
Saved -- 3 homes on your list.
View list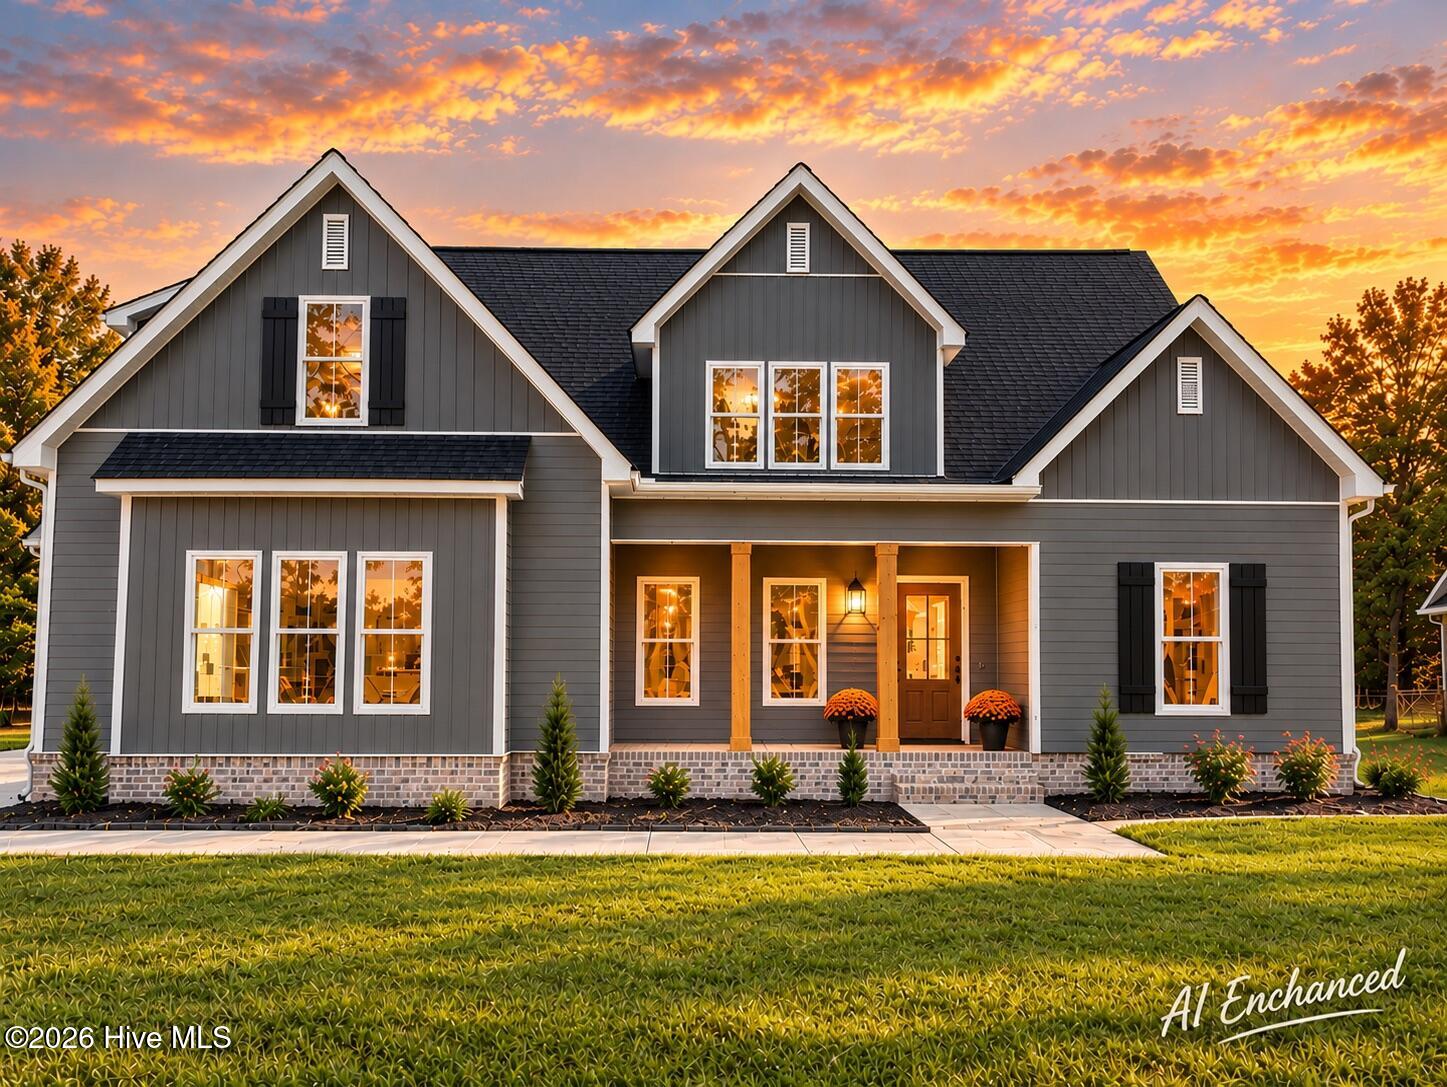
About This Property
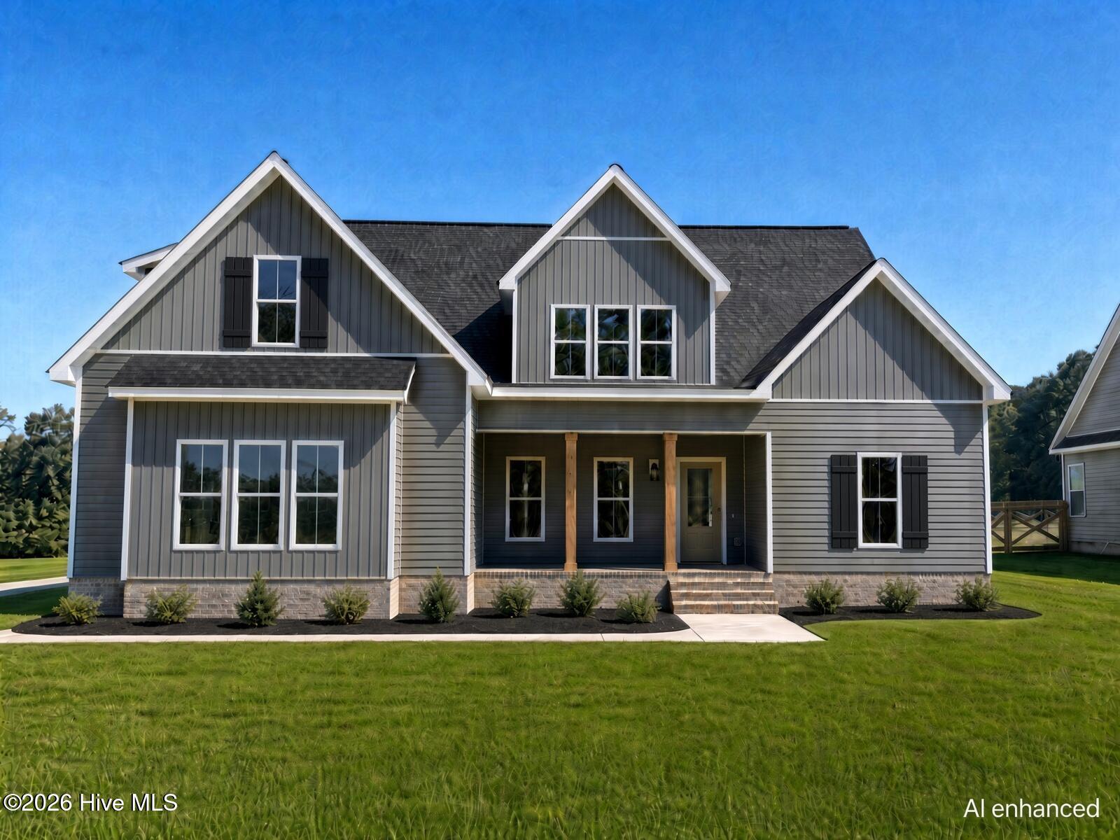
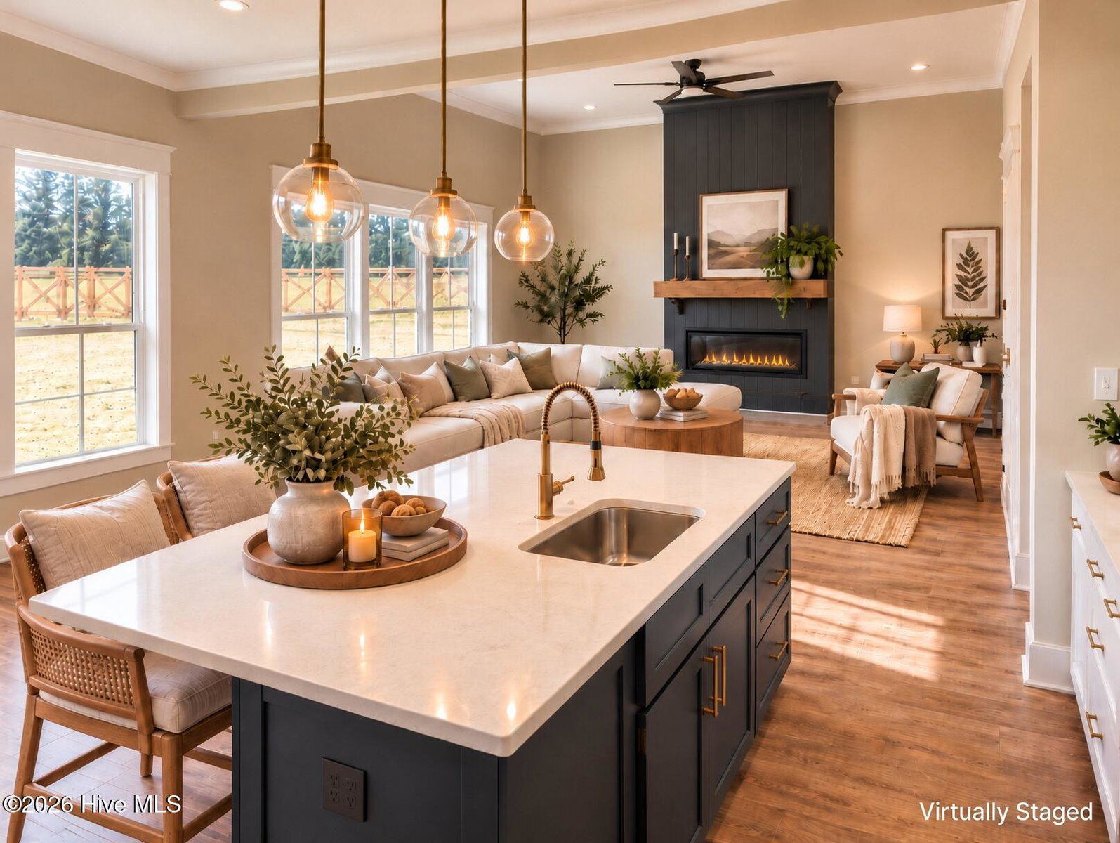
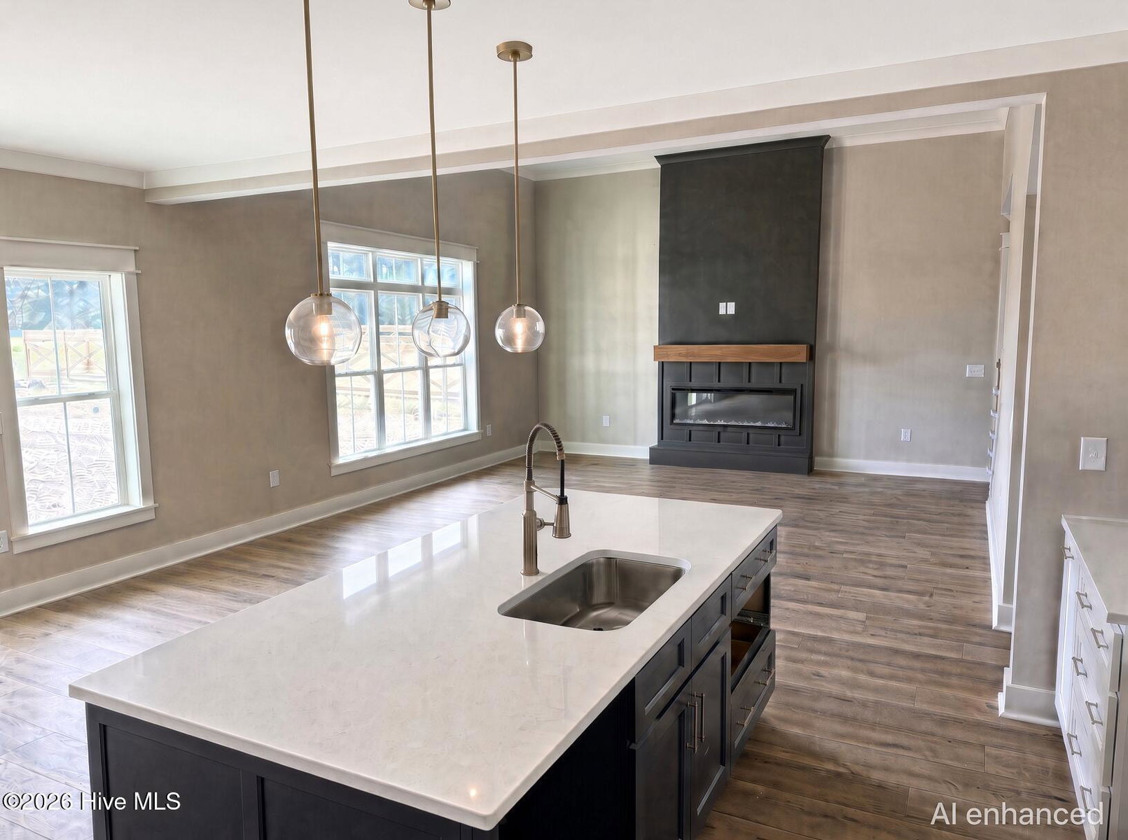
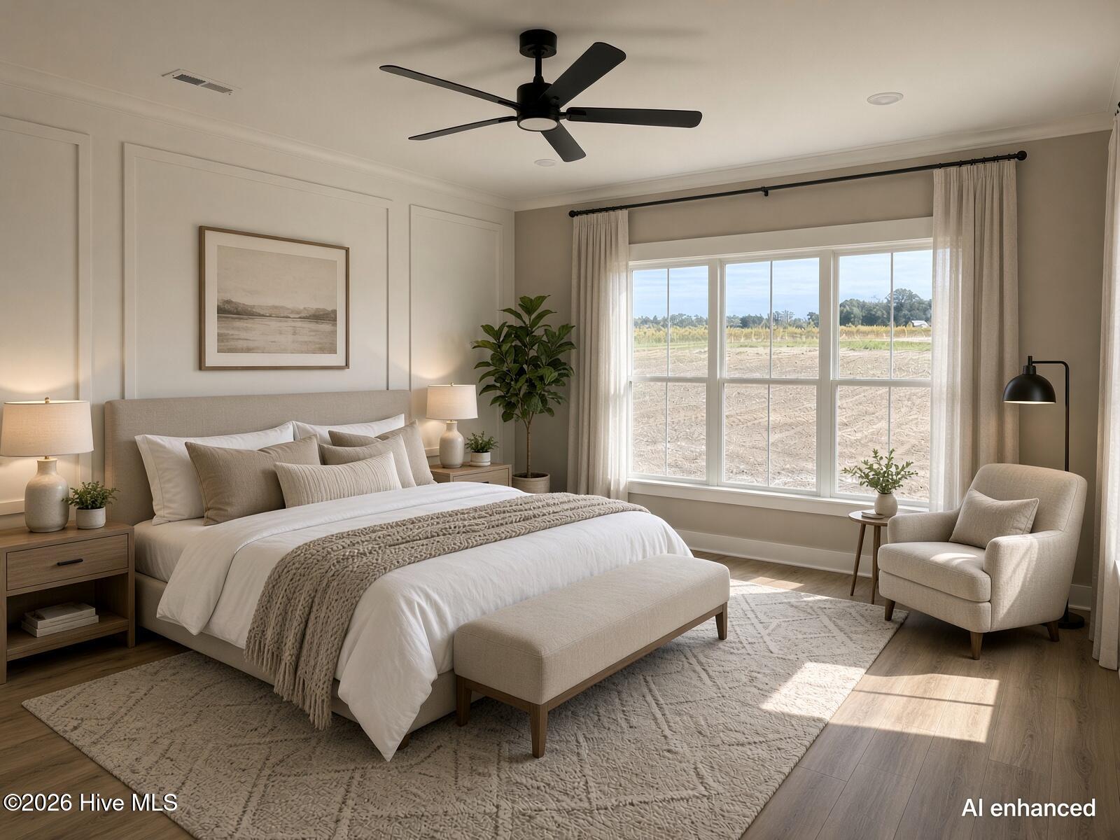
Welcome home to this Live Oak Builders gem, where warm finishes and a smart layout work together from the moment you walk in. The open kitchen, dining, and living area is built for how people live, with a large island, quartz counters, gold pendant lighting. A statement fireplace wall with a wood mantel anchors the main living space. Luxury vinyl plank flooring runs throughout the main living areas, carrying a rich, warm tone that ties everything together. The primary suite is a retreat, with a tile shower, a large walk-in closet, and picture-frame wainscoting. A dedicated office gives you a real work-from-home space, not a spare room pretending to be one. The front of the lot is wooded, adding privacy and curb appeal, and the craftsman exterior with board and batten gables, a covered front porch, and stained wood posts makes a strong first impression. The extra large covered back porch is perfect for those who value outdoor living. Built by Live Oak Builders a local custom home builder. Schedule your showing today.
Property Details
Location & Neighborhood Intelligence
4367 J C Galloway Road, Greenville, NC 27858
Interior & Exterior
Interior Features
Schools
Tax & Assessment
MLS# 100611695 · HIVE MLS via SourceRE · Last updated: October 22, 2026 at 1:15 PM UTC. Information deemed reliable but not guaranteed. © 2026 Horizon Realty Group.