

Active
515 Crestline Boulevard, Greenville, NC 27834
Greenville, NC 27834 · Pitt County · Subdivision: Club Pines
Saved -- 3 homes on your list.
View list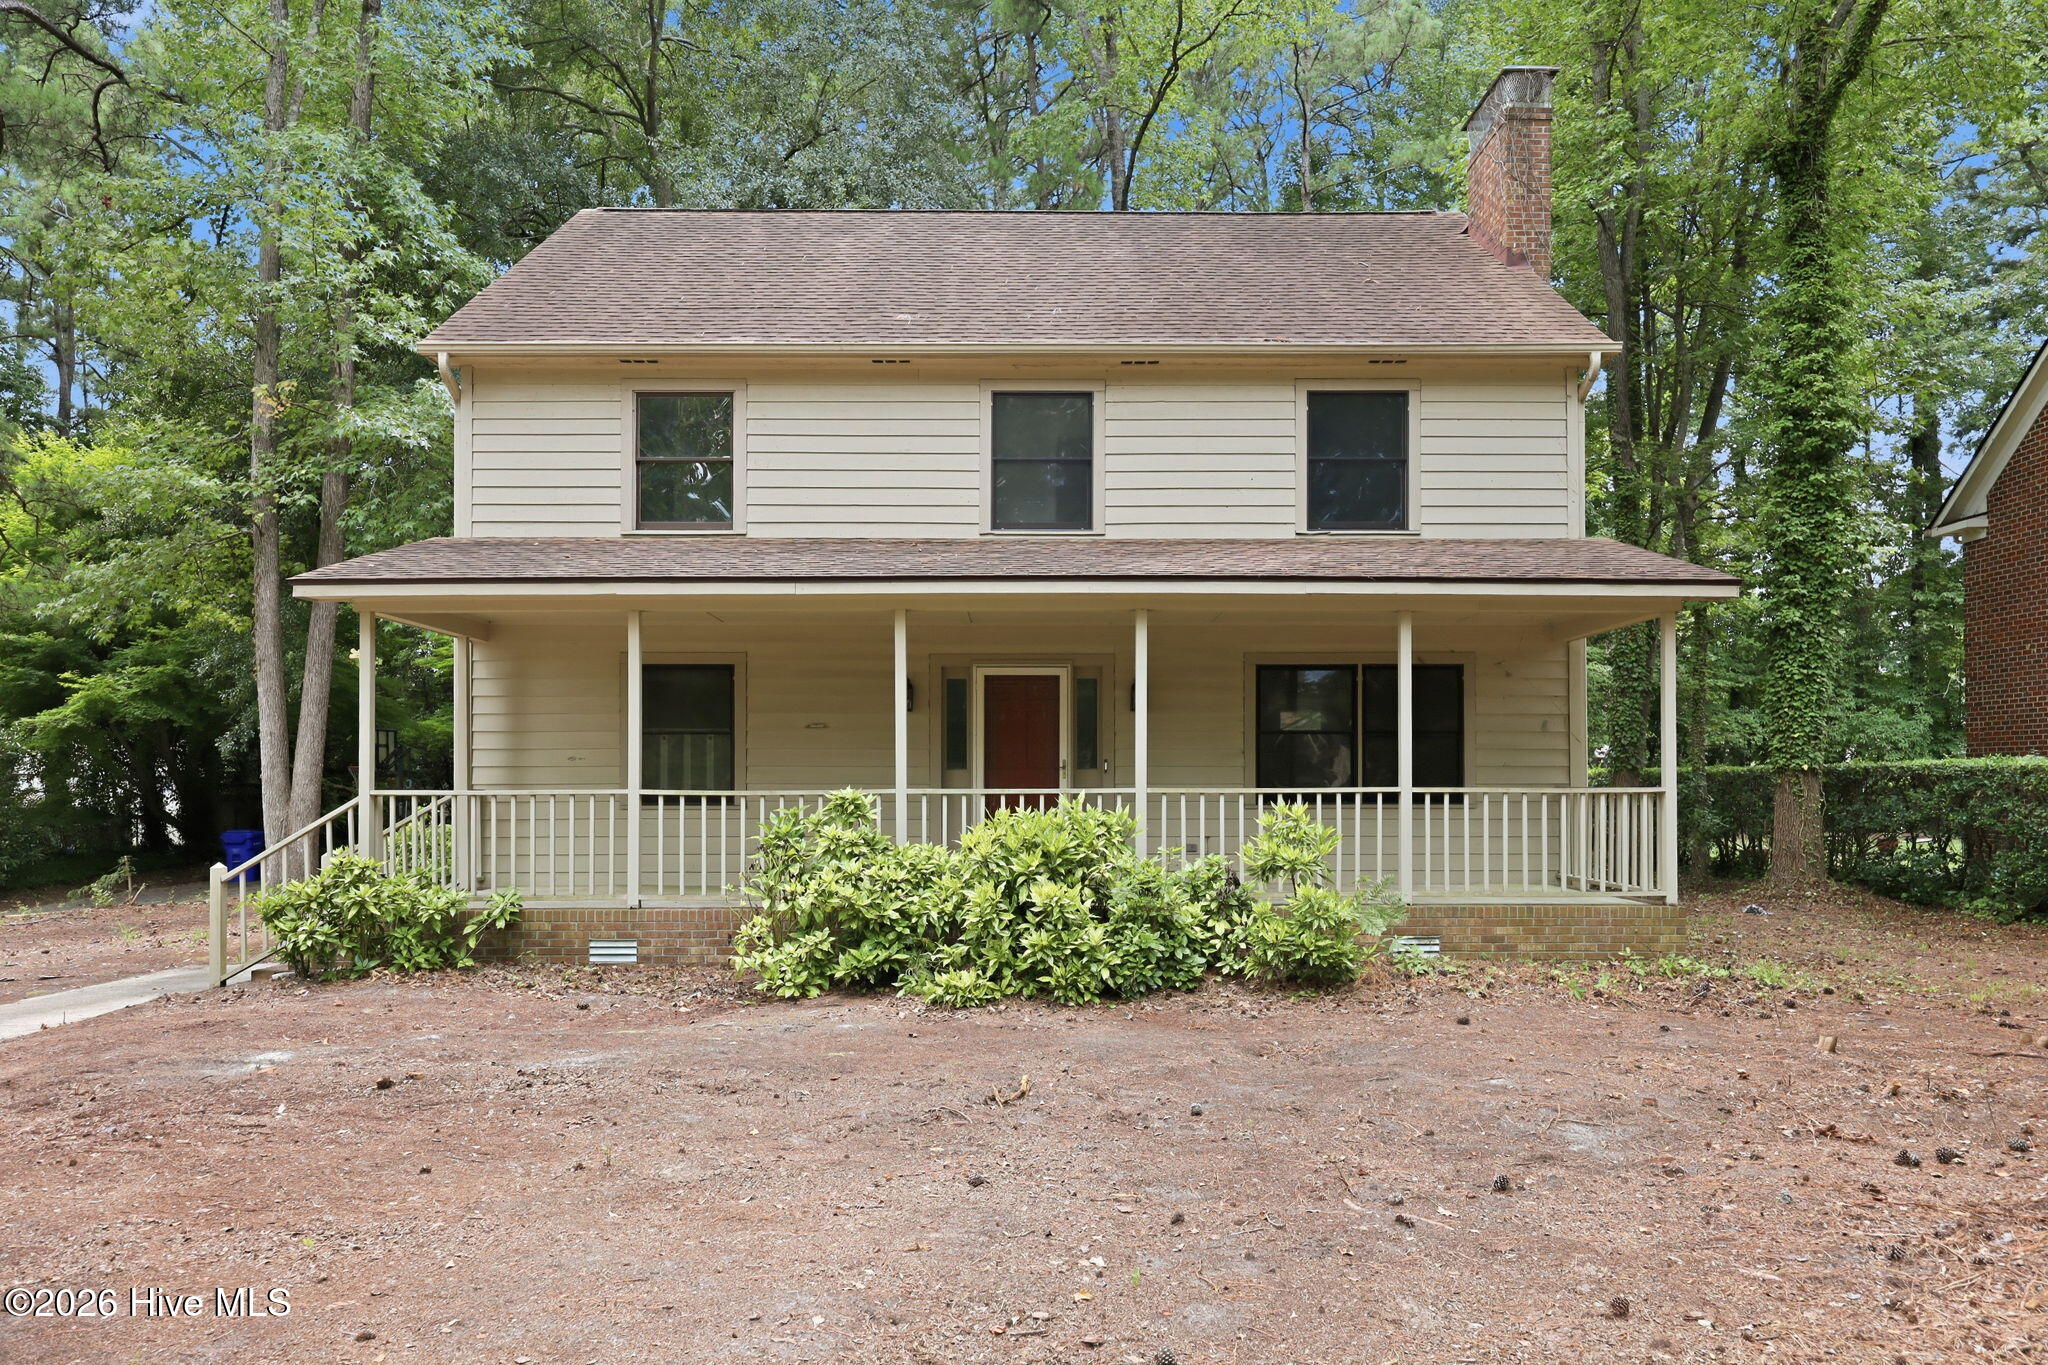
About This Property
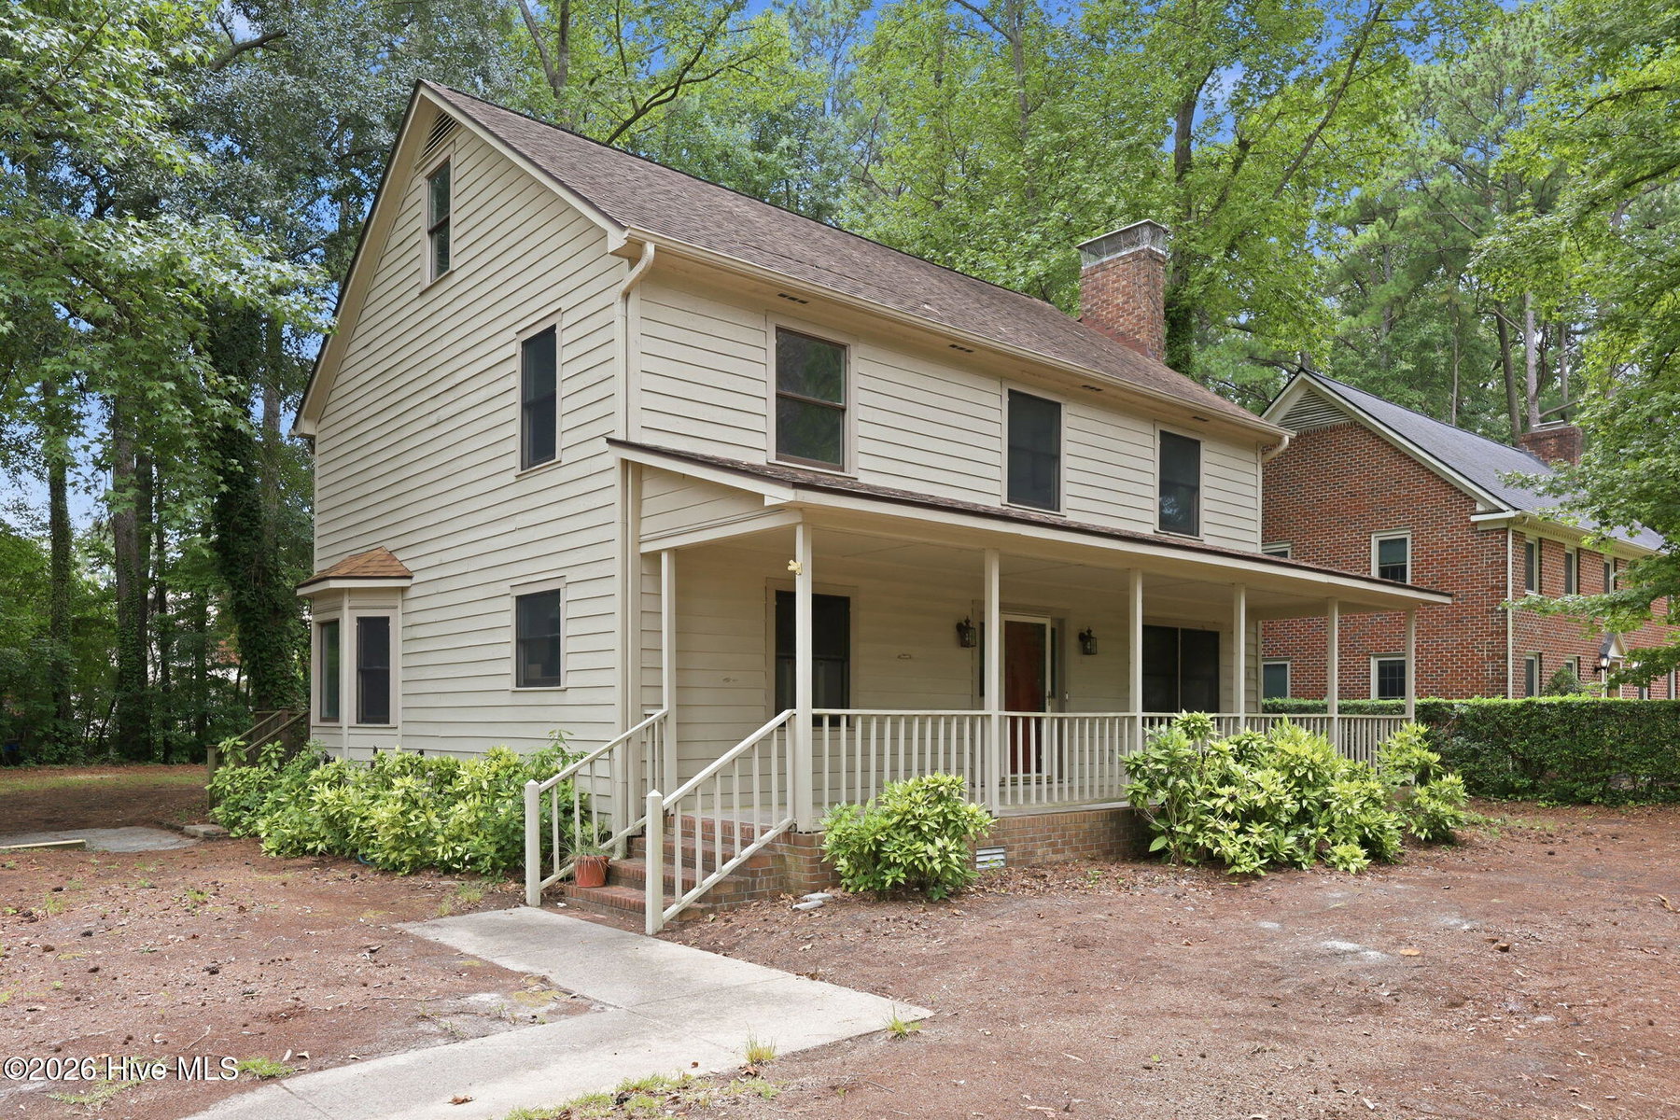
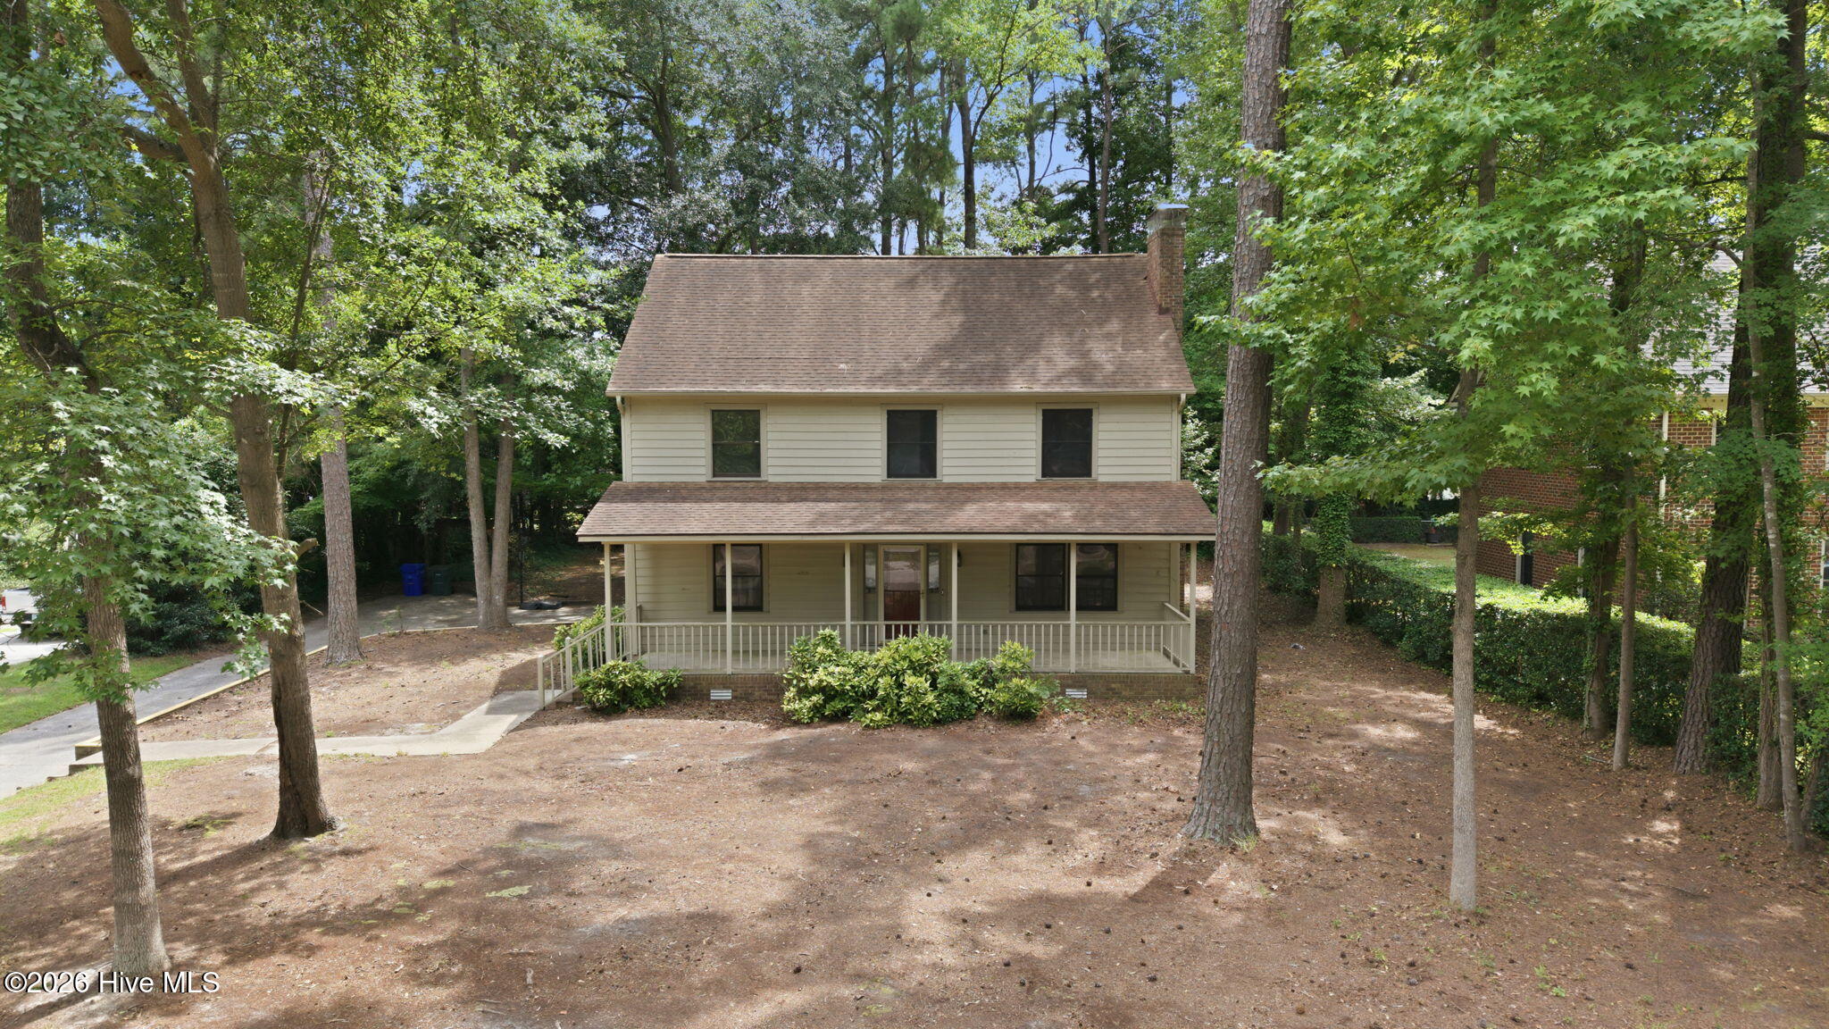
Welcome home to 515 Crestline Blvd! Nestled on a beautifully landscaped lot with mature shade trees in the highly desirable Club Pines subdivision, this classic 4-bedroom, 2.5-bath home perfectly blends timeless charm with modern updates.
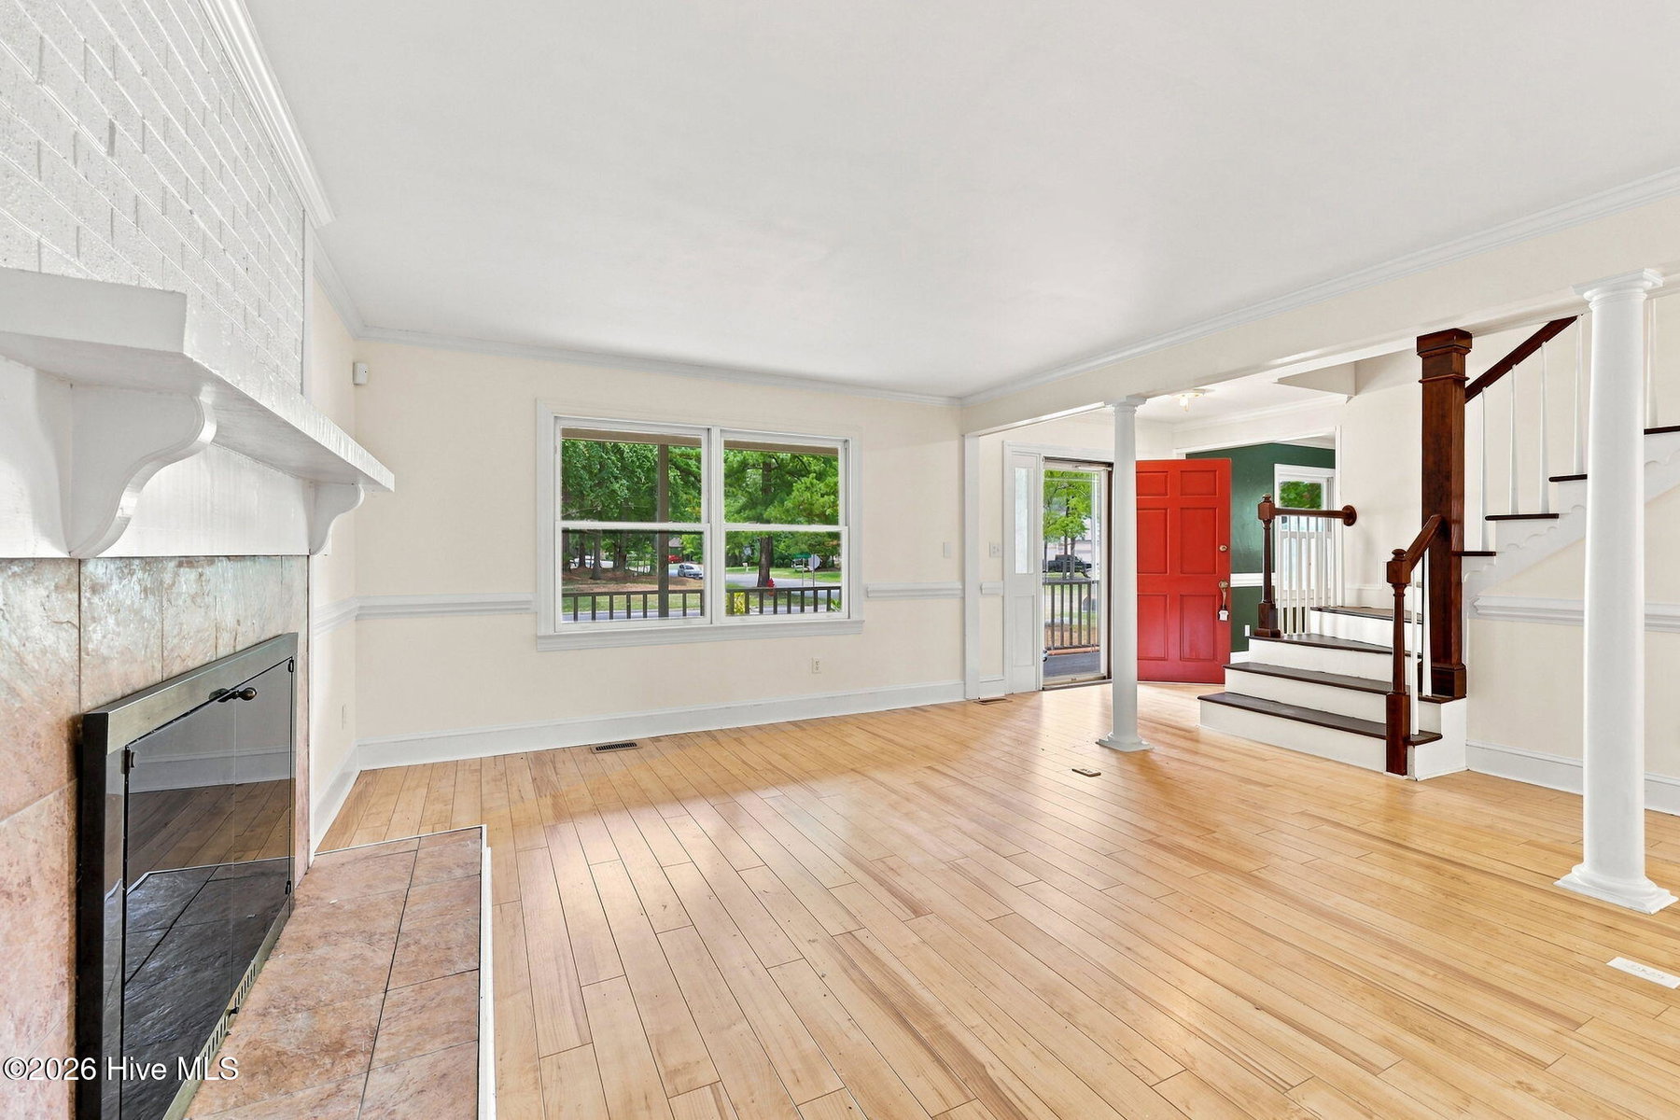
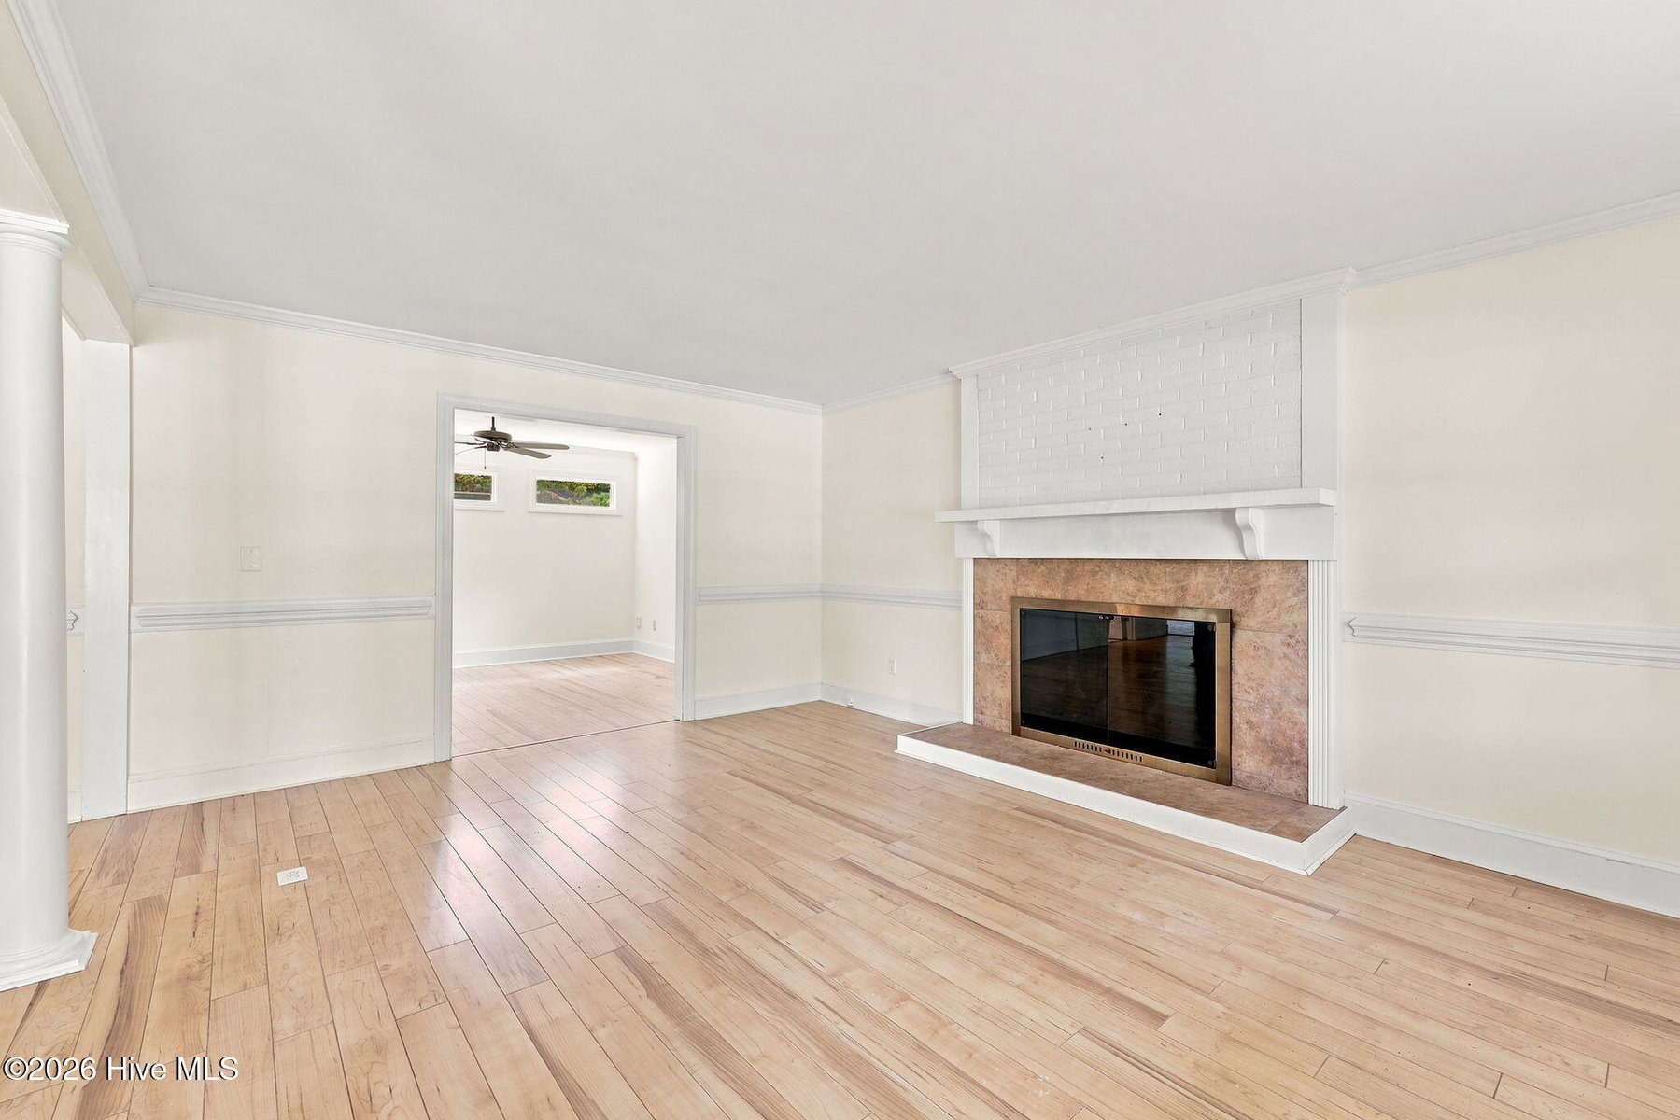
Step inside to find a warm, inviting living space centered around cozy gas logs--ideal for relaxing evenings. The functional kitchen comes equipped with sleek granite countertops, an island for prep space, and ample storage. Upstairs, you'll love the brand-new flooring and fresh, neutral paint throughout. The spacious primary suite features generous walk-in closets, and ensuite bathroom with double vanities and tile shower. The home also features a massive 3rd floor area (that we are counting as the 4th bedroom for this listing) but could also function as an office, bonus room, or workout area
Combine all of this with a fantastic location near local dining, shopping, and amenities, and you have a property that is truly move-in ready.
Price History & Market Timeline
Property Details
Location & Neighborhood Intelligence
515 Crestline Boulevard, Greenville, NC 27834
Interior & Exterior
Interior Features
Exterior Features
Schools
Tax & Assessment
MLS# 100596014 · HIVE MLS via SourceRE · Last updated: September 1, 2026 at 8:49 PM UTC. Information deemed reliable but not guaranteed. © 2026 Horizon Realty Group.