

Active
613 Knoll Circle, Greenville, NC 27858
Greenville, NC 27858 · Pitt County · Subdivision: Arbor Hills South
Saved -- 3 homes on your list.
View list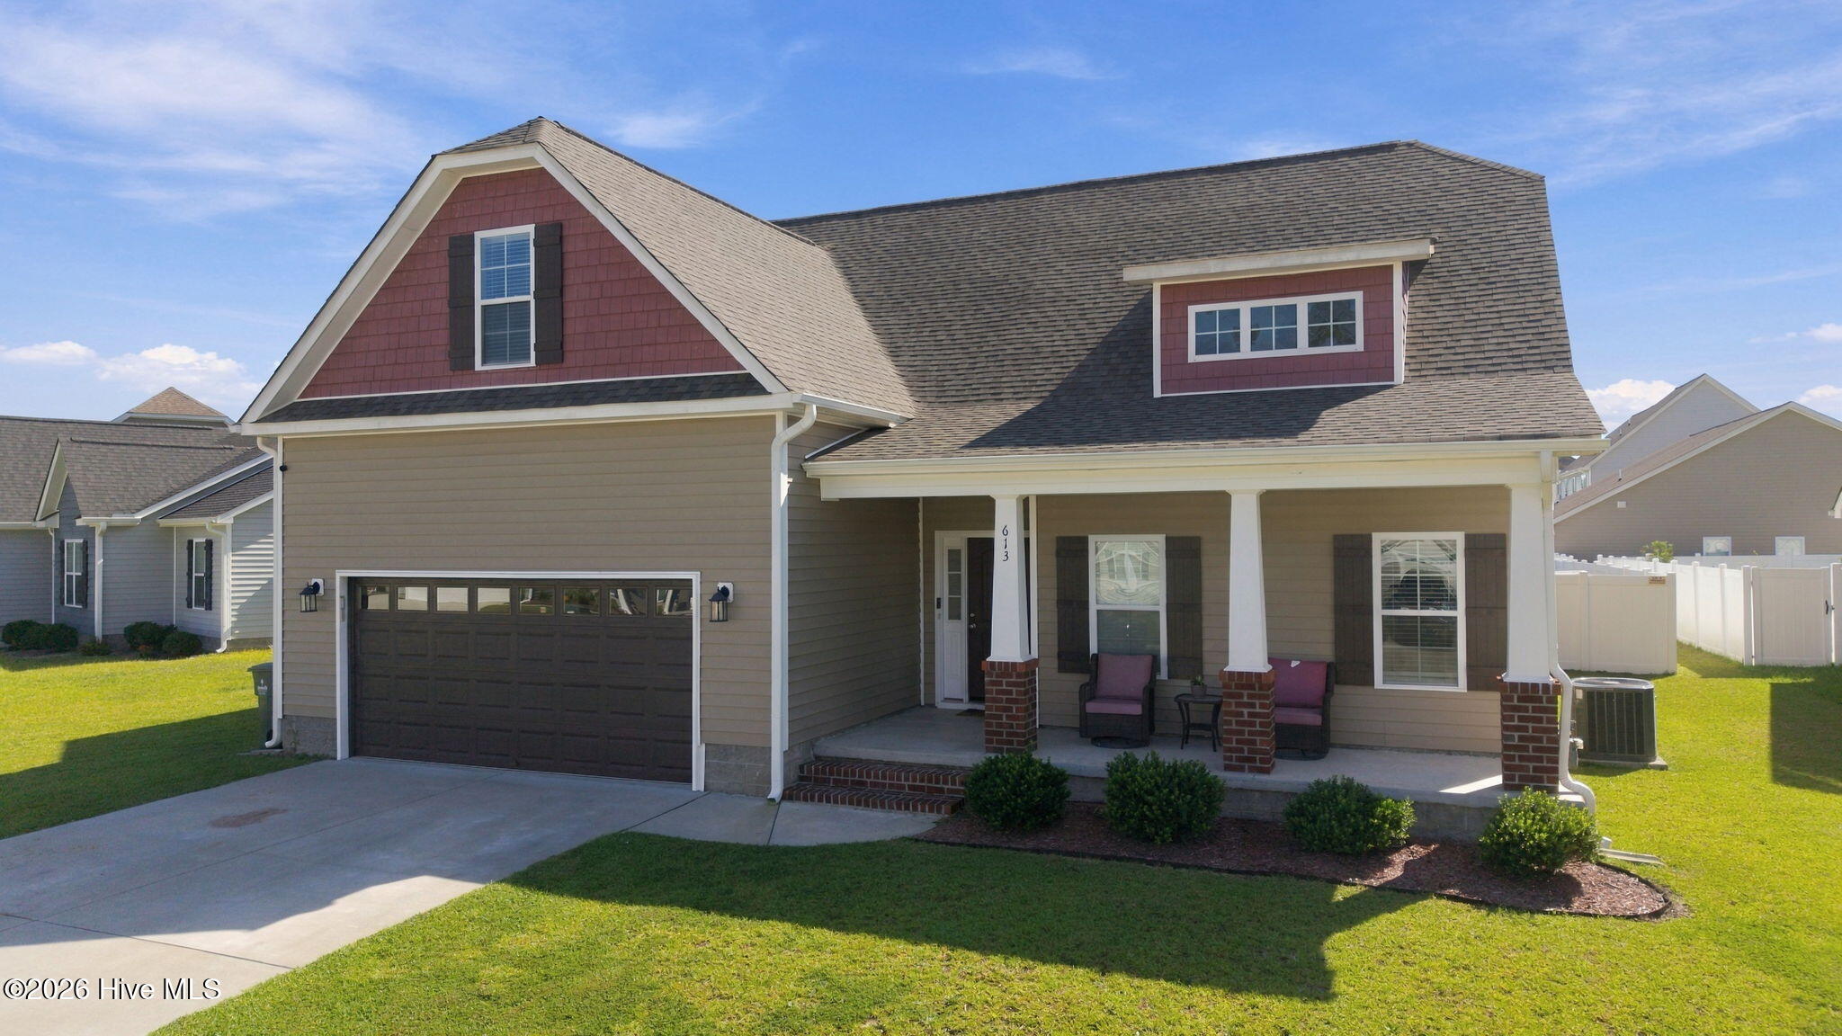
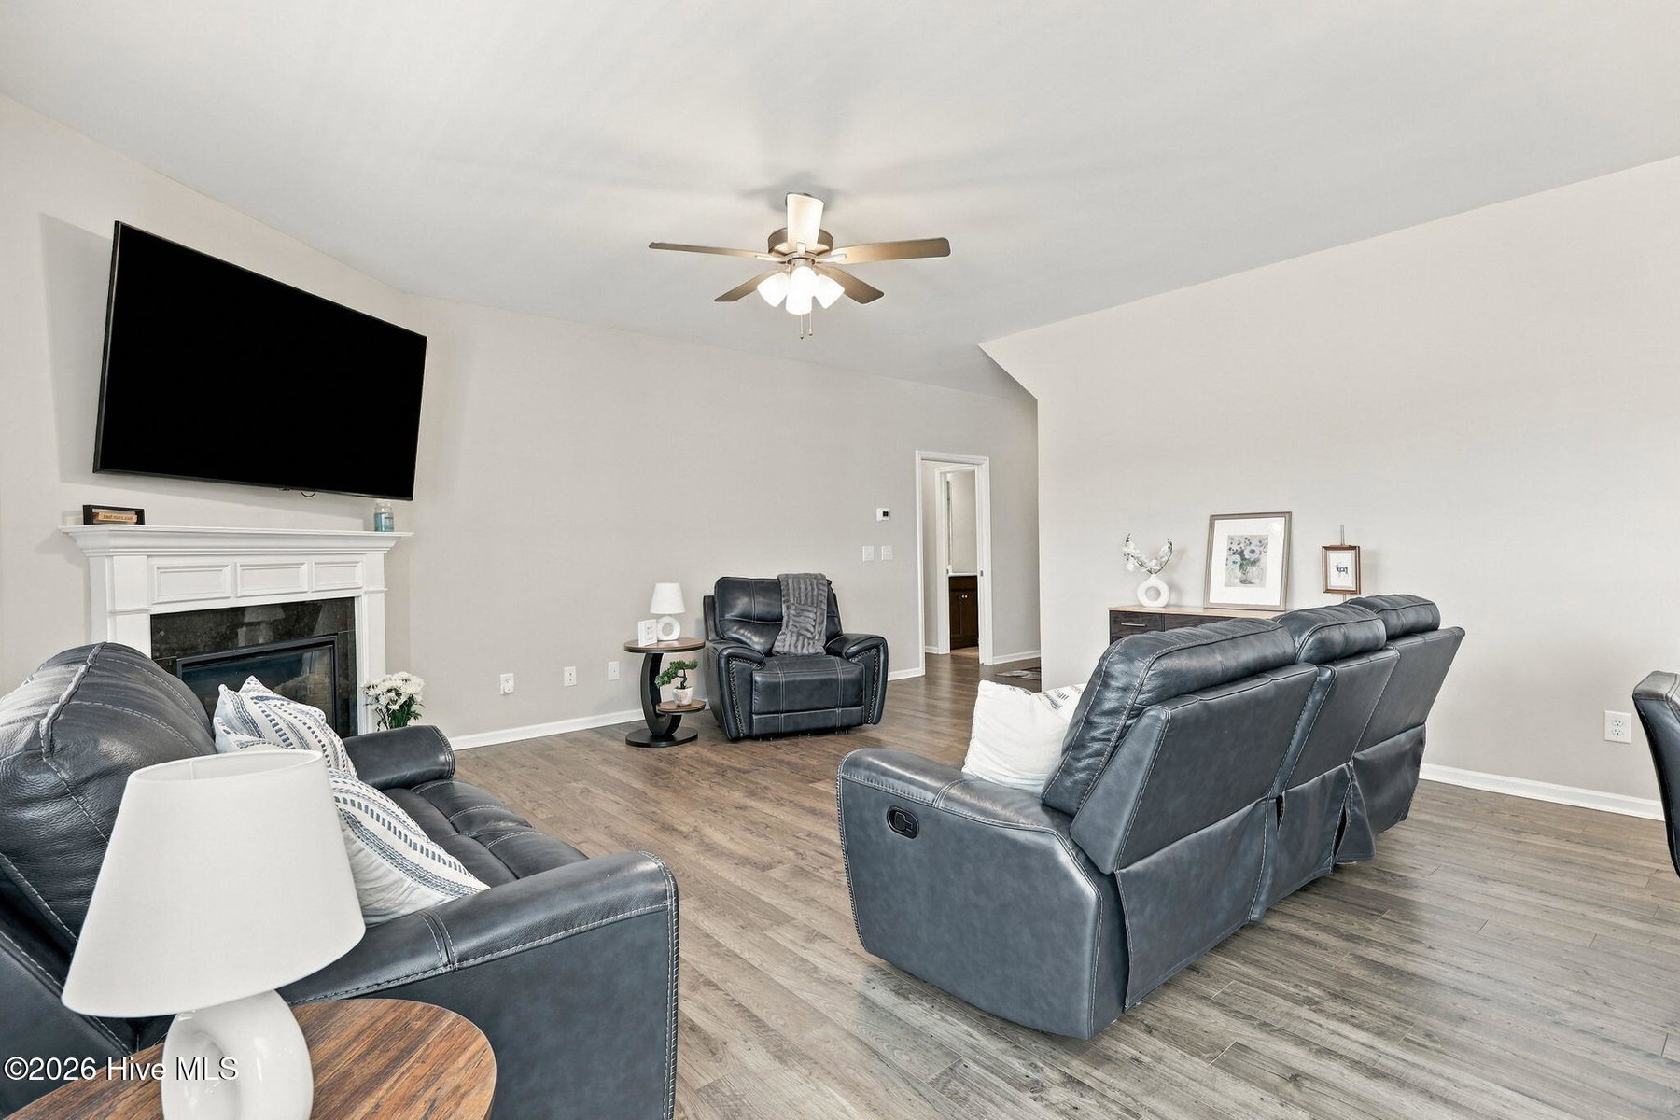
About This Property
**MOVE-IN READY WITH MAIN-LEVEL PRIMARY SUITE, SCREENED PORCH & FULLY FENCED BACKYARD!**
Why wait for new construction when you can enjoy a beautifully maintained 2022-built home with desirable upgrades already in place?
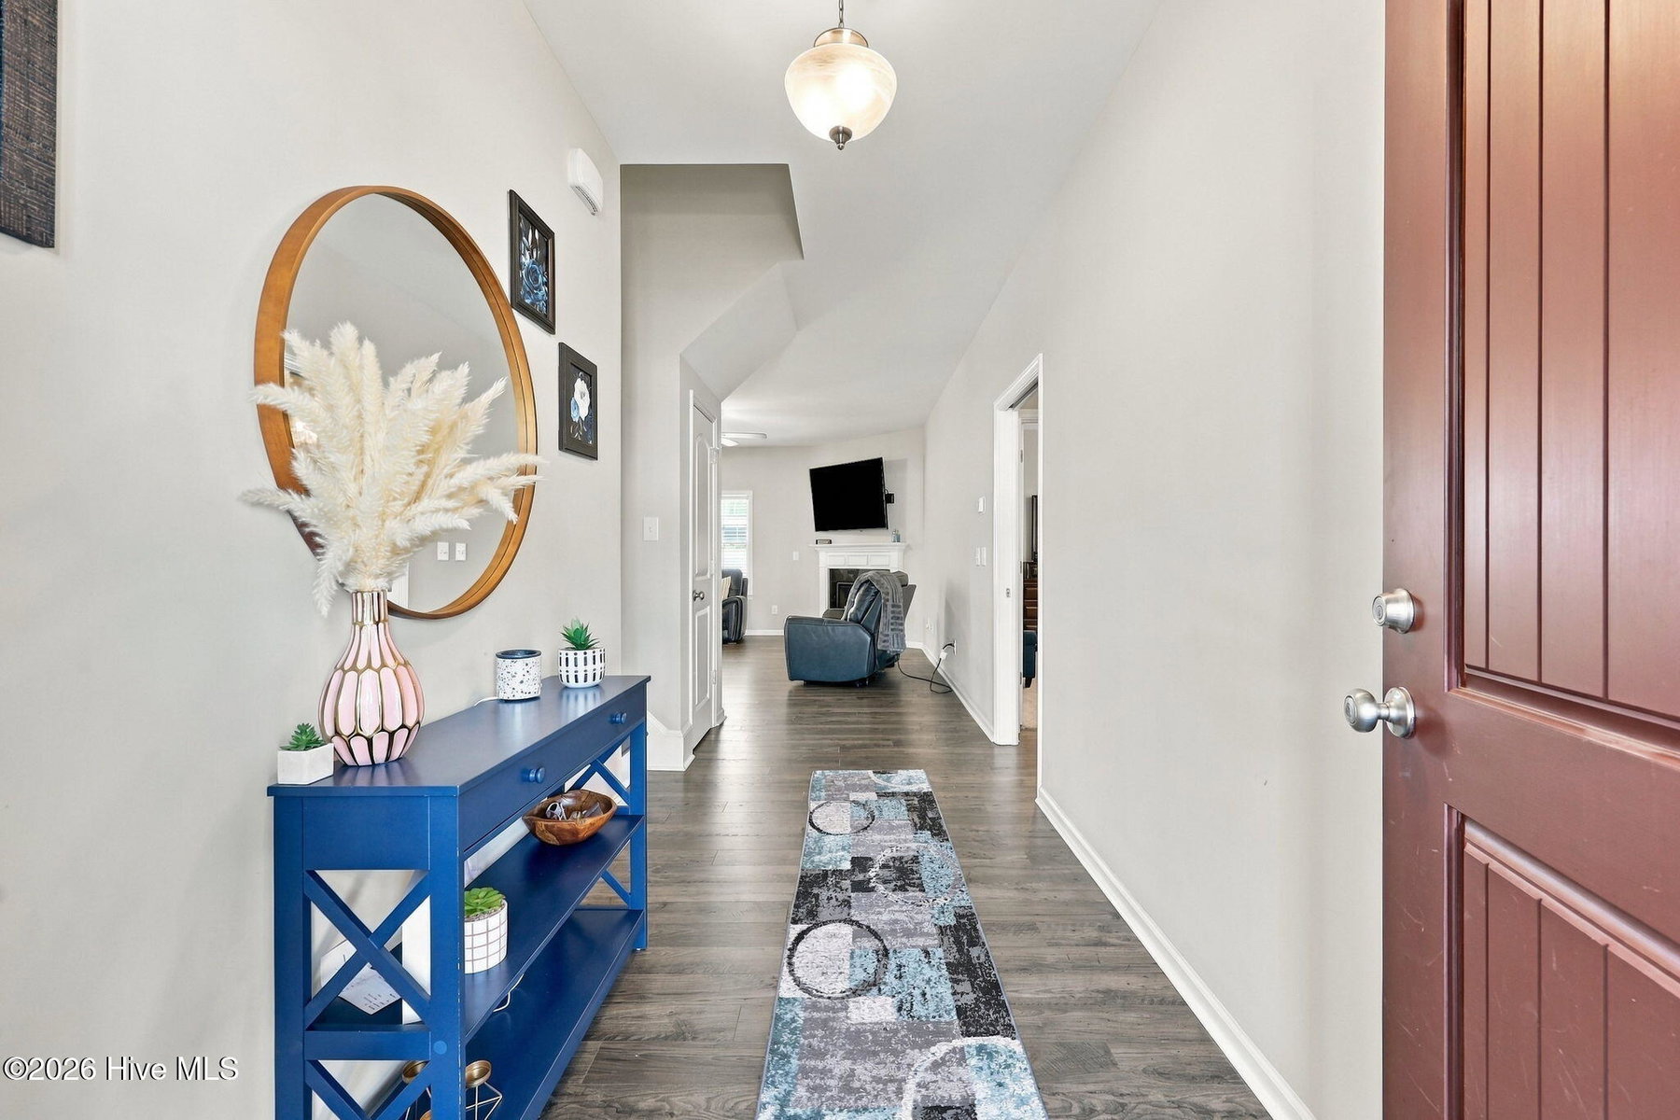
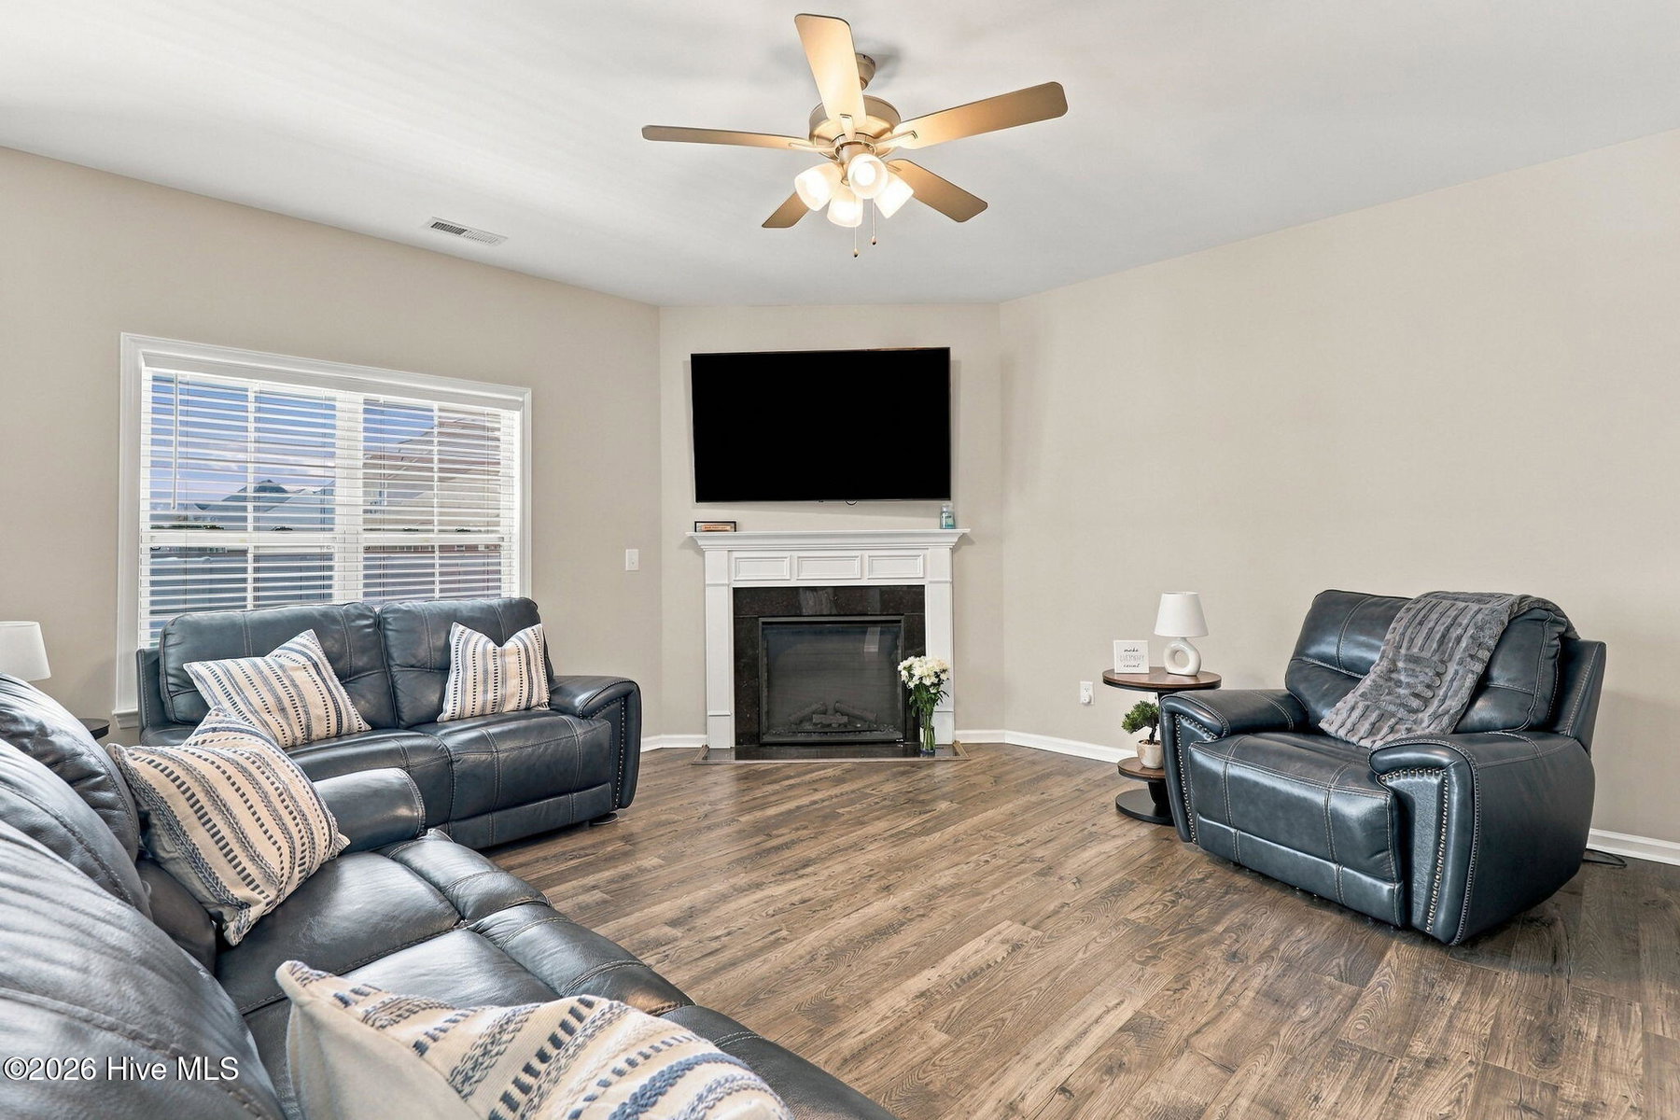
Welcome to this spacious 4-bedroom, 3-bath home in Greenville's Arbor Hills South community, offering approximately 2,441 square feet of thoughtfully designed living space in this Hillcrest Plan.
The desirable main-level primary suite provides everyday convenience, while an additional downstairs bedroom offers flexibility for guests, a home office, or multigenerational living.
Upstairs, you'll find additional bedrooms and a full bathroom, with flexible space that can accommodate a bonus room, playroom, or private retreat.
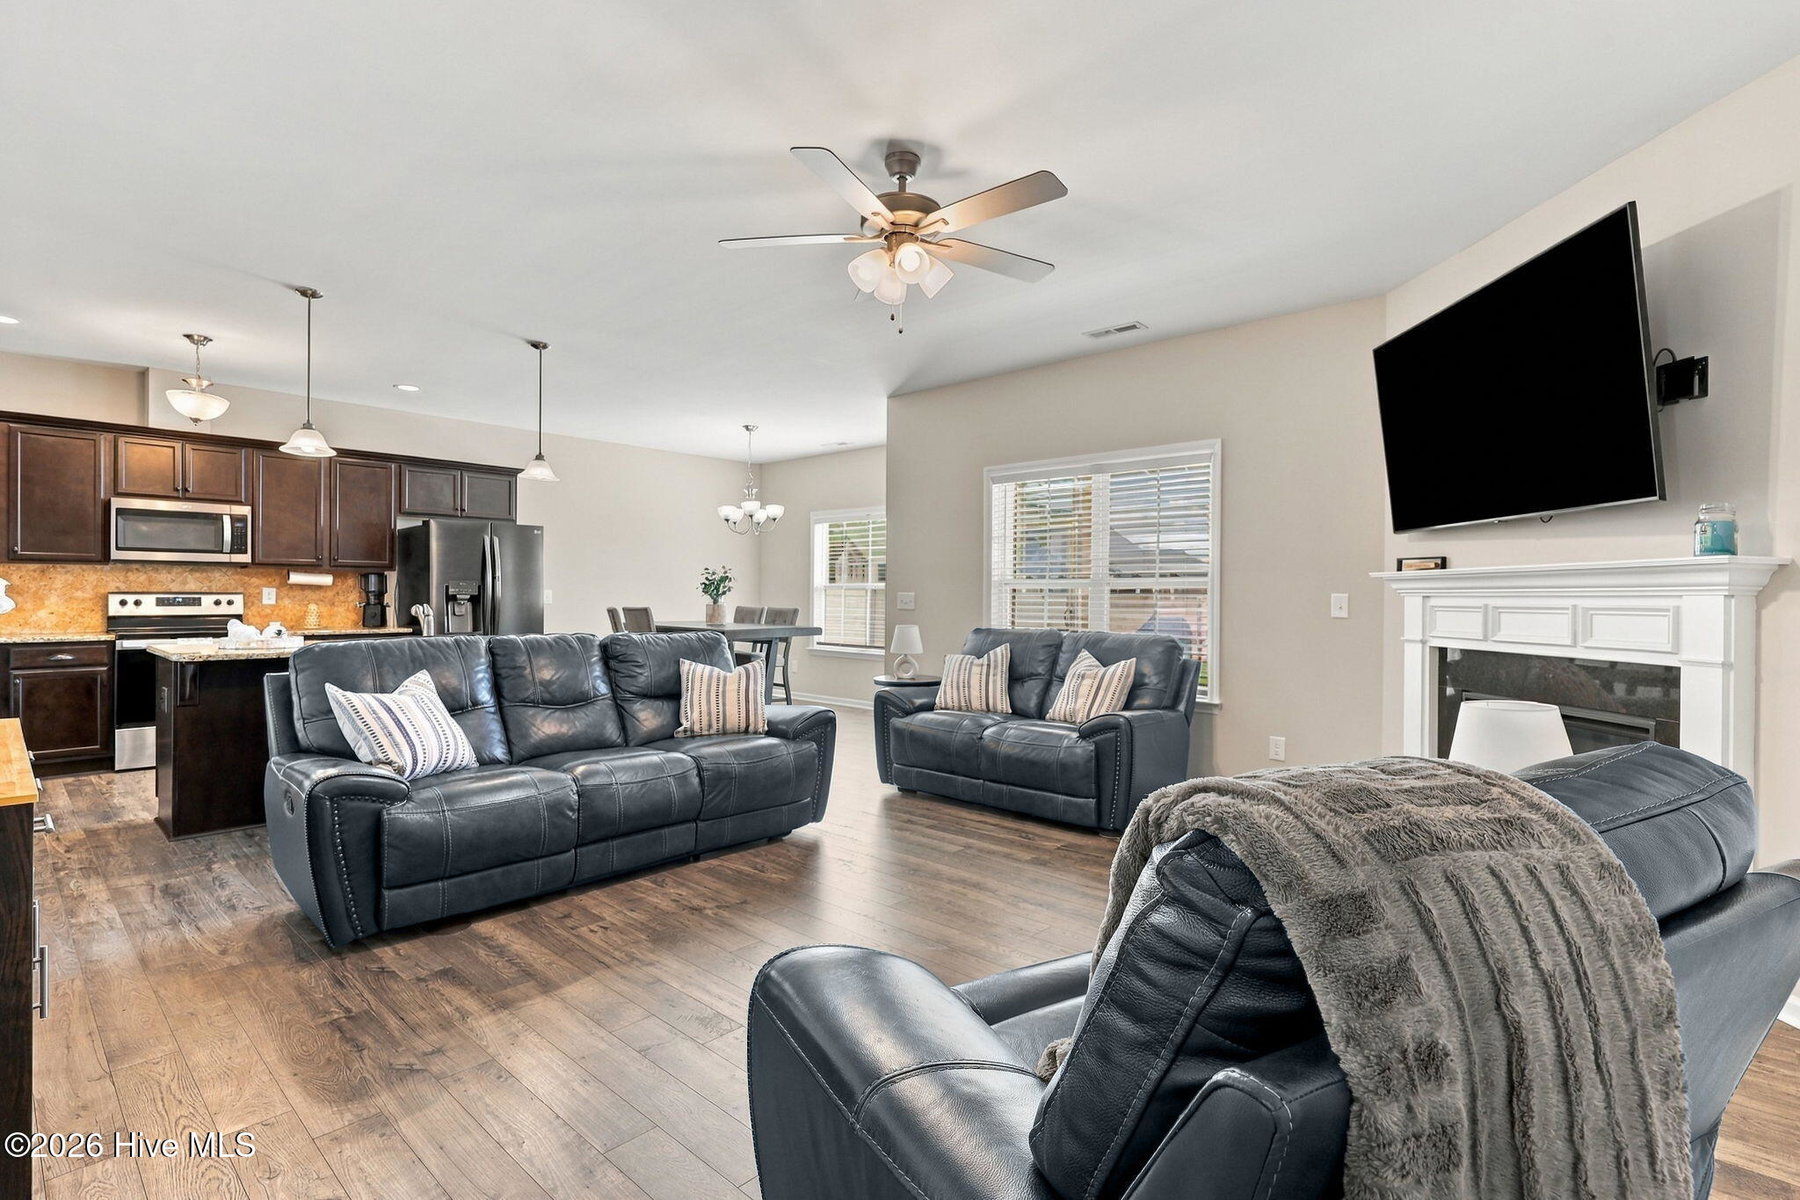
The kitchen features granite countertops, a generous island, and an inviting layout perfect for everyday living and entertaining.
Step outside and enjoy your screened porch overlooking a fully fenced backyard--ideal for relaxing, year-around entertaining, or enjoying outdoor activities. A 10' × 20' storage barn provides valuable additional space for tools, hobbies, and seasonal storage.
Additional highlights include a Natural Gas tankless water heater and the comfort of a newer home without the added expense and hassle of installing a fence or outdoor storage building.
PVC full vinyl fencing in backyard added in 2022; and Lofted Barn Shed which measures 10' x 20' added in 2025.
Home is very roomy and has a great flow. It is conveniently located a few miles--minutes-- from shopping, dining, and is situated on the outskirts of Greenville City. The best of both worlds!
EXCELLENT SCHOOL DISTRICT: Wintergreen Primary, Hope Middle, and D. H. Conley High School.
Price History & Market Timeline
Property Details
Location & Neighborhood Intelligence
613 Knoll Circle, Greenville, NC 27858
Interior & Exterior
Interior Features
Exterior Features
Schools
MLS# 100603217 · HIVE MLS via SourceRE · Last updated: October 14, 2026 at 2:35 PM UTC. Information deemed reliable but not guaranteed. © 2026 Horizon Realty Group.