

Active
613 Rockland Drive, Greenville, NC 27858
Greenville, NC 27858 · Pitt County · Subdivision: Arbor Hills South
Saved -- 3 homes on your list.
View list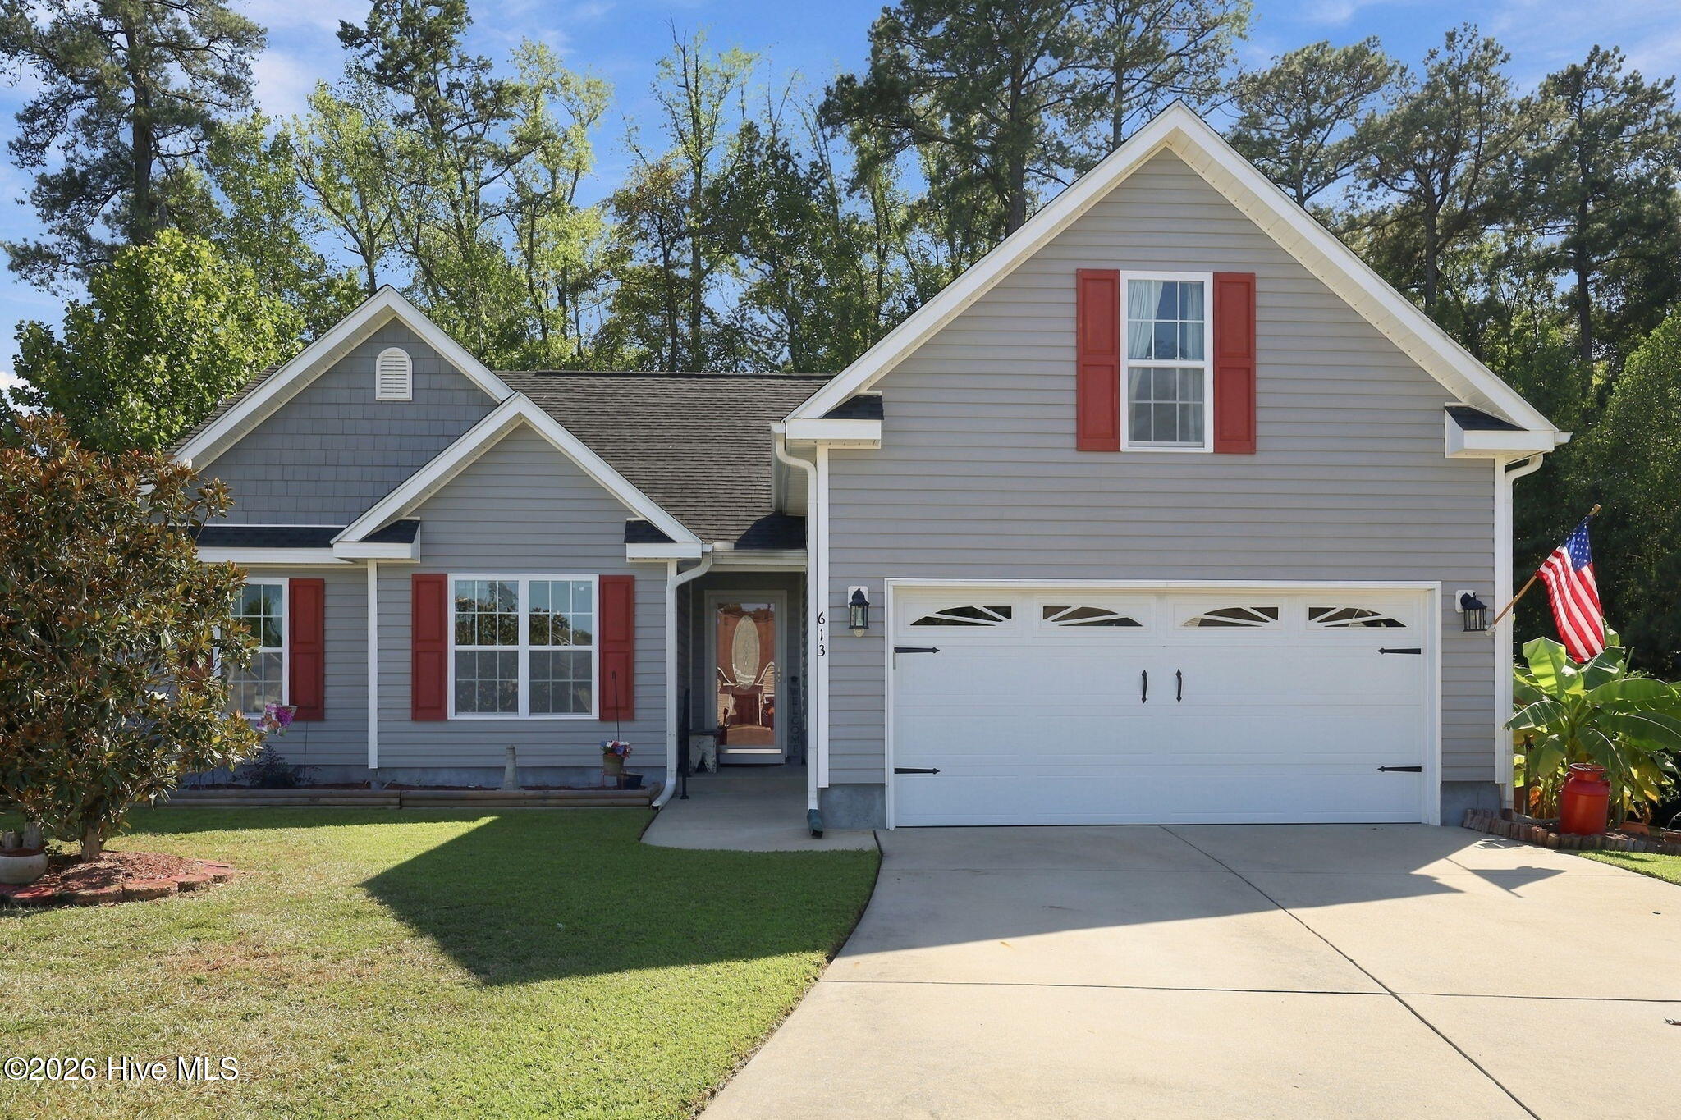
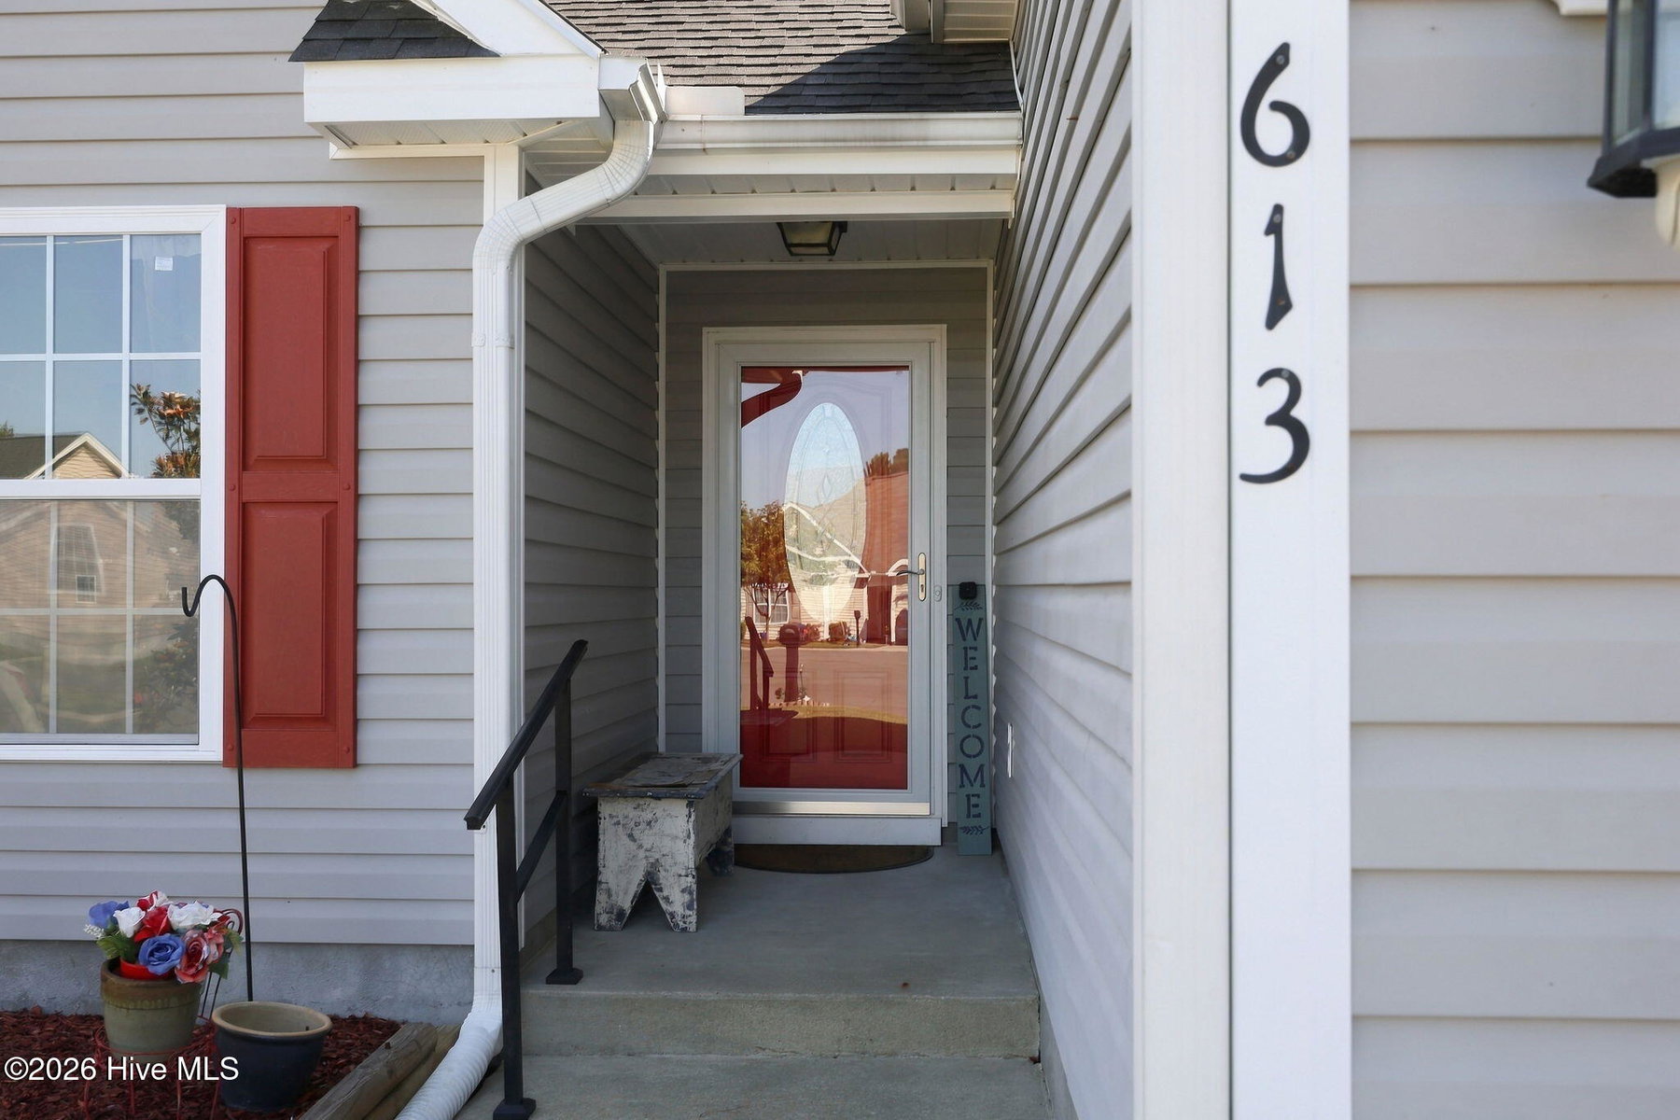
About This Property
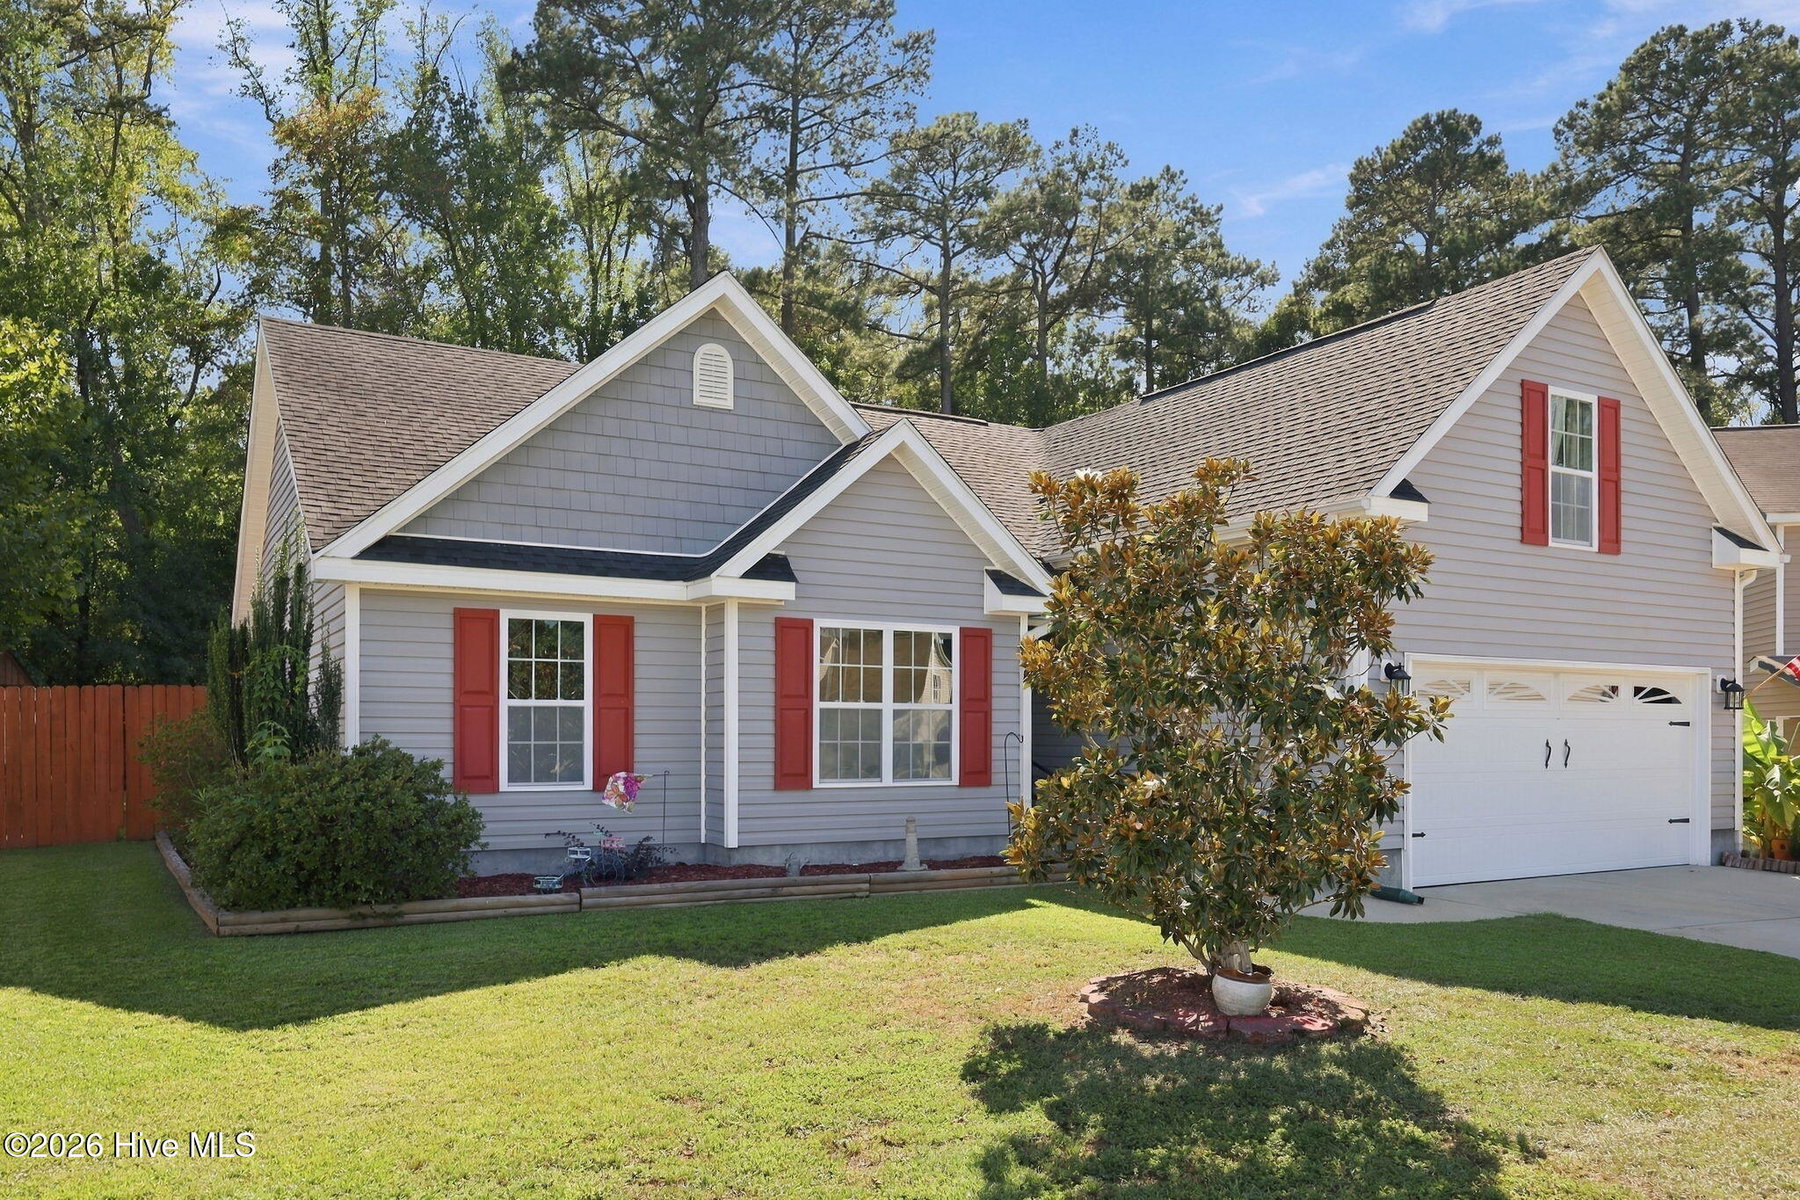
Tucked away at the back of the neighborhood on a quiet cul-de-sac, this well-maintained, one-owner home offers a comfortable floor plan with plenty of space to enjoy both indoors and out. The open living and kitchen areas are anchored by a large kitchen island and granite countertops, creating an inviting space for everyday living and entertaining. Just beyond the main living area, the sunroom provides a bright and relaxing spot to unwind.
The primary suite features a generous walk-in closet and private bath with double vanities, a walk-in shower, and soaking tub. Two additional bedrooms and a full bath complete the main living areas, while the spacious bonus room over the garage offers flexibility for a home office, playroom, media room, or additional gathering space.
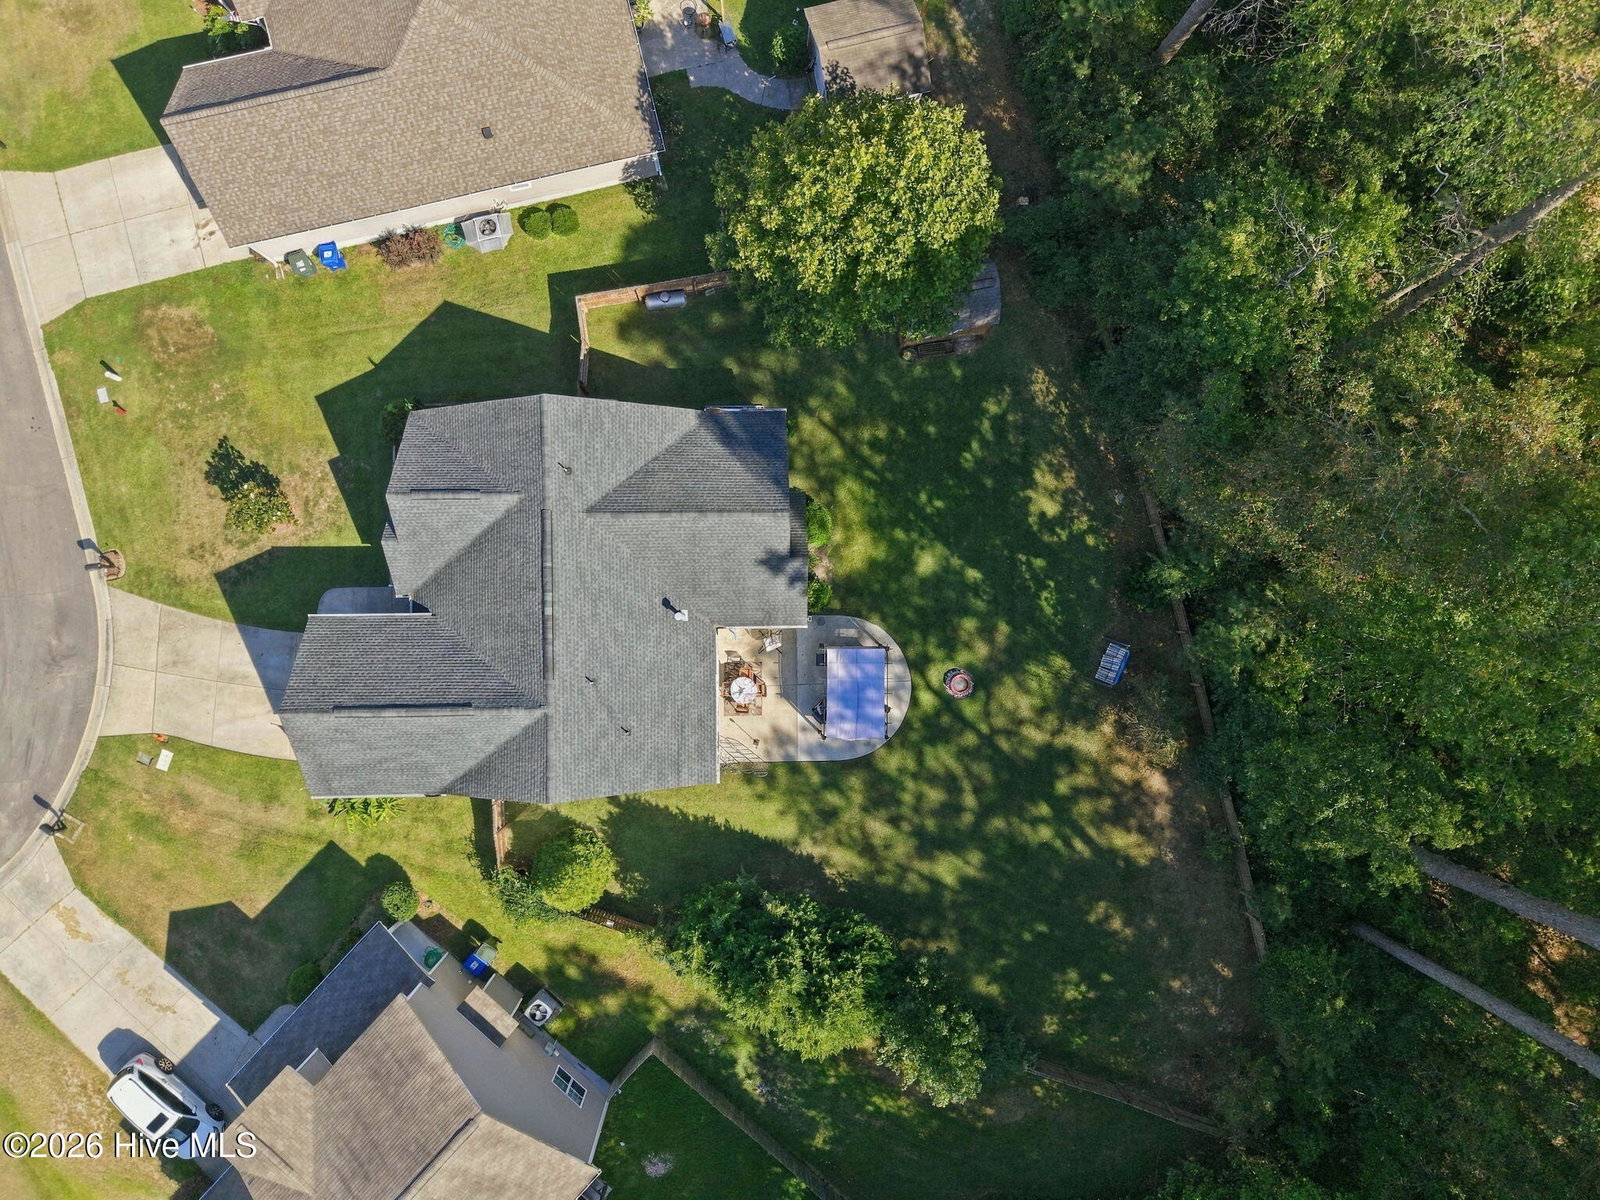
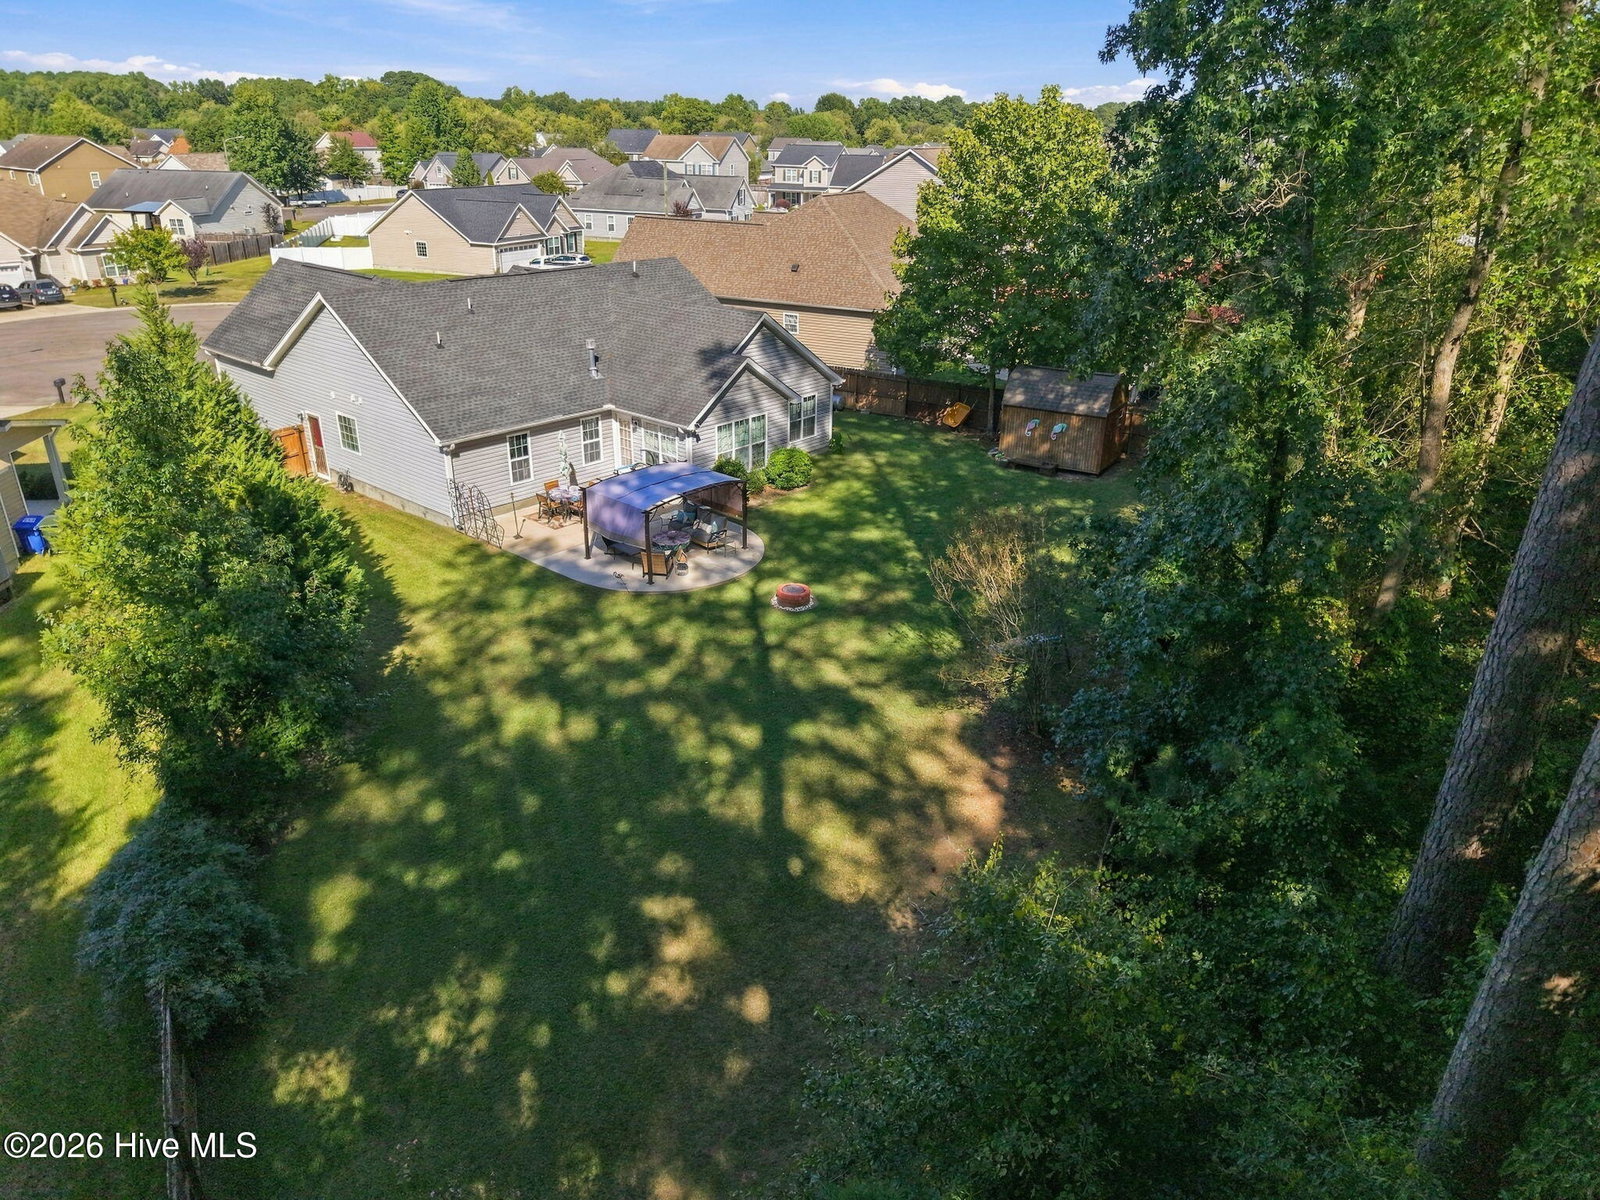
Outside, the fenced backyard is ready to enjoy with a large patio, plenty of room for outdoor entertaining, and a storage shed for added convenience.
Conveniently located on the edge of the city hustle and bustle in a great school district: Wintergreen Elementary, Hope Middle School, and D.H. Conley High School, this home offers a peaceful neighborhood setting while keeping everyday amenities within easy reach.
Property Details
Location & Neighborhood Intelligence
613 Rockland Drive, Greenville, NC 27858
Interior & Exterior
Interior Features
Schools
Tax & Assessment
MLS# 100604433 · HIVE MLS via SourceRE · Last updated: September 18, 2026 at 12:51 PM UTC. Information deemed reliable but not guaranteed. © 2026 Horizon Realty Group.