


Active
638 Second Street
Ayden, NC 28513 · Pitt County
$165,000
- Historic Built 1920
- 1 Fireplace
Saved -- 3 homes on your list.
View list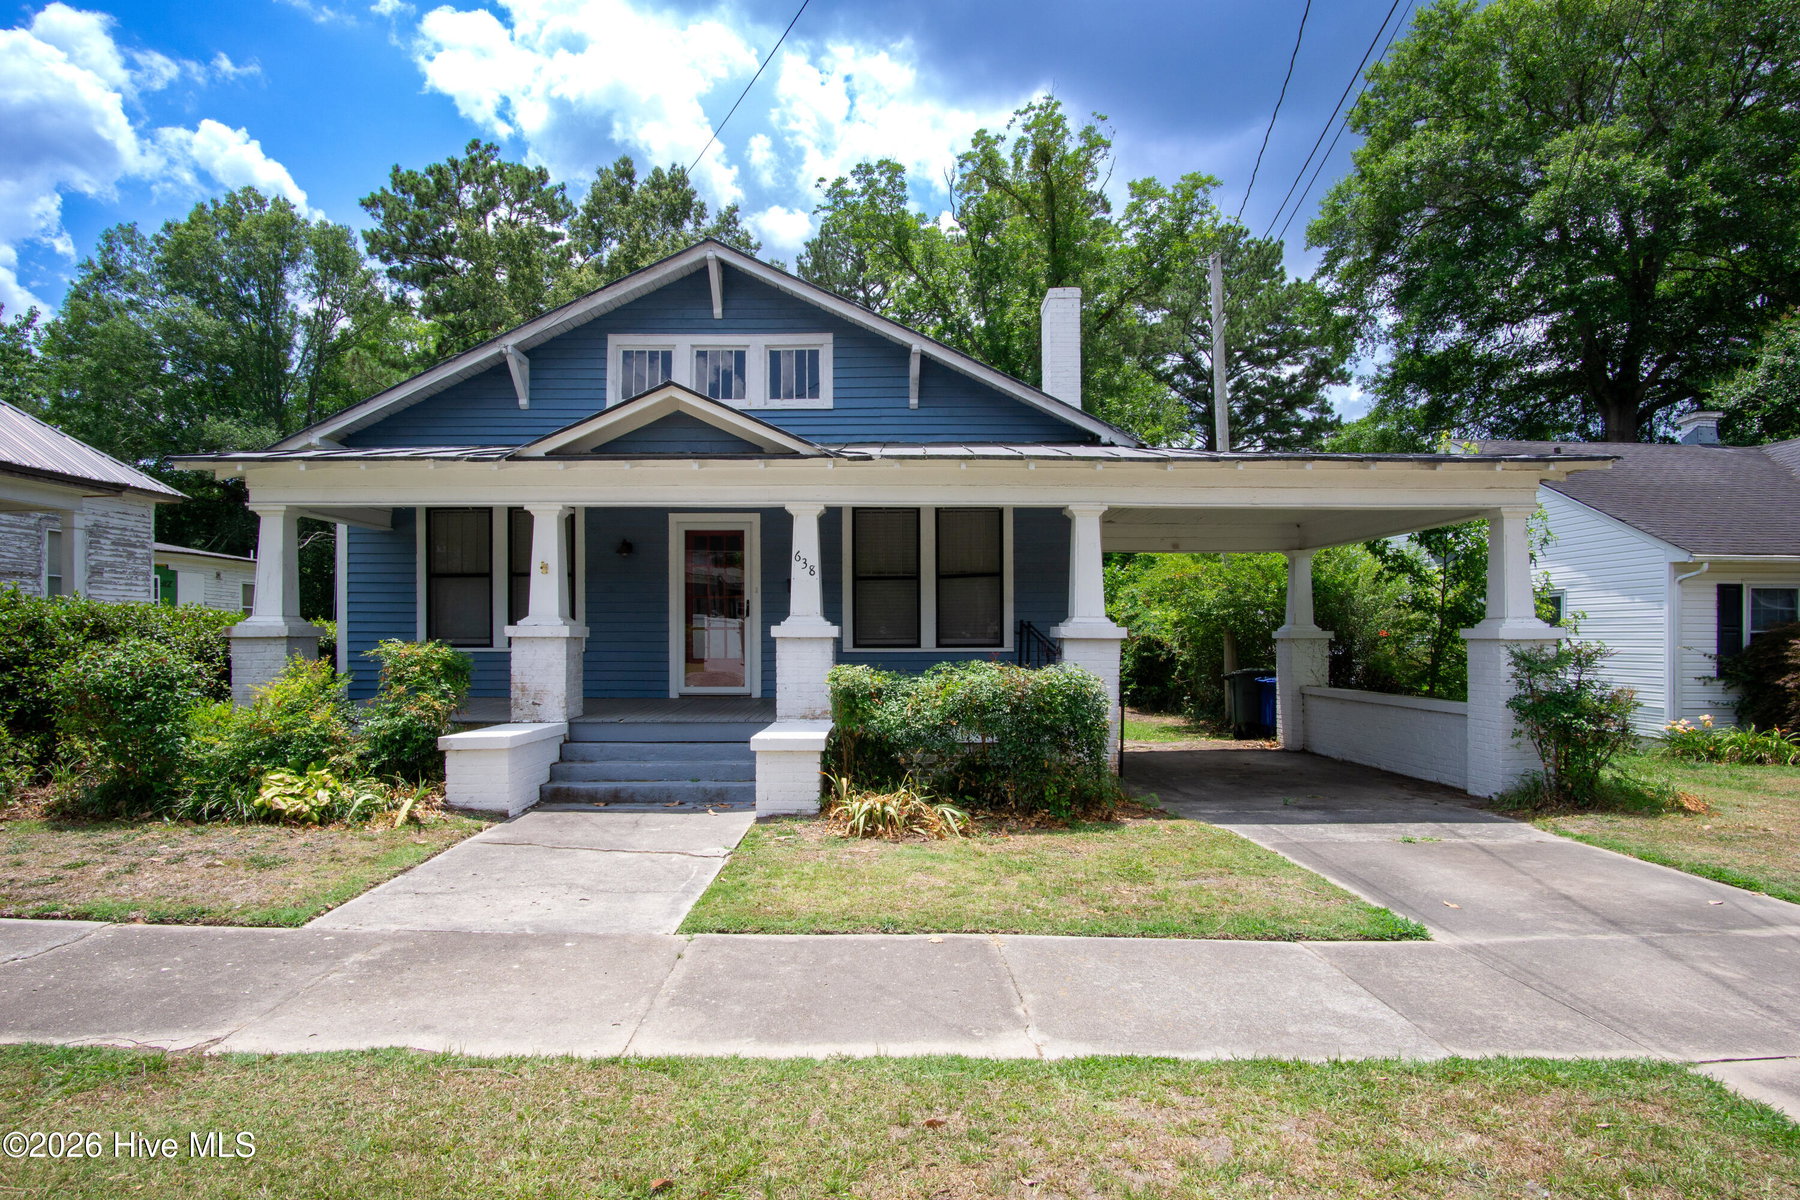
About This Home
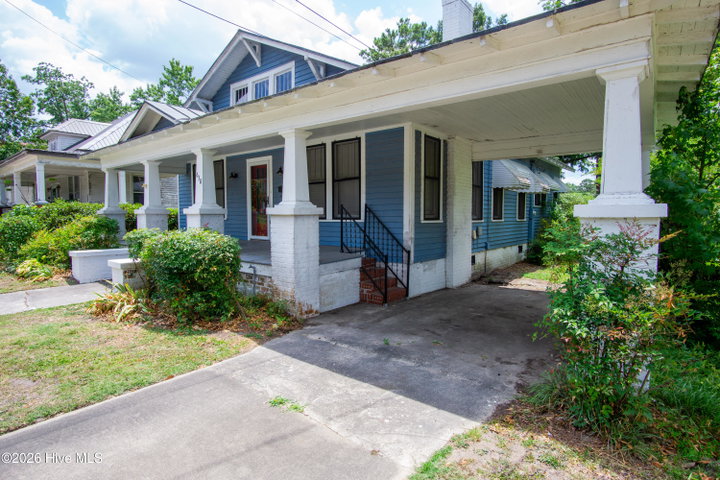
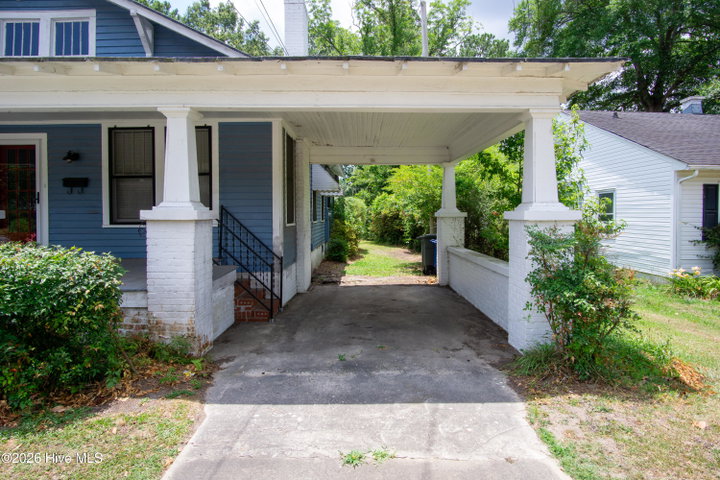
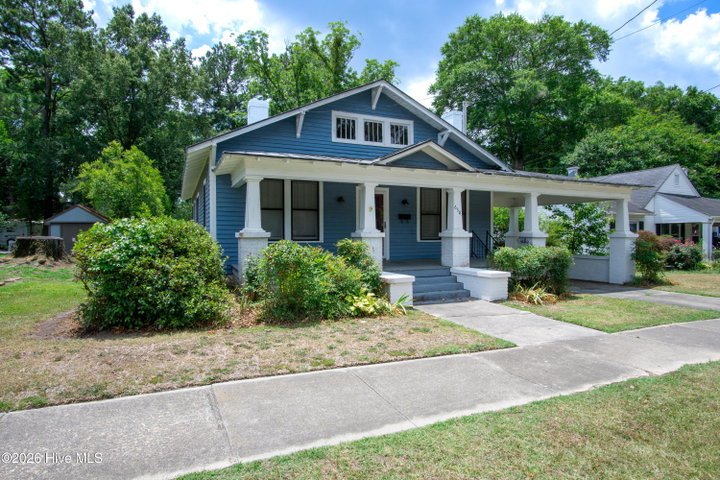
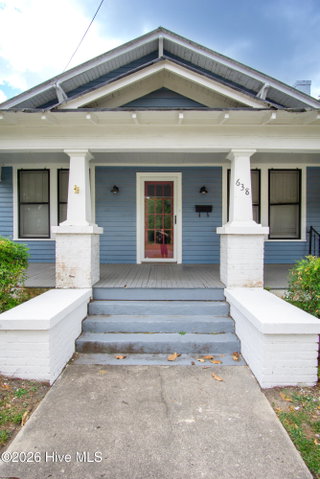
Charming Bungalow in Ayden, NC Discover this delightful 3-bedroom, 1-bathroom single-family home nestled in the heart of Ayden, North Carolina. This beautifully property combines modern conveniences with classic charm, offering an ideal retreat for those seeking comfort and style. Situated in a warm community atmosphere, the home provides both tranquility and easy access to local amenities, making it a perfect place to call home. Step inside to find a comfortable interior, refinished hardwood floors, and chic modern fixtures. The heart of the home is an inviting kitchen, featuring striking butcher block countertops, a coordinating tile backsplash, and stainless steel appliances that cater to culinary enthusiasts. The kitchen also includes a sink with a drain board and elegant Delta faucets, complemented by updated cabinets providing ample storage space. The bathroom has been transformed into a spa-like retreat, equipped with modern fixtures, stylish accents, a walk-in tub and ample natural light. Outdoor living is equally enticing with a Craftsman-style façade that showcases a spacious front porch, perfect for relaxing evenings or social gatherings. A 14x14 deck extends your outdoor space, providing an ideal setting for entertaining or enjoying morning coffee. The property also includes a 12x30 detached building that offers additional storage or could serve as a workshop for your hobbies. Key updates such as a durable 60-year commercial roof coating, modern plumbing, and a state-of-the-art Rinnai water heater enhance the home's efficiency while preserving its timeless charm. This property presents a unique opportunity to enjoy comfortable living in the welcoming Ayden community. Embrace the delightful features and thoughtful updates in this charming bungalow, where your next chapter begins. Don't miss out on the opportunity to make this your home! For information about our preferred lender and the incentives you may qualify for, please ask your agent to review the agent comments for additional details.
Property Details
Land & Farm
Location
Directions to this home (opens in a new tab)Drive from this home
- Hospital ERECU Health Medical CenterGreenville (directions from this home, opens in a new tab)
- GroceryPublixGreenville (directions from this home, opens in a new tab)
- Walmart / TargetTargetGreenville (directions from this home, opens in a new tab)
- Commercial airportPitt-Greenville Airport (PGV)Greenville (directions from this home, opens in a new tab)
Destinations verified Nov 1, 2026. Directions open in your maps app.
Interior & Exterior
Interior Features
Schools
Assignments as entered by the listing agent; confirm with the school district. Each school's results: NC School Report Cards.
Tax & Assessment
Monthly Costs
$1,088/mo estimated
Includes principal and interest, property tax and homeowners insurance, with 20% down at 7.11% for 30 years.
Adjust the numbers
- Principal and interest
- $888
- Tax bill per MLS (2025)
- $152
- Homeowners insurance (estimate)
- $48
- PMI (under 20% down)
- $0
- Estimated monthly
- $1,088
Tax is the bill the listing agent entered on the MLS; a sale can change the assessment. Flood insurance is not included; get a quote for this address. An estimate, not a loan offer.
Starts at 7.11%, the Freddie Mac PMMS 30-year fixed average for the week of Nov 12, 2026. An example, not a quote: enter your lender's rate.
Similar homes nearby
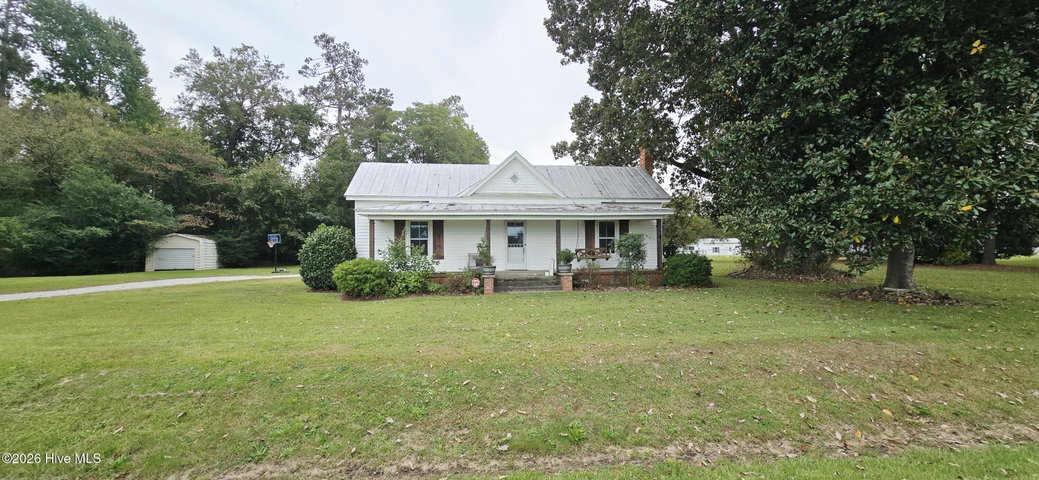 Active$160,000$94/sq ft3 bd·1 ba·1,708 sq ft·0.74 ac491 Abbott Farm Road, Ayden, NC 28513Year Built: 1819
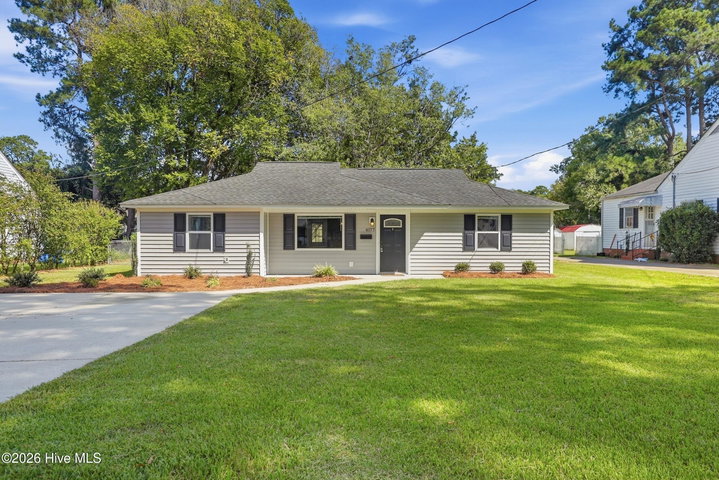 Pending$175,000$160/sq ft3 bd·2 ba·1,091 sq ft·0.22 ac4177 Park Avenue, Ayden, NC 28513Year Built: 1954
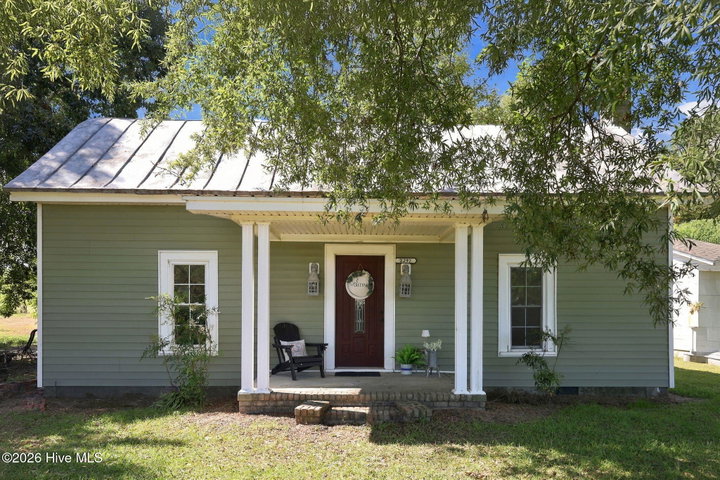 Active$175,000$192/sq ft1 bd·2 ba·912 sq ft·1.59 ac2292 Doc Loftin Road, Ayden, NC 28513Year Built: 1905
MLS# 100585563 · HIVE MLS via SourceRE · Last updated: October 31, 2026 at 2:18 PM UTC. Information deemed reliable but not guaranteed. © 2026 Horizon Realty Group.