

Active
651 David Nobles Road, Robersonville, NC 27871
Robersonville, NC 27871 · Pitt County · Subdivision: Noble Farms
Saved -- 3 homes on your list.
View list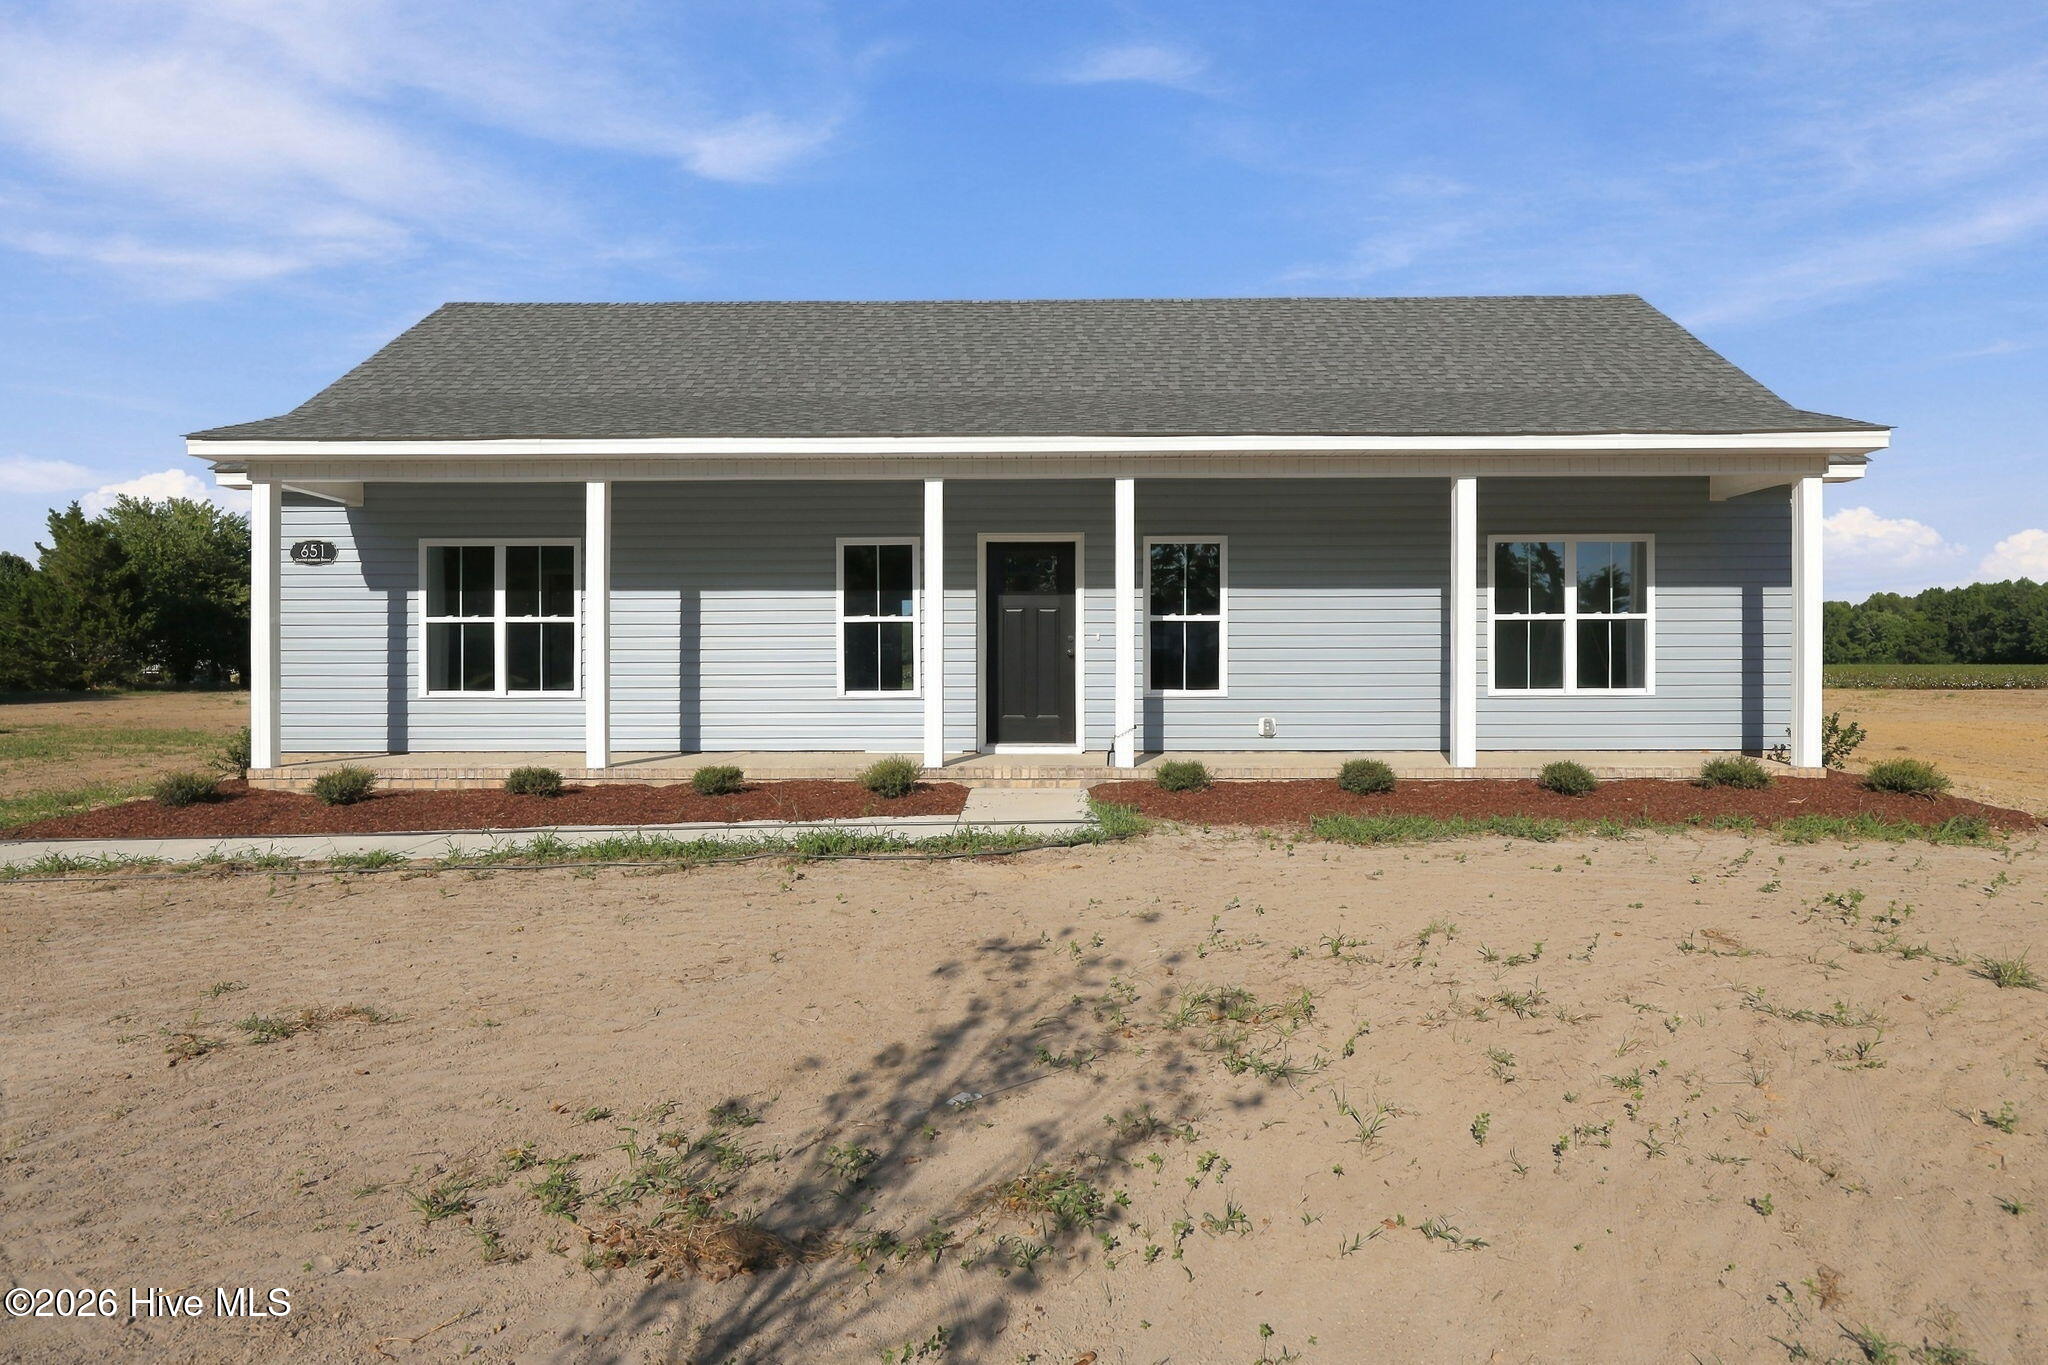
About This Property
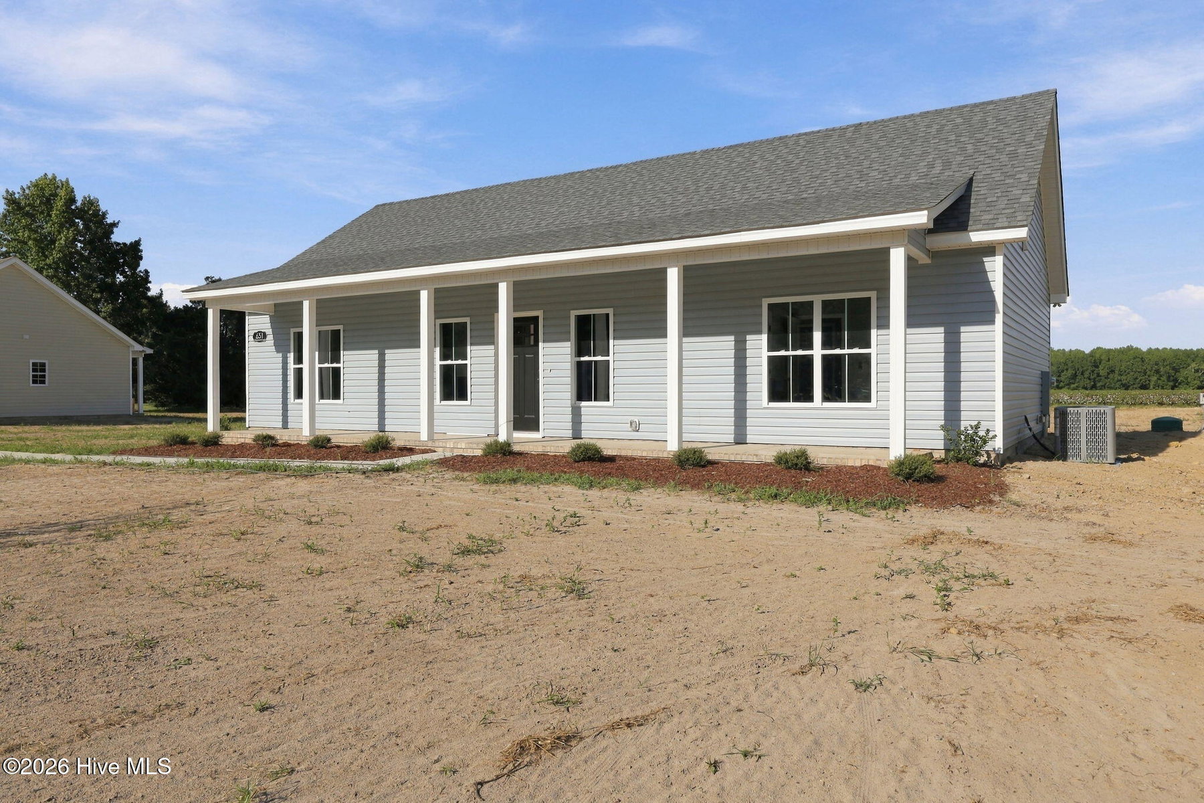
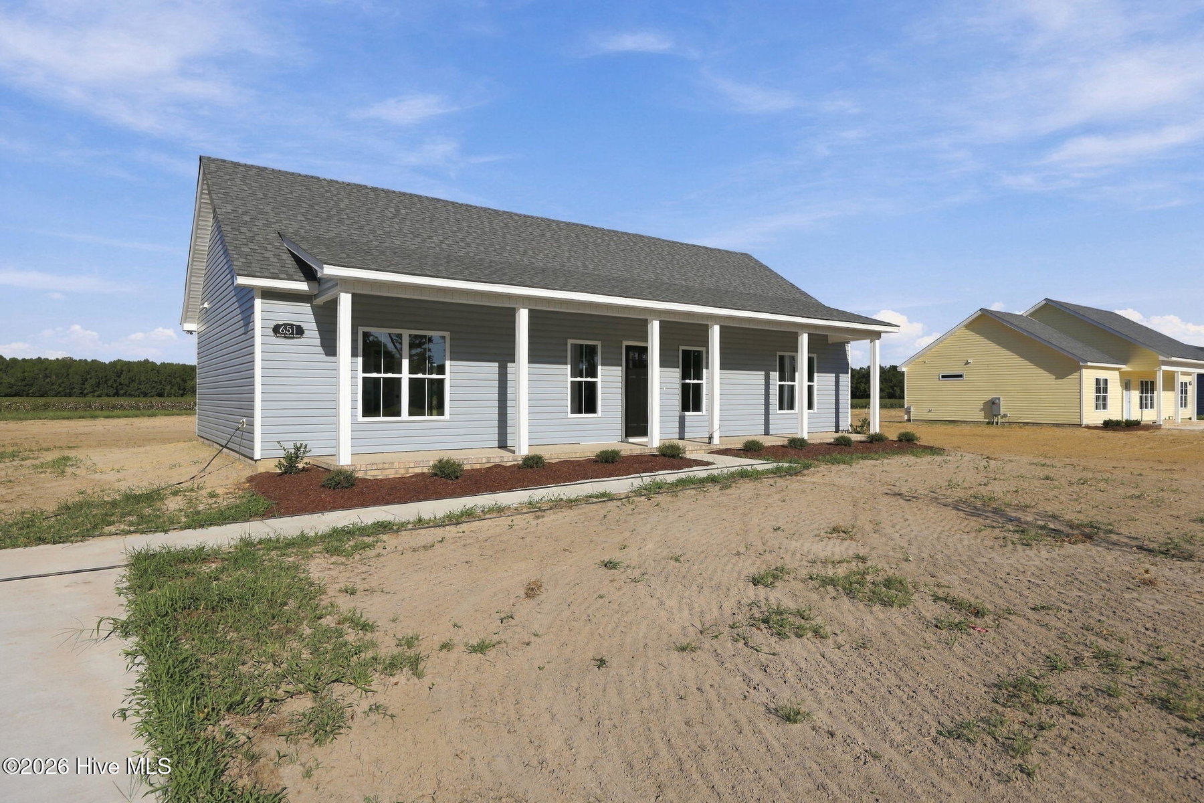
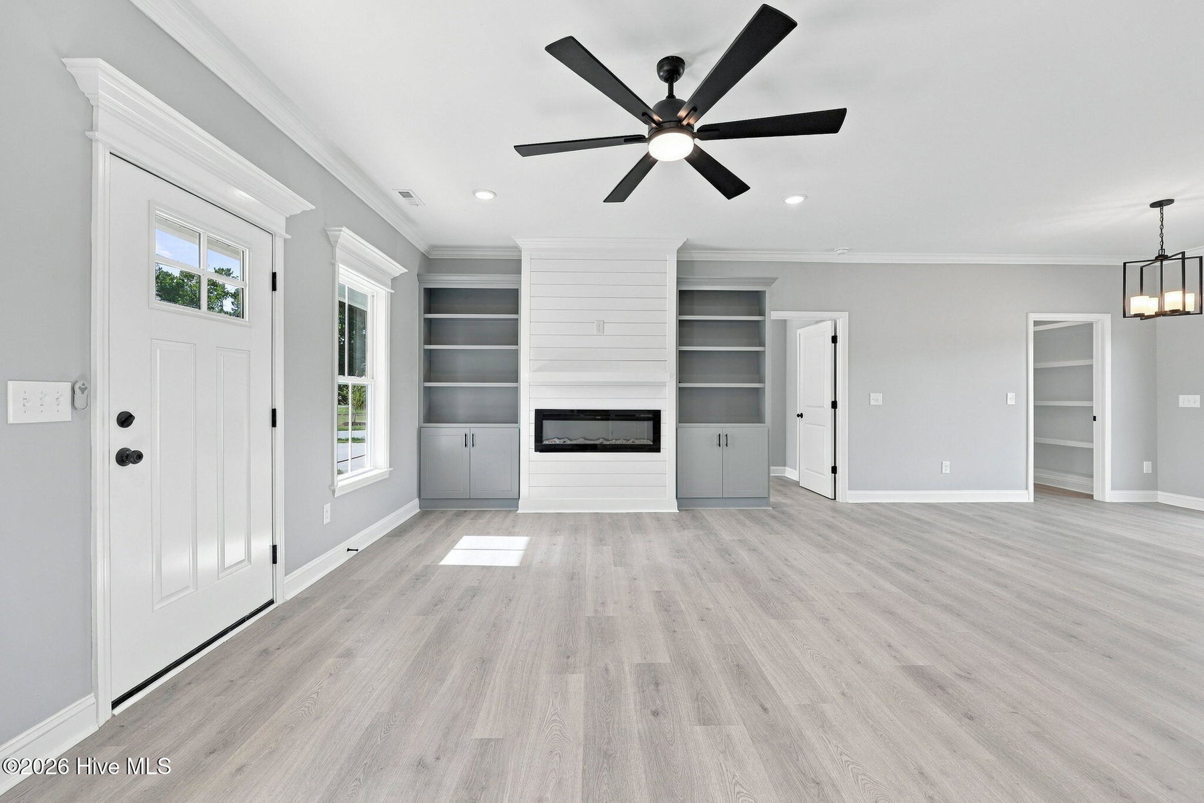
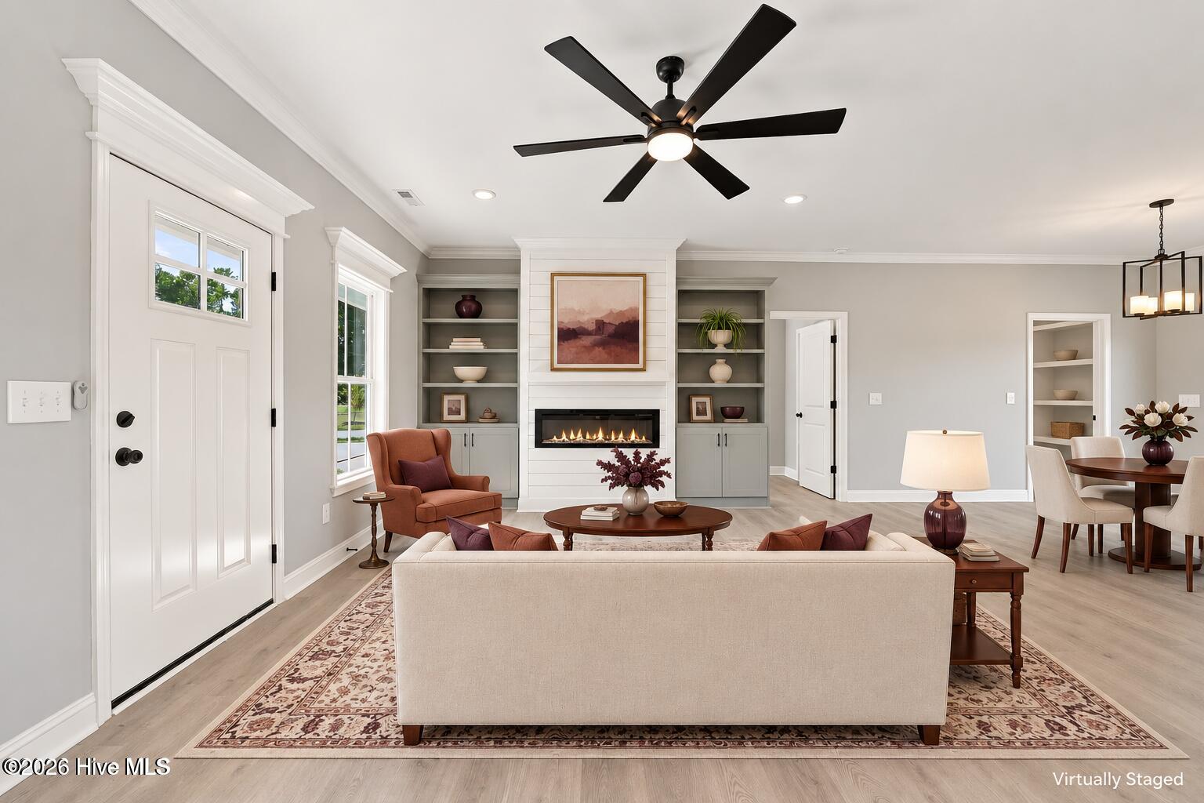
The Parkstone plan. Offering 3 bedrooms and 2 full baths with approximately 1,380 heated square feet, this new construction home sits on a spacious homesite in Noble Farms with no HOA and no city taxes. The split floor plan design features laminate flooring throughout with tile flooring in the bathrooms, walk-in closets and custom wood closet shelving. The kitchen features granite countertops, a tile backsplash, stainless steel appliances including the refrigerator, a kitchen island and plenty of workspace for everyday living and entertaining. Granite countertops are also included in both bathrooms. The primary suite features a walk-in closet with custom wood shelving and a private bath with a full tile shower. The family room is highlighted by a fireplace with built-ins and shiplap detailing. Additional features include a large walk-in laundry room with pantry, spray foam insulated attic, covered front and rear porches and 30-year architectural shingles. Located only approximately 10 minutes from Thermo Fisher and Welcome Middle School. Estimated completion date is August 31, 2026. Builder is offering $4,000 in closing cost assistance with the use of the preferred closing attorney, PLUS an additional lender credit of up to $2,500 from Grant Barker with Atlantic Bay. Buyers may be eligible for up to $6,500 in total closing cost assistance! *Some Photos feature AI staging and imaging.
Property Details
Location & Neighborhood Intelligence
651 David Nobles Road, Robersonville, NC 27871
Interior & Exterior
Interior Features
Exterior Features
Schools
Tax & Assessment
MLS# 100597489 · HIVE MLS via SourceRE · Last updated: October 5, 2026 at 7:33 PM UTC. Information deemed reliable but not guaranteed. © 2026 Horizon Realty Group.