

Active
7145 Stokestown St Johns Road, Ayden, NC 28513
Ayden, NC 28513 · Pitt County · Subdivision: Not In Subdivision
Saved -- 3 homes on your list.
View list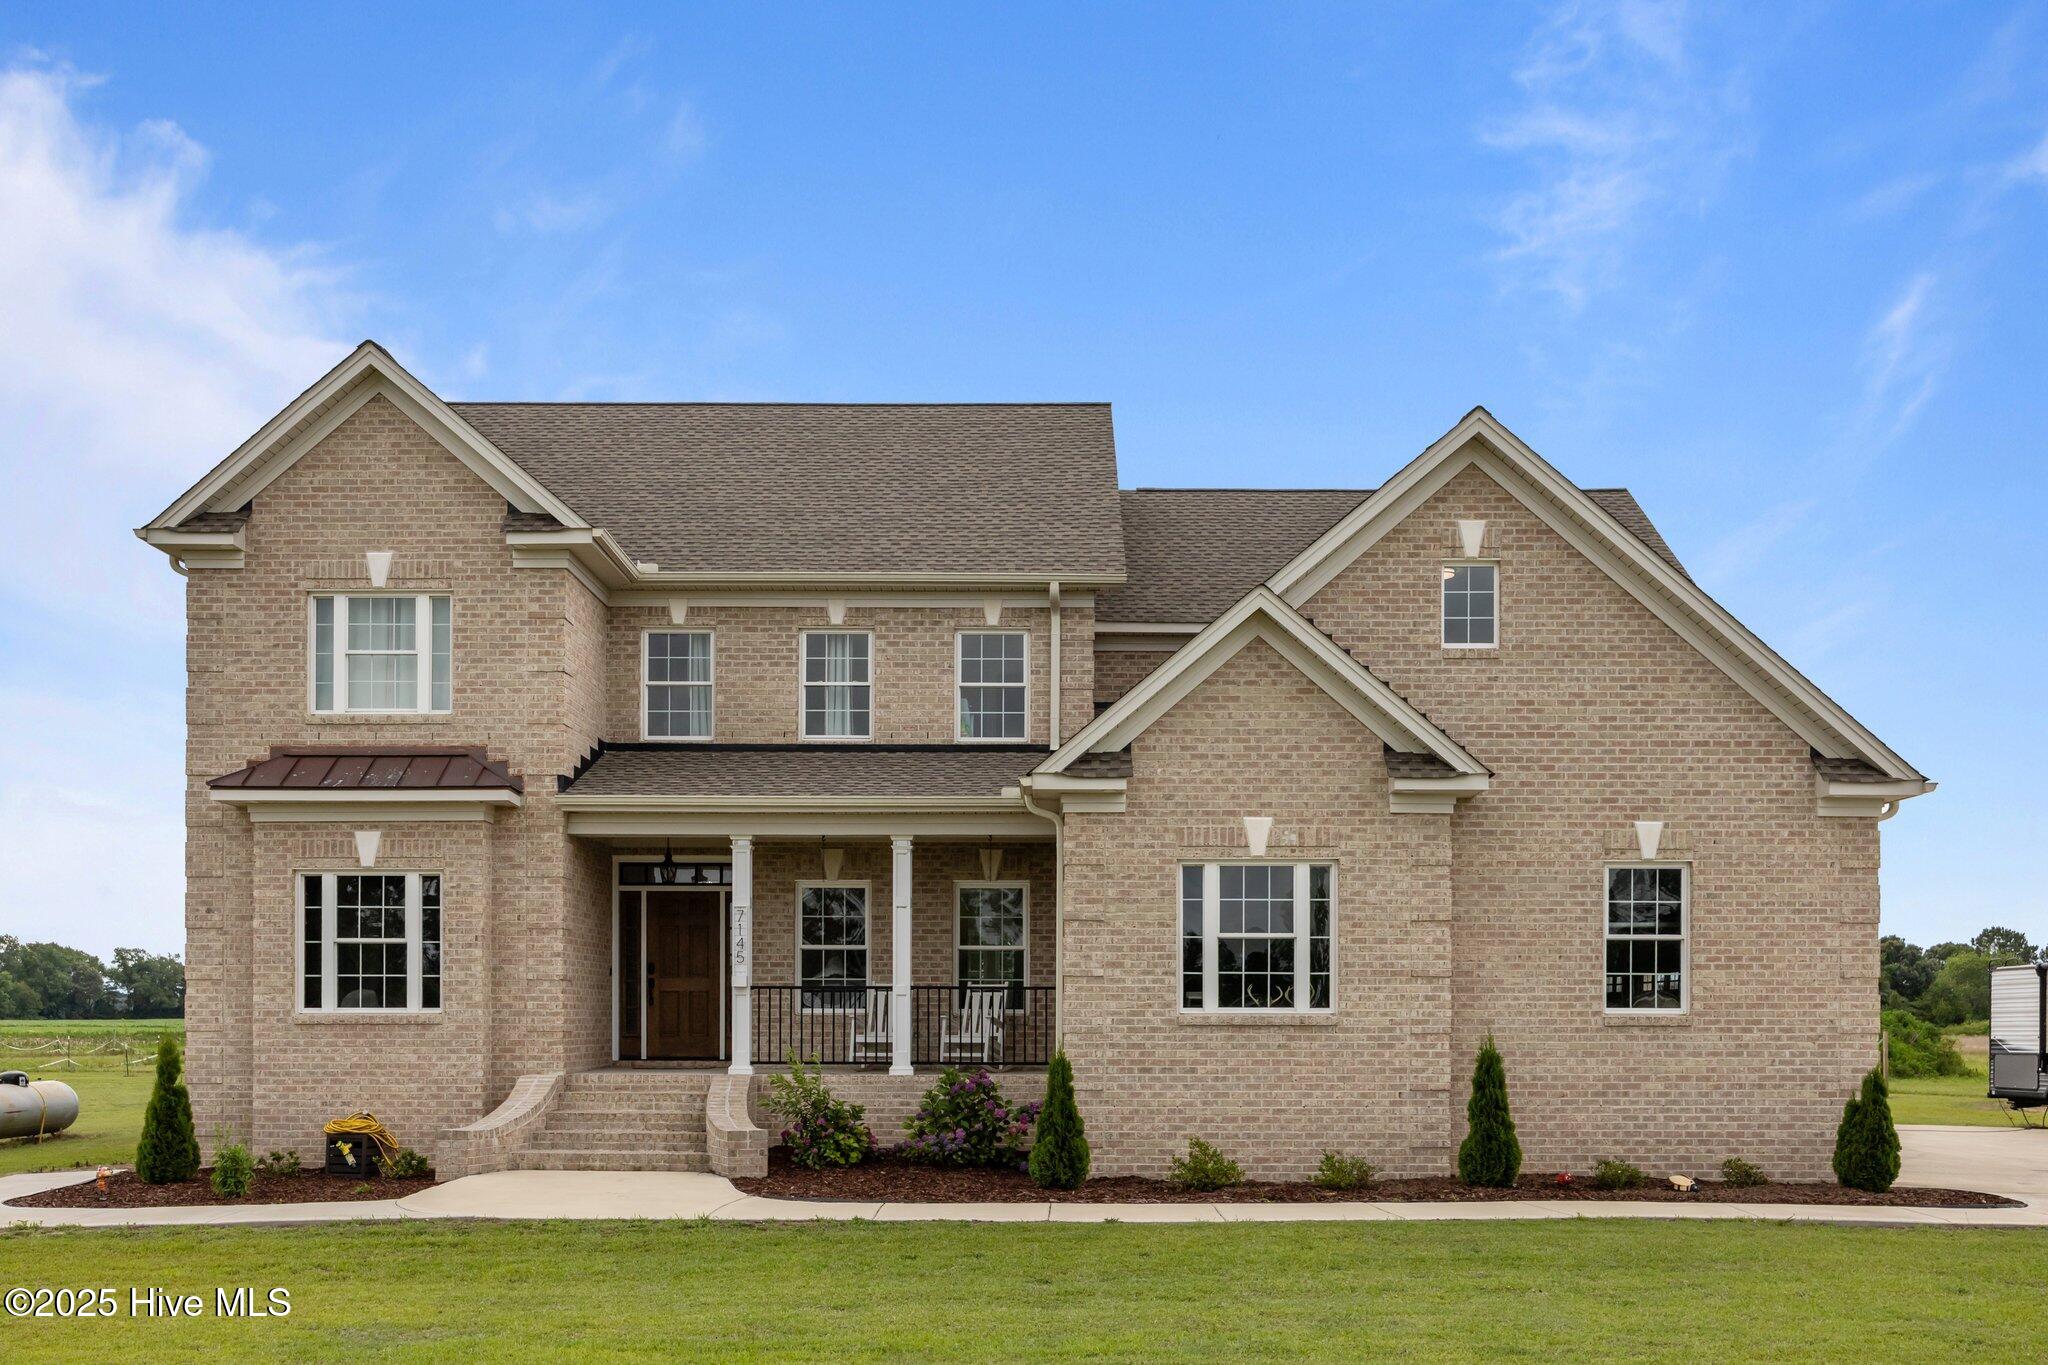
About This Property
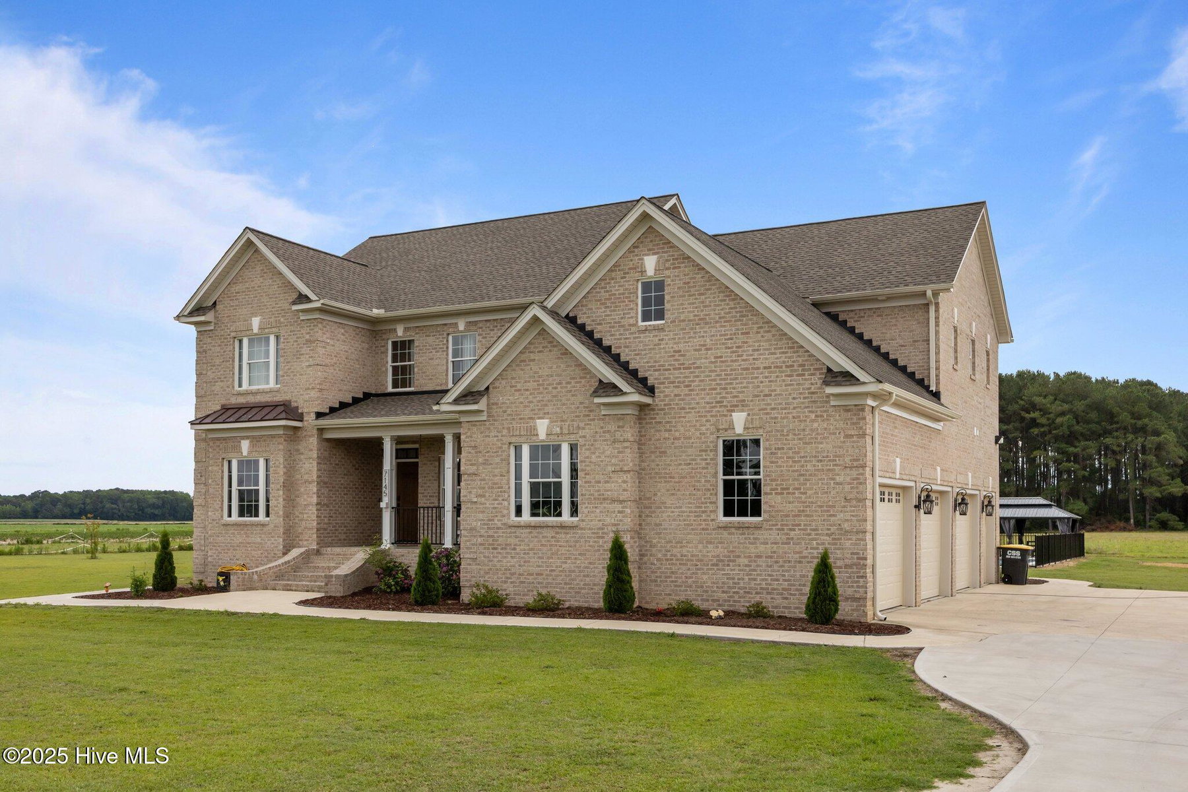
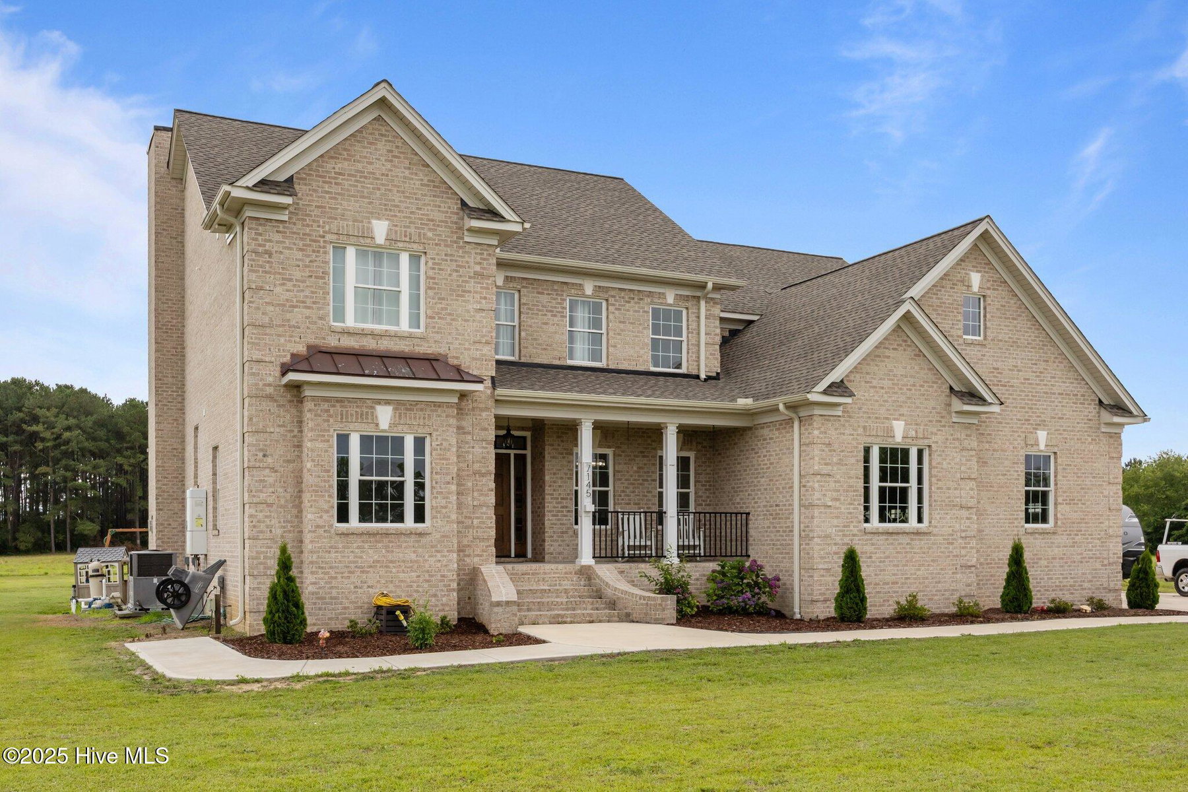
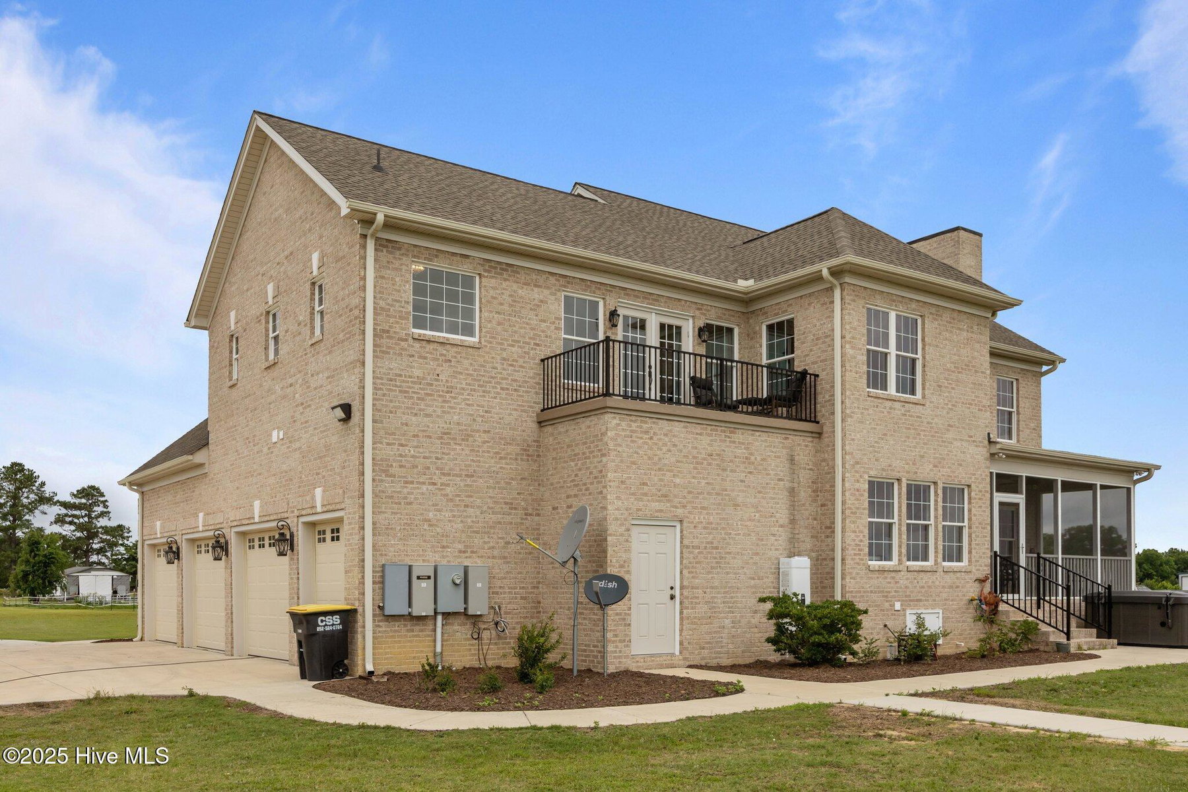
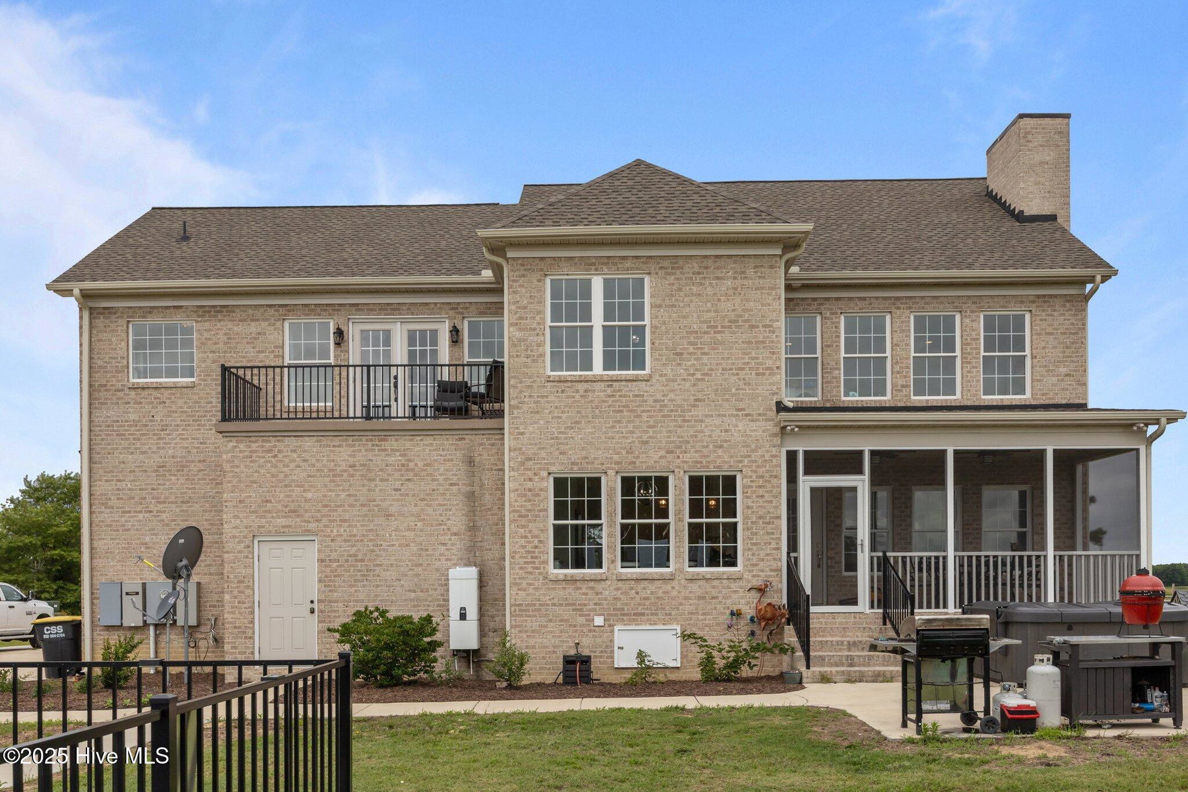
*** Seller is offering a $5000 Seller Concession to be used as buyer pleases!*** This home is a country living dream! A custom-built Cherry Construction home on 1 acre with 3,681 sqft of space offers plenty of room to spread out. The two owner's suites, including one with a large ensuite and balcony overlooking the pool, add a luxurious touch. The flex room off the owner's closet, two additional bedrooms with full baths, and large bonus room with built-ins make this home incredibly versatile. Plus, the upstairs laundry room, gourmet kitchen with stainless Frigidaire appliances, dining room, and breakfast nook ensure both comfort and convenience. And let's not forget the three-car garage with a utility vehicle garage—perfect for extra storage or workspace. But wait that's not all, this home truly has it all! With a large parking pad, paved driveway, and outside storage room, convenience is built right in. The floored attic, double pantry, and landing area with built-ins ensure plenty of storage space, while the eat-in bar, tile backsplash, and granite countertops make the kitchen both stylish and functional. The white oak wood floors, tile flooring, and carpet in the bedrooms and bonus room add a mix of elegance and comfort throughout the home. And the screened back porch is perfect for relaxing outdoors. But the real showstopper - The fenced-in inground saltwater pool with a slide and gazebo, plus a hot tub and wood playhouse set—a dream for entertaining or unwinding in style!
Price History & Market Timeline
Property Details
Location & Neighborhood Intelligence
7145 Stokestown St Johns Road, Ayden, NC 28513
Interior & Exterior
Interior Features
Schools
Tax & Assessment
MLS# 100513079 · HIVE MLS via SourceRE · Last updated: October 21, 2026 at 3:58 PM UTC. Information deemed reliable but not guaranteed. © 2026 Horizon Realty Group.