

Active
804 Lawson Court, Greenville, NC 27858
Greenville, NC 27858 · Pitt County · Subdivision: Laurel Oaks
Saved -- 3 homes on your list.
View list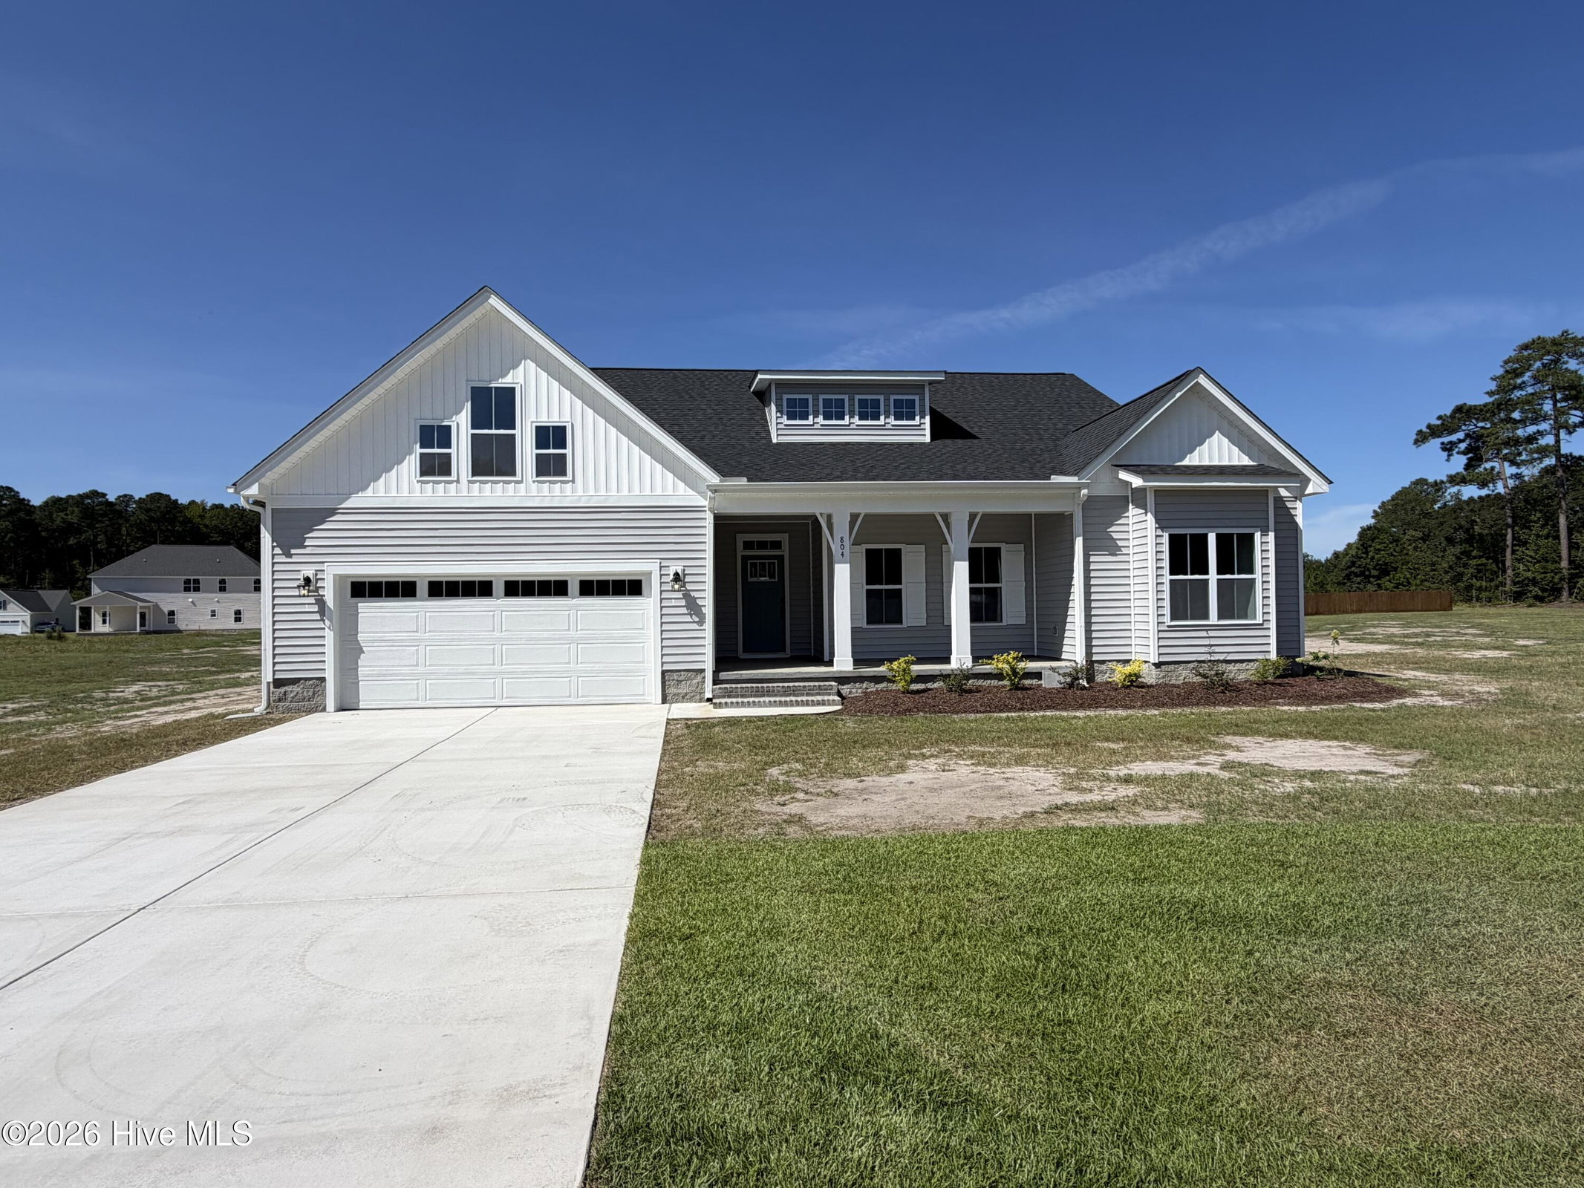
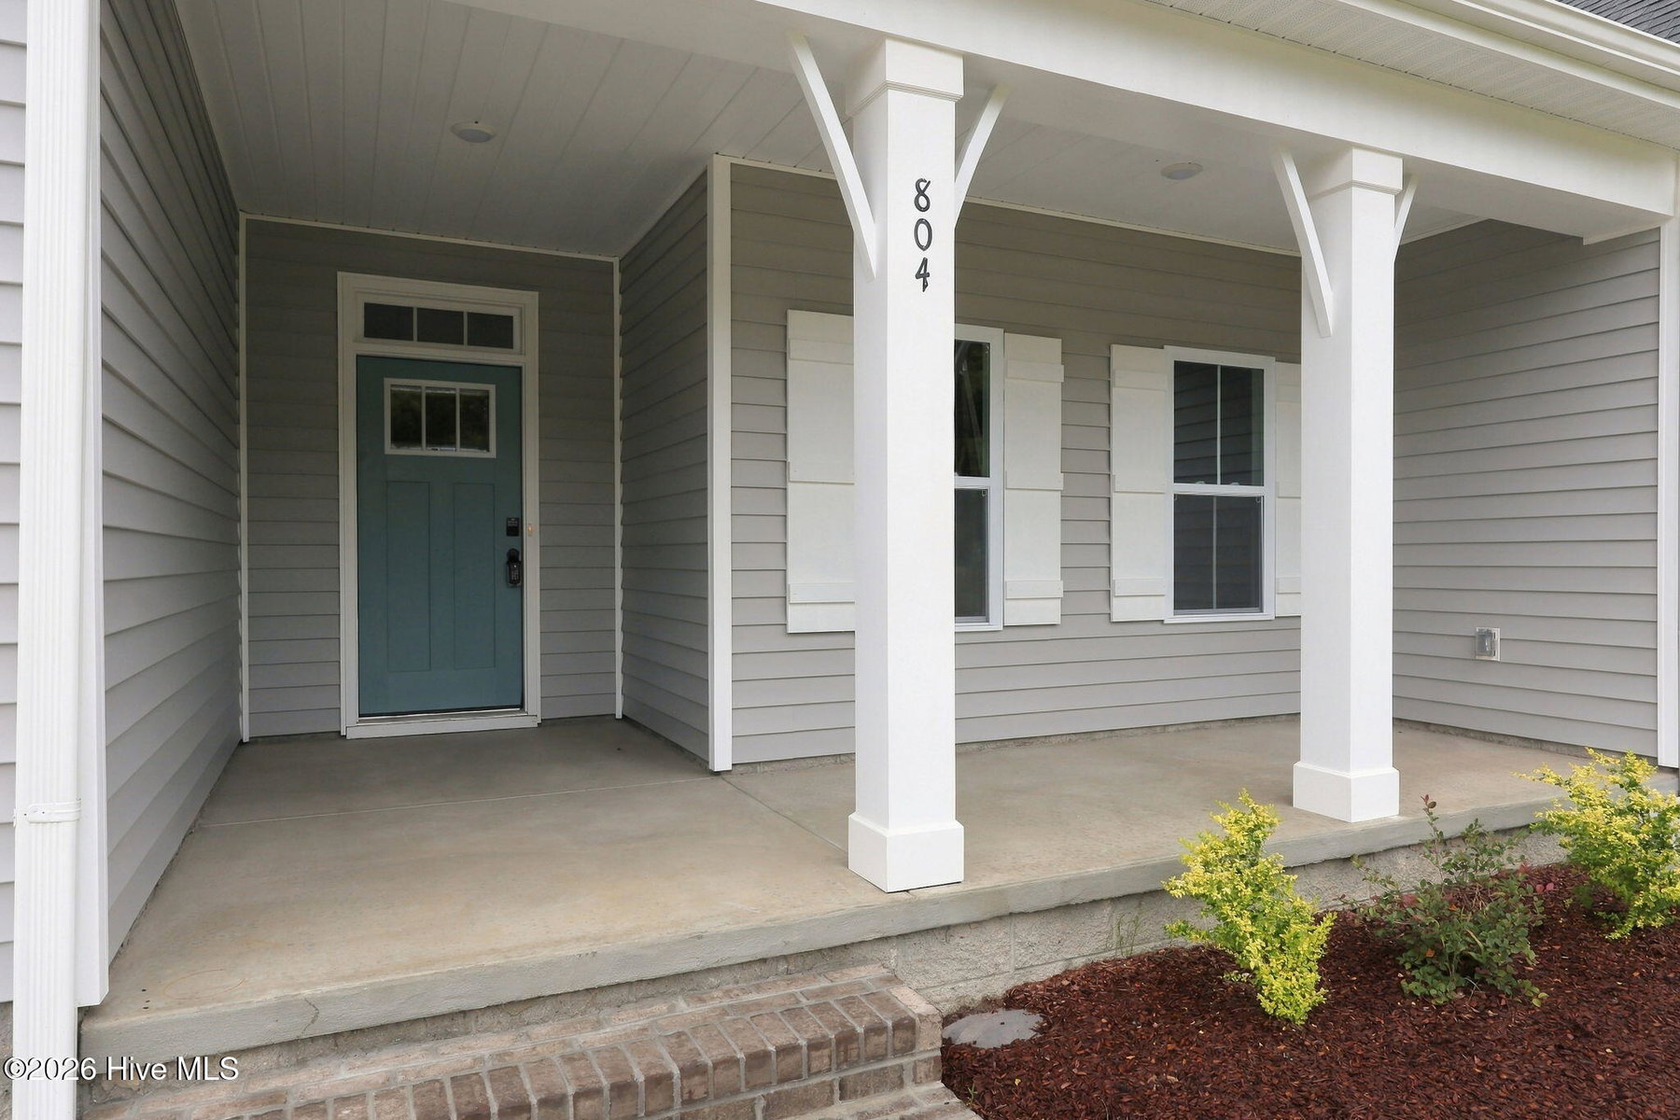
About This Property
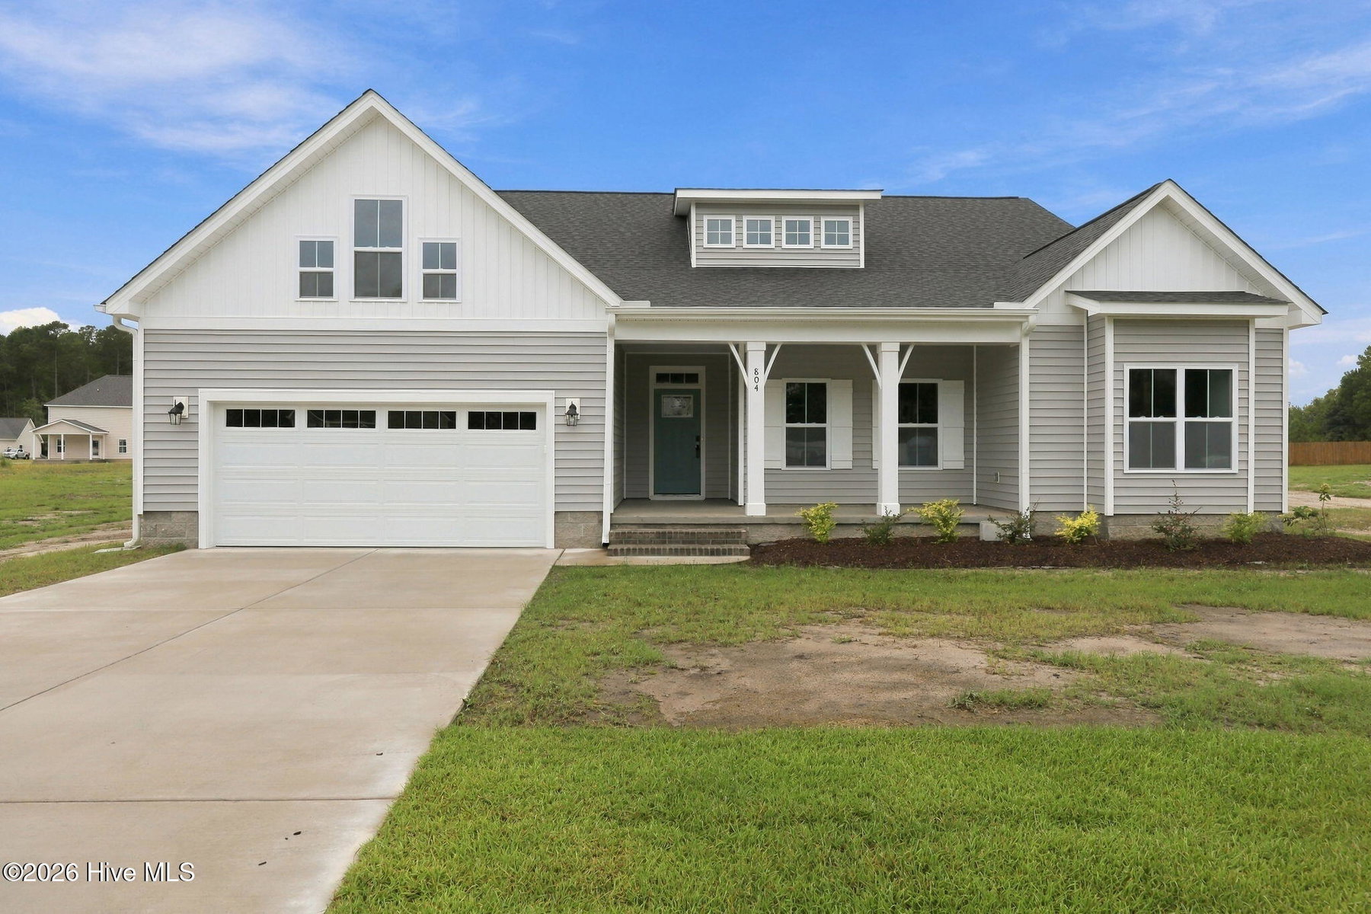
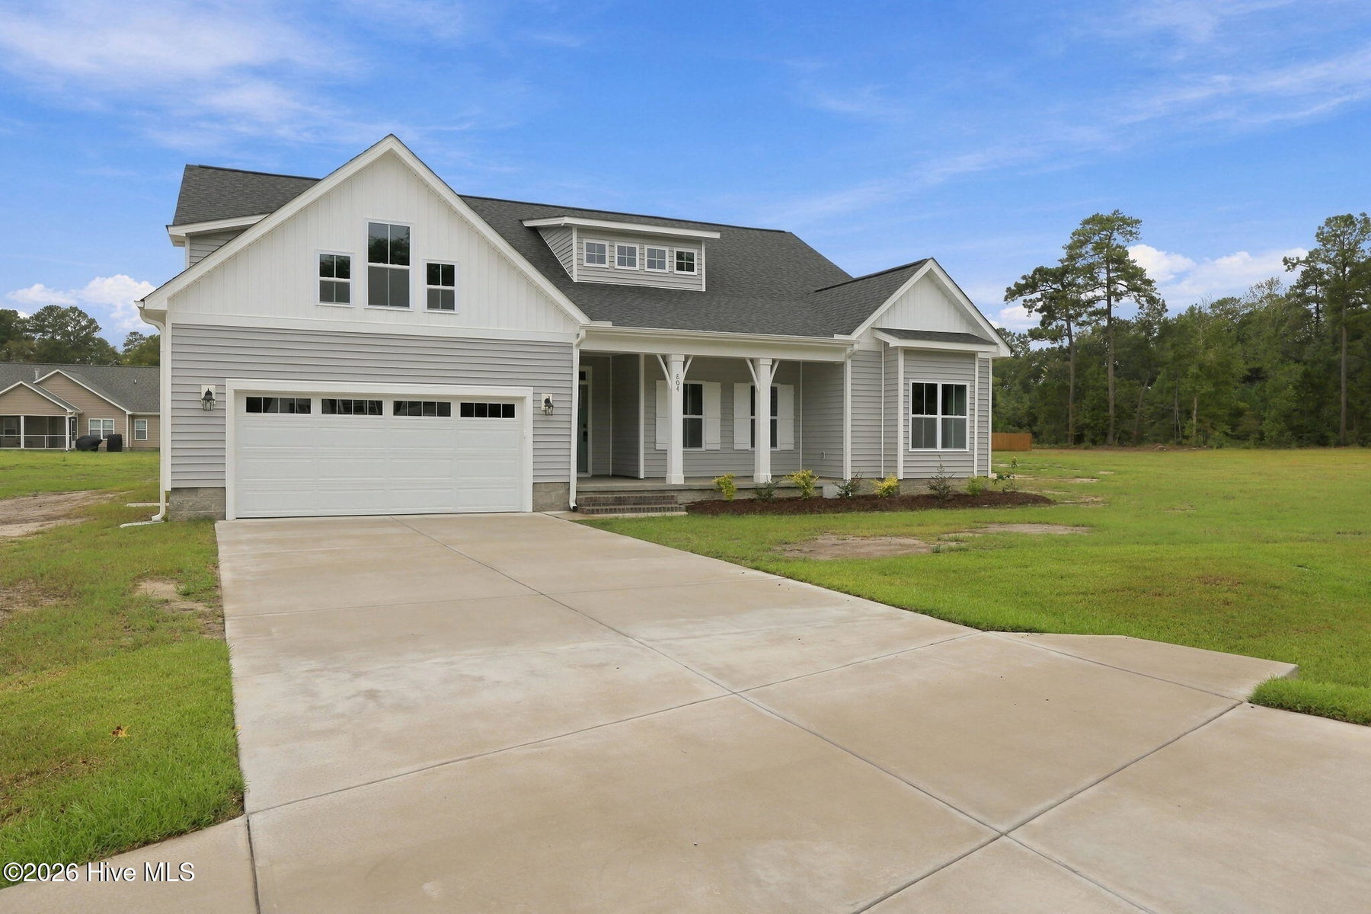
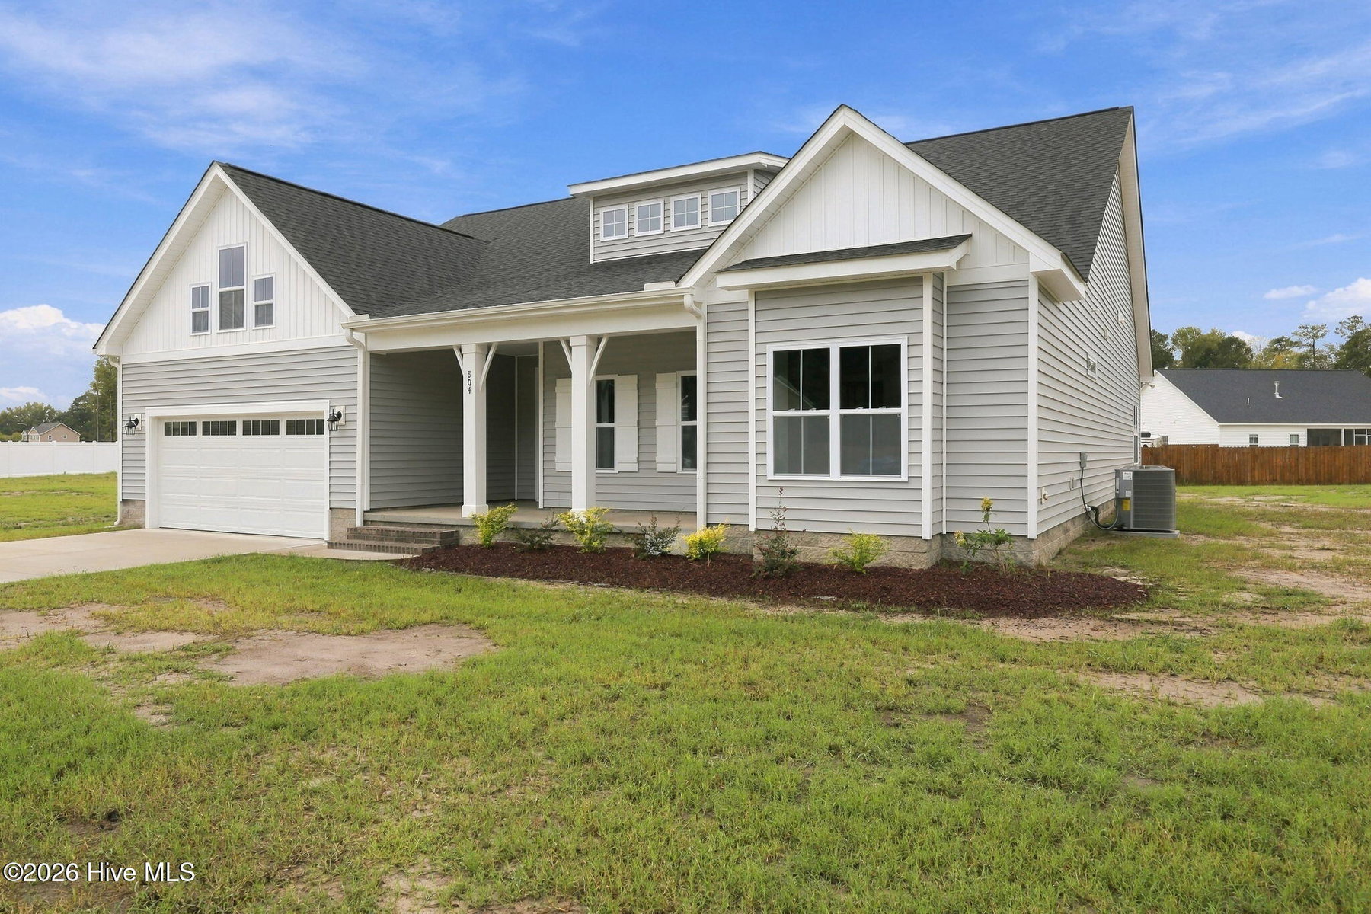
Step into The Weaver--where modern living meets timeless elegance! This exquisite home features a sun-filled, open-concept floor plan perfect for entertaining and daily comfort. The gourmet kitchen dazzles with quartz countertops, a spacious island, and a walk-in pantry, flowing seamlessly into a formal dining room and a tranquil screened porch for year-round relaxation. With 3 bedrooms and 3 bathrooms, including a luxurious first-floor owner's suite boasting a large walk-in tile shower and freestanding tub, The Weaver is designed for your ultimate retreat. High-end finishes abound--level 2 hardwood flooring, custom built-in bench with coat hooks, bookshelves, crown molding, and 5¼'' baseboards add sophistication throughout. Enjoy peace of mind and convenience with a state-of-the-art smart home package: Touch Screen Panel (prepped for wireless security), Z-Wave Lock from Mercer Glass, T6 Z-Wave Thermostat, Skybell Video Doorbell from Pair Electronics, and a complimentary 12-month automation service from Alarm.com.
Property Details
Location & Neighborhood Intelligence
804 Lawson Court, Greenville, NC 27858
Interior & Exterior
Interior Features
Schools
Tax & Assessment
MLS# 100571293 · HIVE MLS via SourceRE · Last updated: October 13, 2026 at 7:53 PM UTC. Information deemed reliable but not guaranteed. © 2026 Horizon Realty Group.