

Active
805 Megan Drive, Greenville, NC 27834
Greenville, NC 27834 · Pitt County · Subdivision: Mill Creek
Saved -- 3 homes on your list.
View list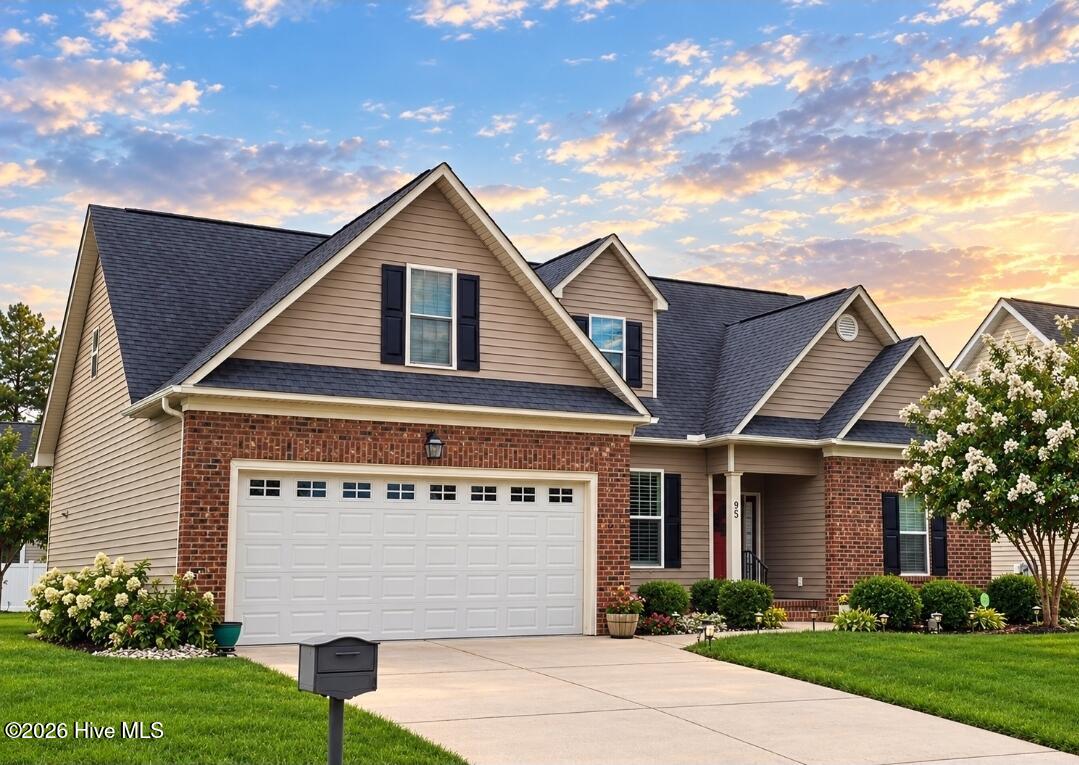
About This Property
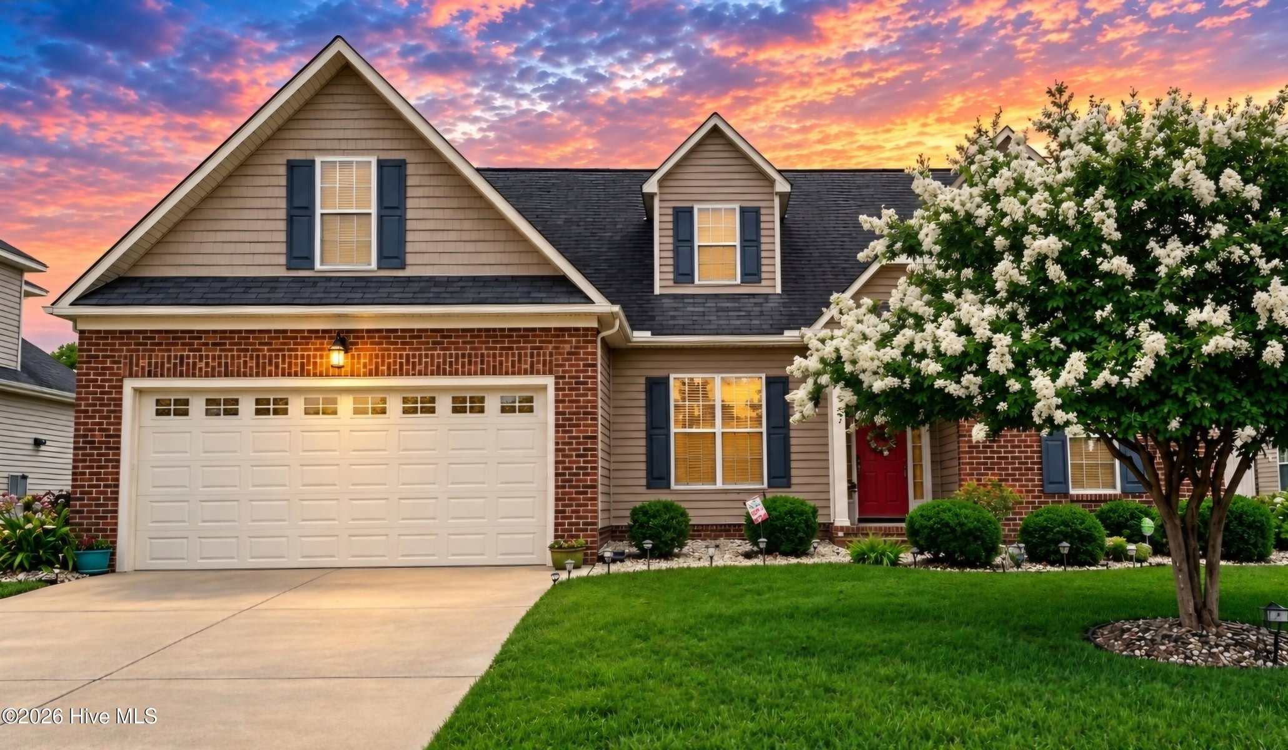
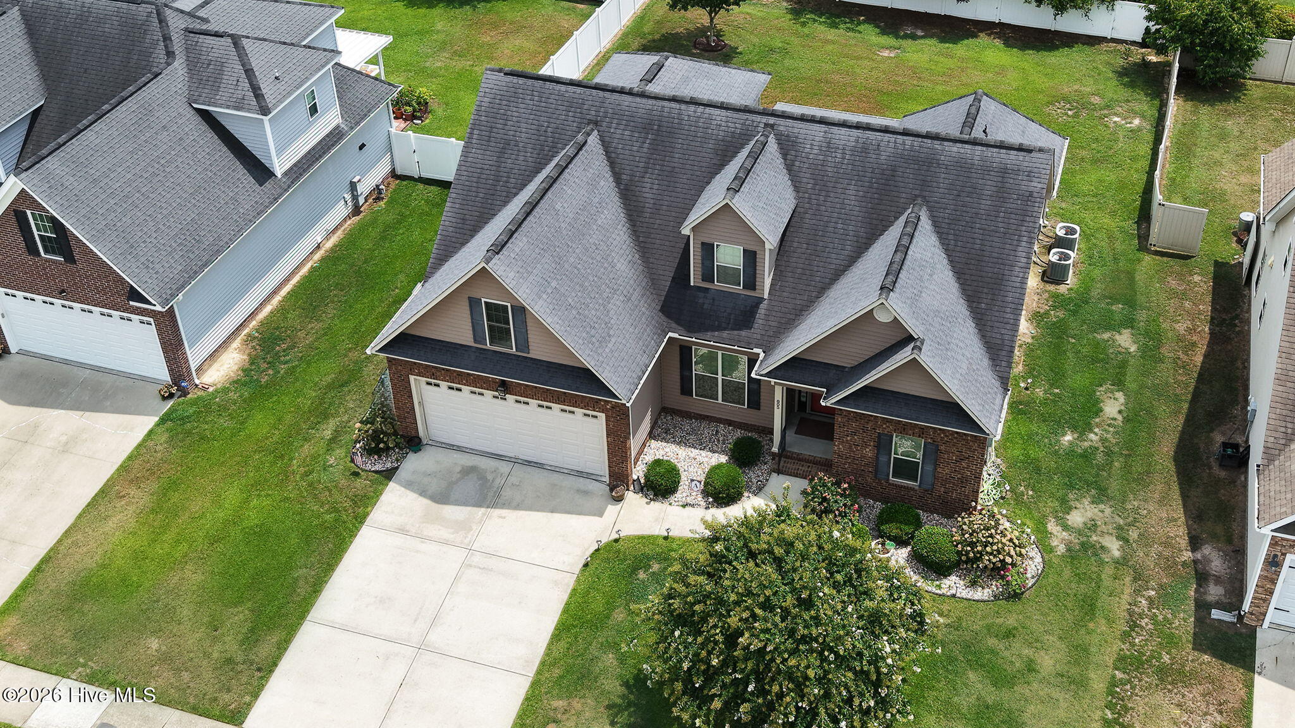
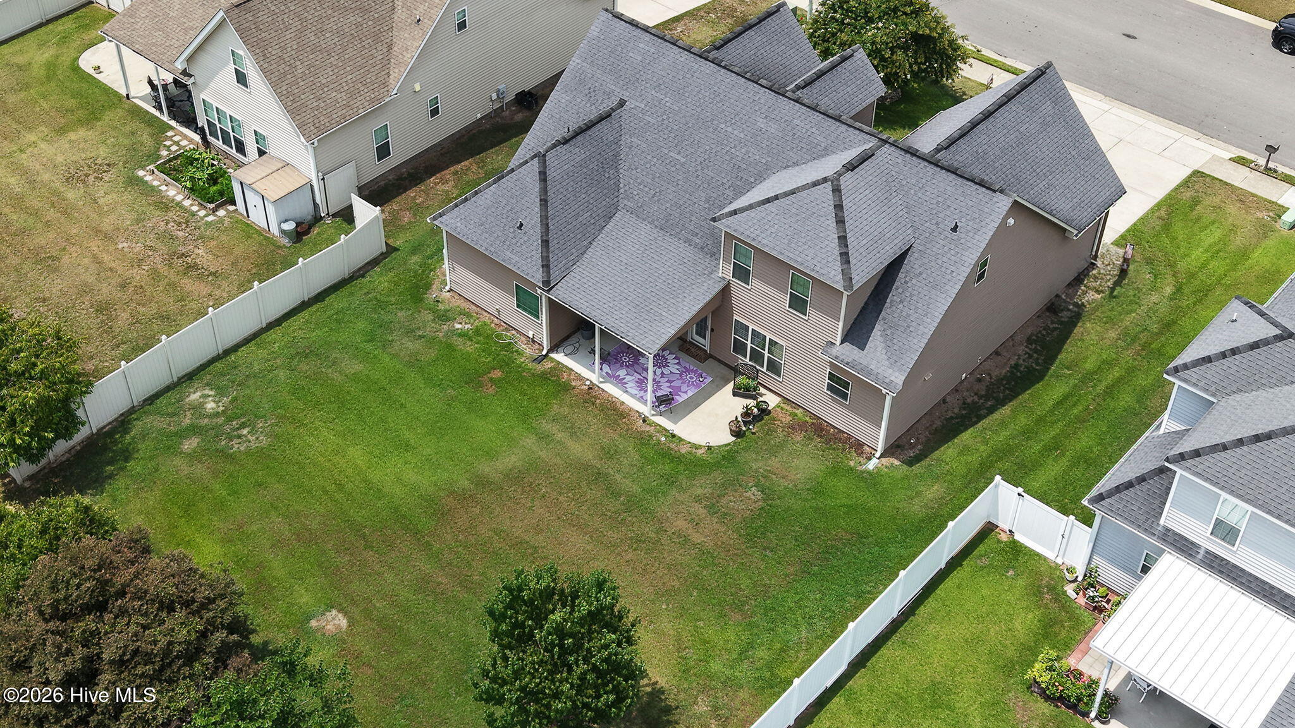
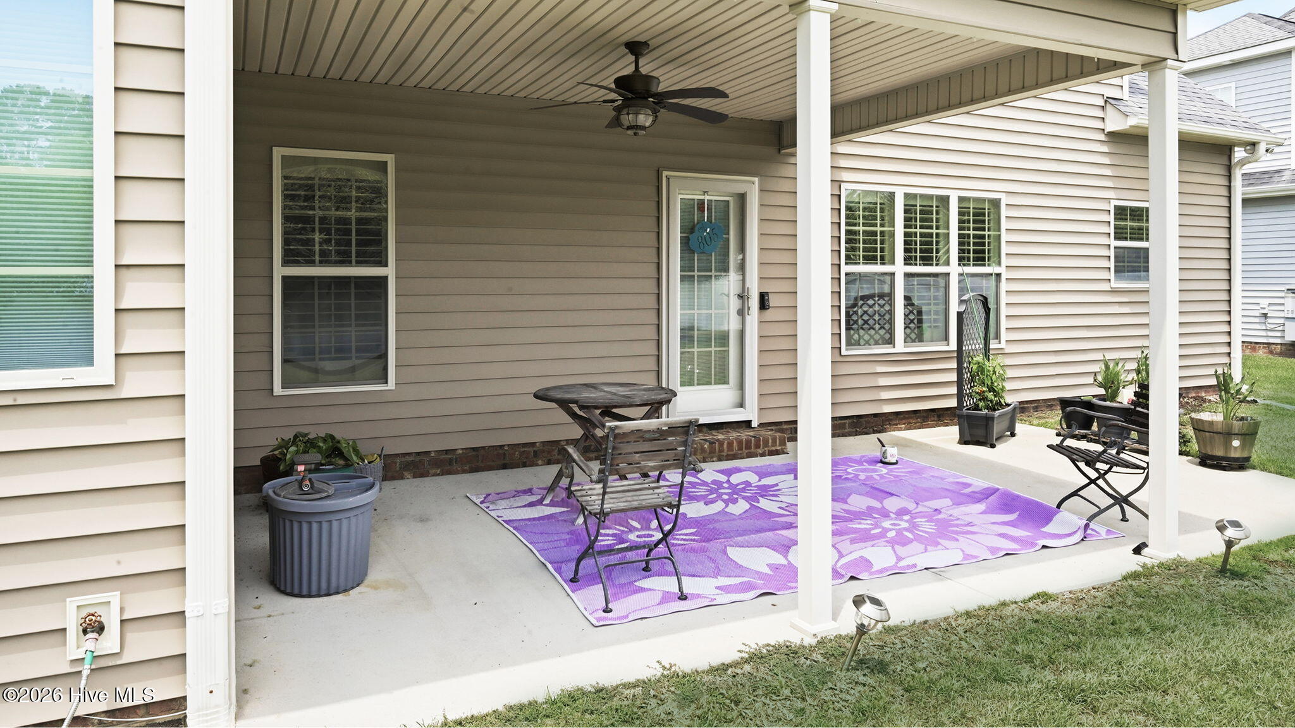
Welcome to Mill Creek! This well-maintained 4-bedroom, 3-full-bath home offers a versatile and desirable layout with brick and vinyl siding, an attached 2-car garage, and both a first-floor primary suite and first-floor guest bedroom. The spacious primary suite features double vanities, a walk-in closet, a walk-in shower, and a relaxing Jacuzzi tub. The second level includes two additional bedrooms, a full bath, and a flexible fourth bedroom that can also be used as a bonus room to suit your needs. The open-concept living area creates a spacious and inviting atmosphere, while the kitchen offers ample cabinet and counter space, a center island, and a pantry, making it ideal for everyday living and entertaining. A formal dining room provides additional space for gatherings and special occasions. Custom molding and archways throughout the home add character and an elevated touch to the interior. Wood flooring flows throughout the primary living areas, offering warmth and durability. The living area also features a fireplace with electric logs, creating a cozy atmosphere for relaxing and entertaining. For added convenience, the home features a large walk-in attic, providing excellent storage space and plenty of room to keep everything organized. Located in the established Mill Creek subdivision, this home offers a wonderful combination of comfort, functionality, flexible living space, and curb appeal. $2,000 in lender paid closing cost when using Clay Brown with Lower Mortgage as your lender!
Property Details
Location & Neighborhood Intelligence
805 Megan Drive, Greenville, NC 27834
Interior & Exterior
Interior Features
Exterior Features
Schools
Tax & Assessment
MLS# 100606151 · HIVE MLS via SourceRE · Last updated: September 25, 2026 at 5:22 PM UTC. Information deemed reliable but not guaranteed. © 2026 Horizon Realty Group.