


Active
119 Seashore Street
Grimesland, NC 27837 · Pitt County
$386,800
- New Construction
- 2-Car Garage
Saved -- 3 homes on your list.
View list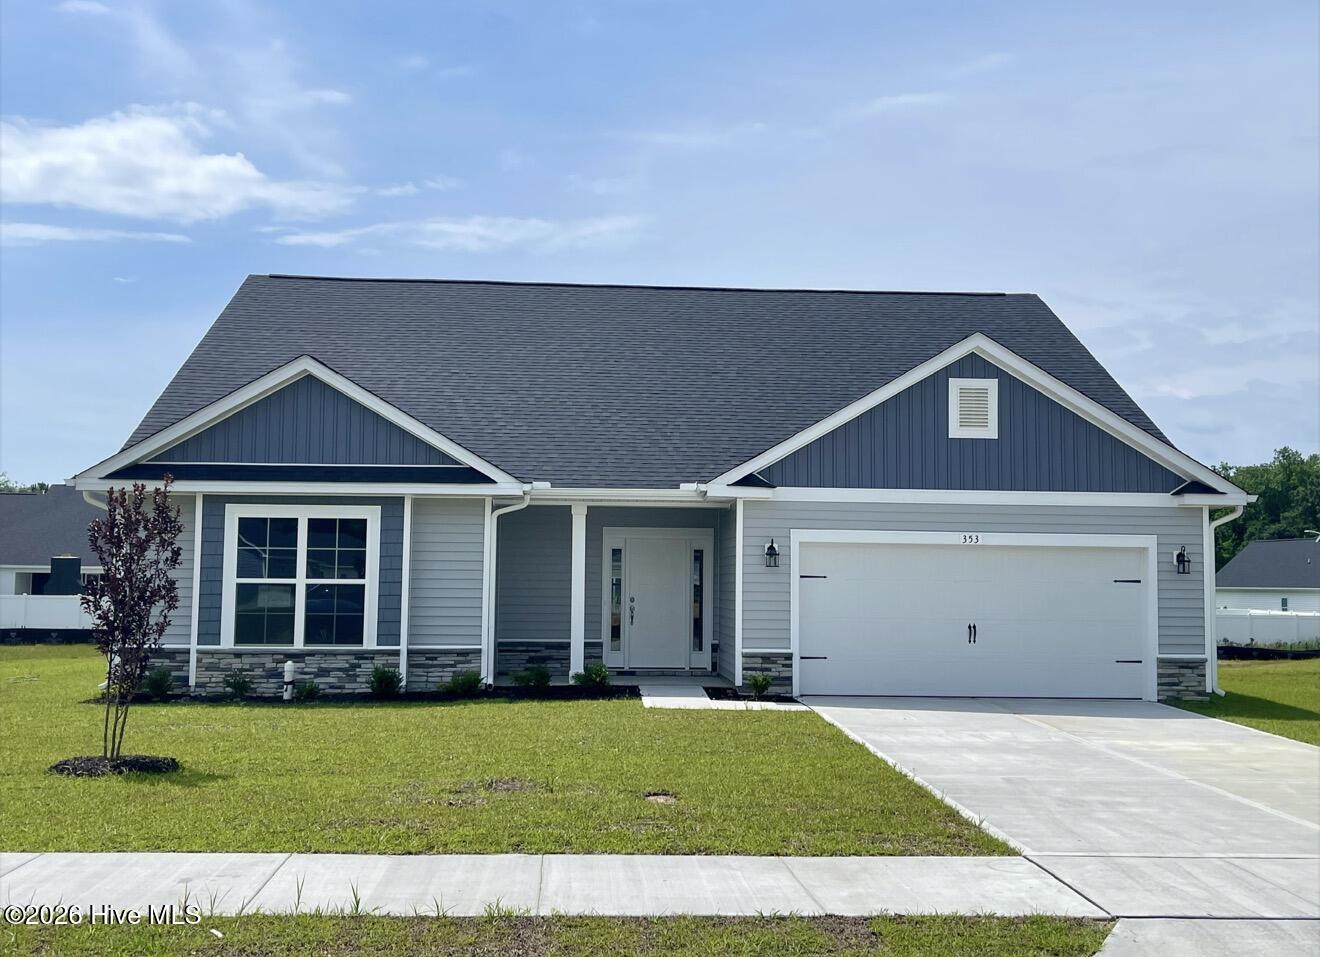
About This Home
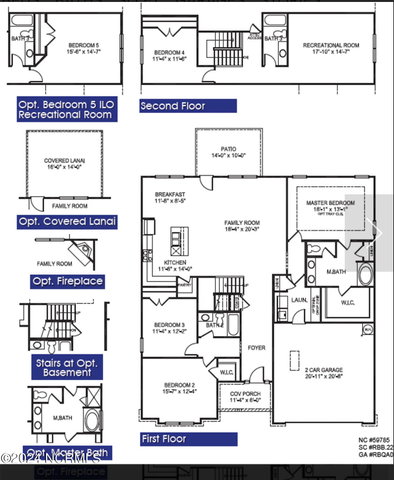
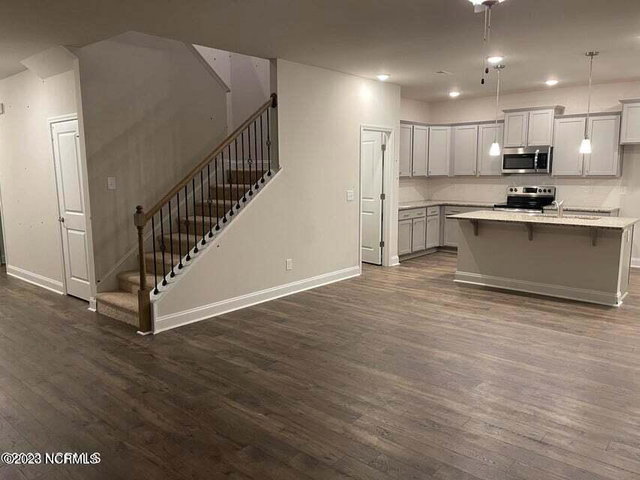
This beautiful 2604 home has a spacious and versatile design, ideal for families or those seeking room to grow. This single-story home offers approximately 2,604 square feet of living space, featuring 4 bedrooms, 3 bathrooms, and a 2-car garage. The layout is open and inviting, with a large great room that seamlessly flows into a well-equipped kitchen with an island, walk-in pantry, and adjacent dining area. The owner's suite, located privately at the rear of the home, includes a generous walk-in closet and a luxurious en-suite bathroom with dual vanities, a soaking tub, and a separate shower. Additional highlights include an upstairs study or flex room, perfect for a home office or playroom, also the 4th bedroom and a '5 fiberglass shower in the bathroom upstairs. As well as an porch for outdoor relaxation. The thoughtful design combines comfort, function, and style, making it an ideal choice for modern living. This home is definitely worth seeing!.
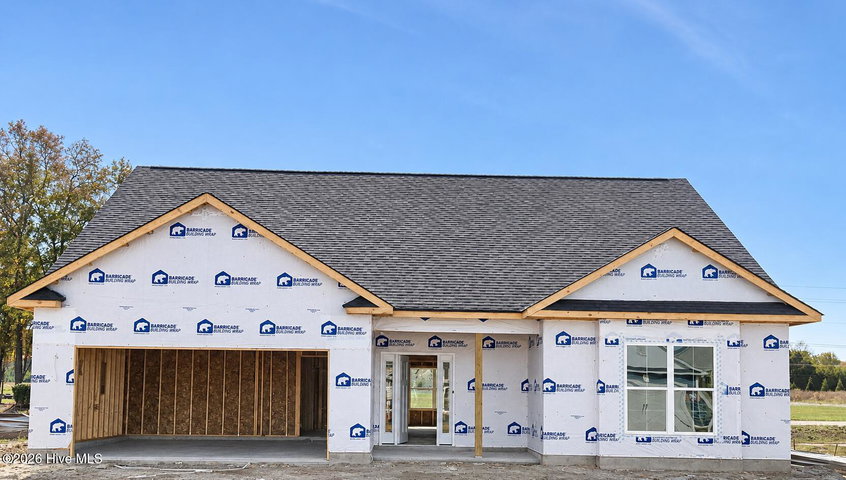
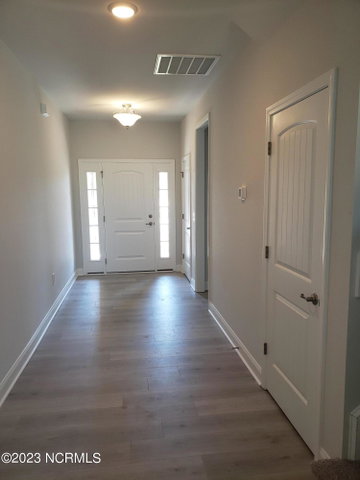
Home is currently under construction. Finished pictures are of the same floor plan on a different lot.
Property Details
Land & Farm
Location
Directions to this home (opens in a new tab)Drive from this home
- Hospital ERECU Health Medical CenterGreenville (directions from this home, opens in a new tab)
- GroceryPublixGreenville (directions from this home, opens in a new tab)
- Walmart / TargetTargetGreenville (directions from this home, opens in a new tab)
- Commercial airportPitt-Greenville Airport (PGV)Greenville (directions from this home, opens in a new tab)
Destinations verified Nov 1, 2026. Directions open in your maps app.
Interior & Exterior
Interior Features
Schools
Assignments as entered by the listing agent; confirm with the school district. Each school's results: NC School Report Cards.
Tax & Assessment
Monthly Costs
$2,257/mo estimated
Includes principal and interest, property tax, homeowners insurance and HOA dues, with 20% down at 7.11% for 30 years.
Adjust the numbers
- Principal and interest
- $2,082
- Tax bill per MLS (2026)
- $37
- Homeowners insurance (estimate)
- $113
- PMI (under 20% down)
- $0
- HOA dues
- $25
- Estimated monthly
- $2,257
Tax is the bill the listing agent entered on the MLS; a sale can change the assessment. Flood insurance is not included; get a quote for this address. An estimate, not a loan offer.
Starts at 7.11%, the Freddie Mac PMMS 30-year fixed average for the week of Nov 12, 2026. An example, not a quote: enter your lender's rate.
Similar homes nearby
 Pending$385,900$143/sq ft4 bd·3 ba·2,700 sq ft·0.26 ac186 Seashore Street, Grimesland, NC 27837Year Built: 2026
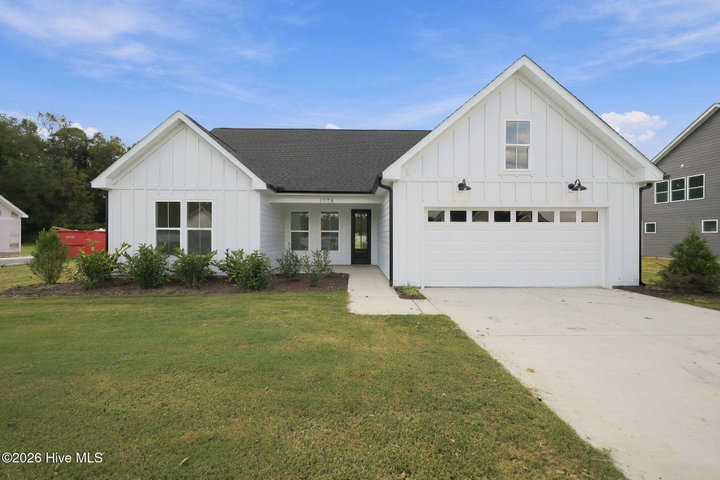 Active$389,500$199/sq ft3 bd·3 ba·1,957 sq ft·0.54 ac1778 Dixon Grove Lane, Grimesland, NC 27837Year Built: 2026
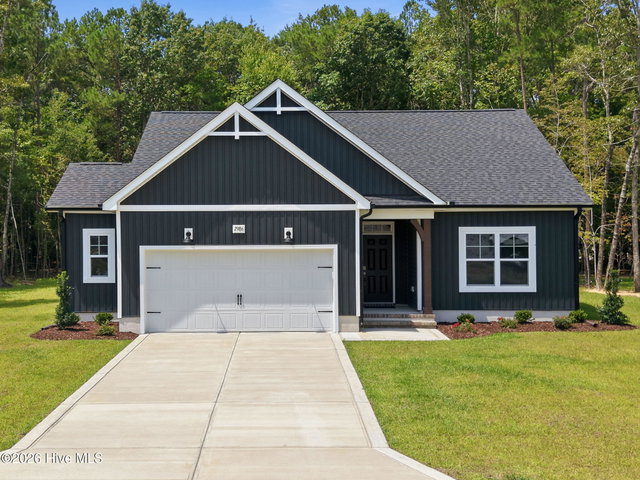 Active$389,900$210/sq ft4 bd·2 ba·1,854 sq ft·0.57 ac2986 Tucker Hill Drive, Grimesland, NC 27837Year Built: 2026
MLS# 100615225 · HIVE MLS via SourceRE · Last updated: November 7, 2026 at 7:56 PM UTC. Information deemed reliable but not guaranteed. © 2026 Horizon Realty Group.