

Active
186 Seashore Street, Grimesland, NC 27837
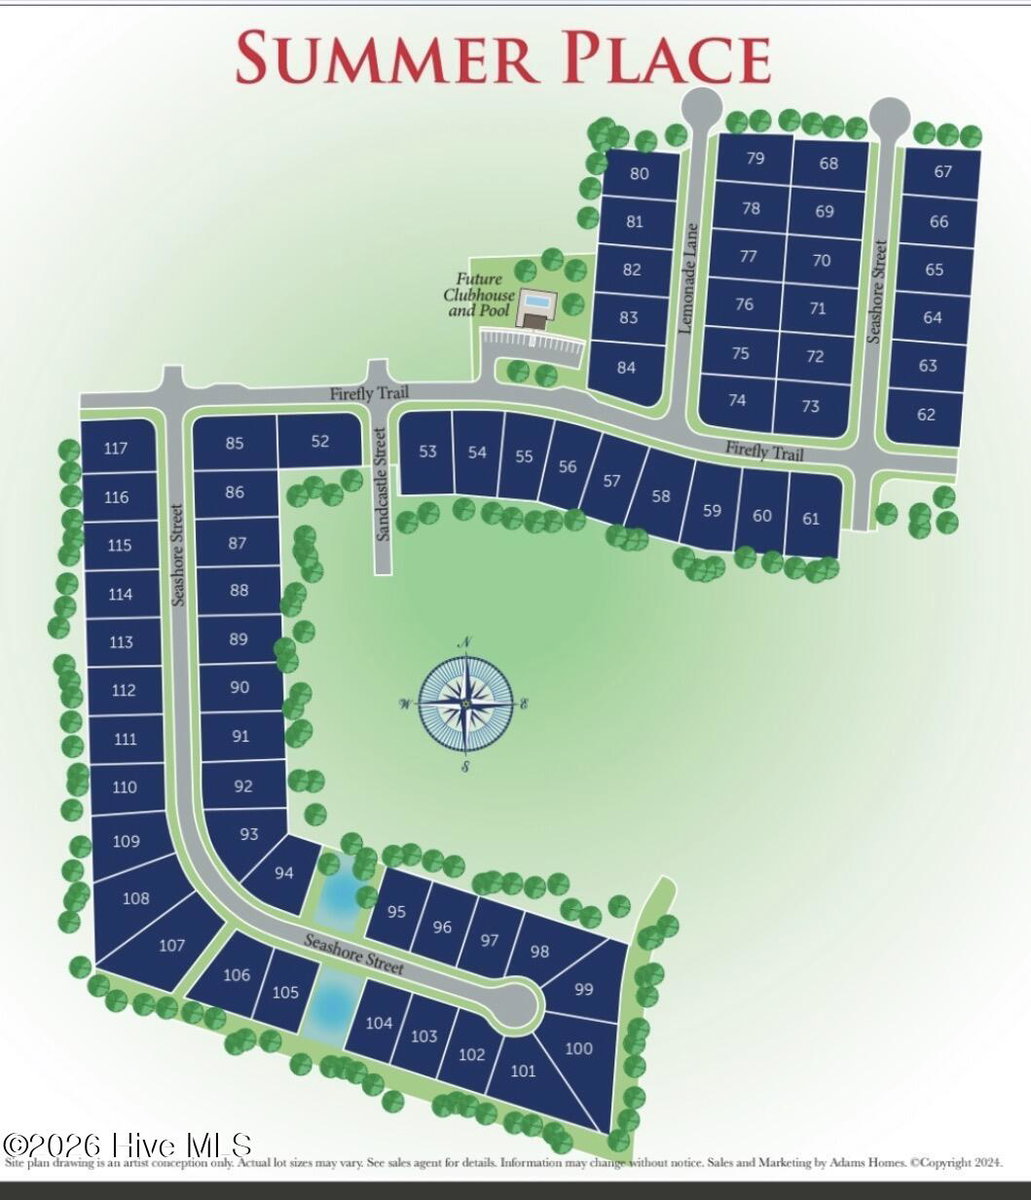
Grimesland, NC 27837 · Pitt County · Subdivision: Summer Place
Saved -- 3 homes on your list.
View list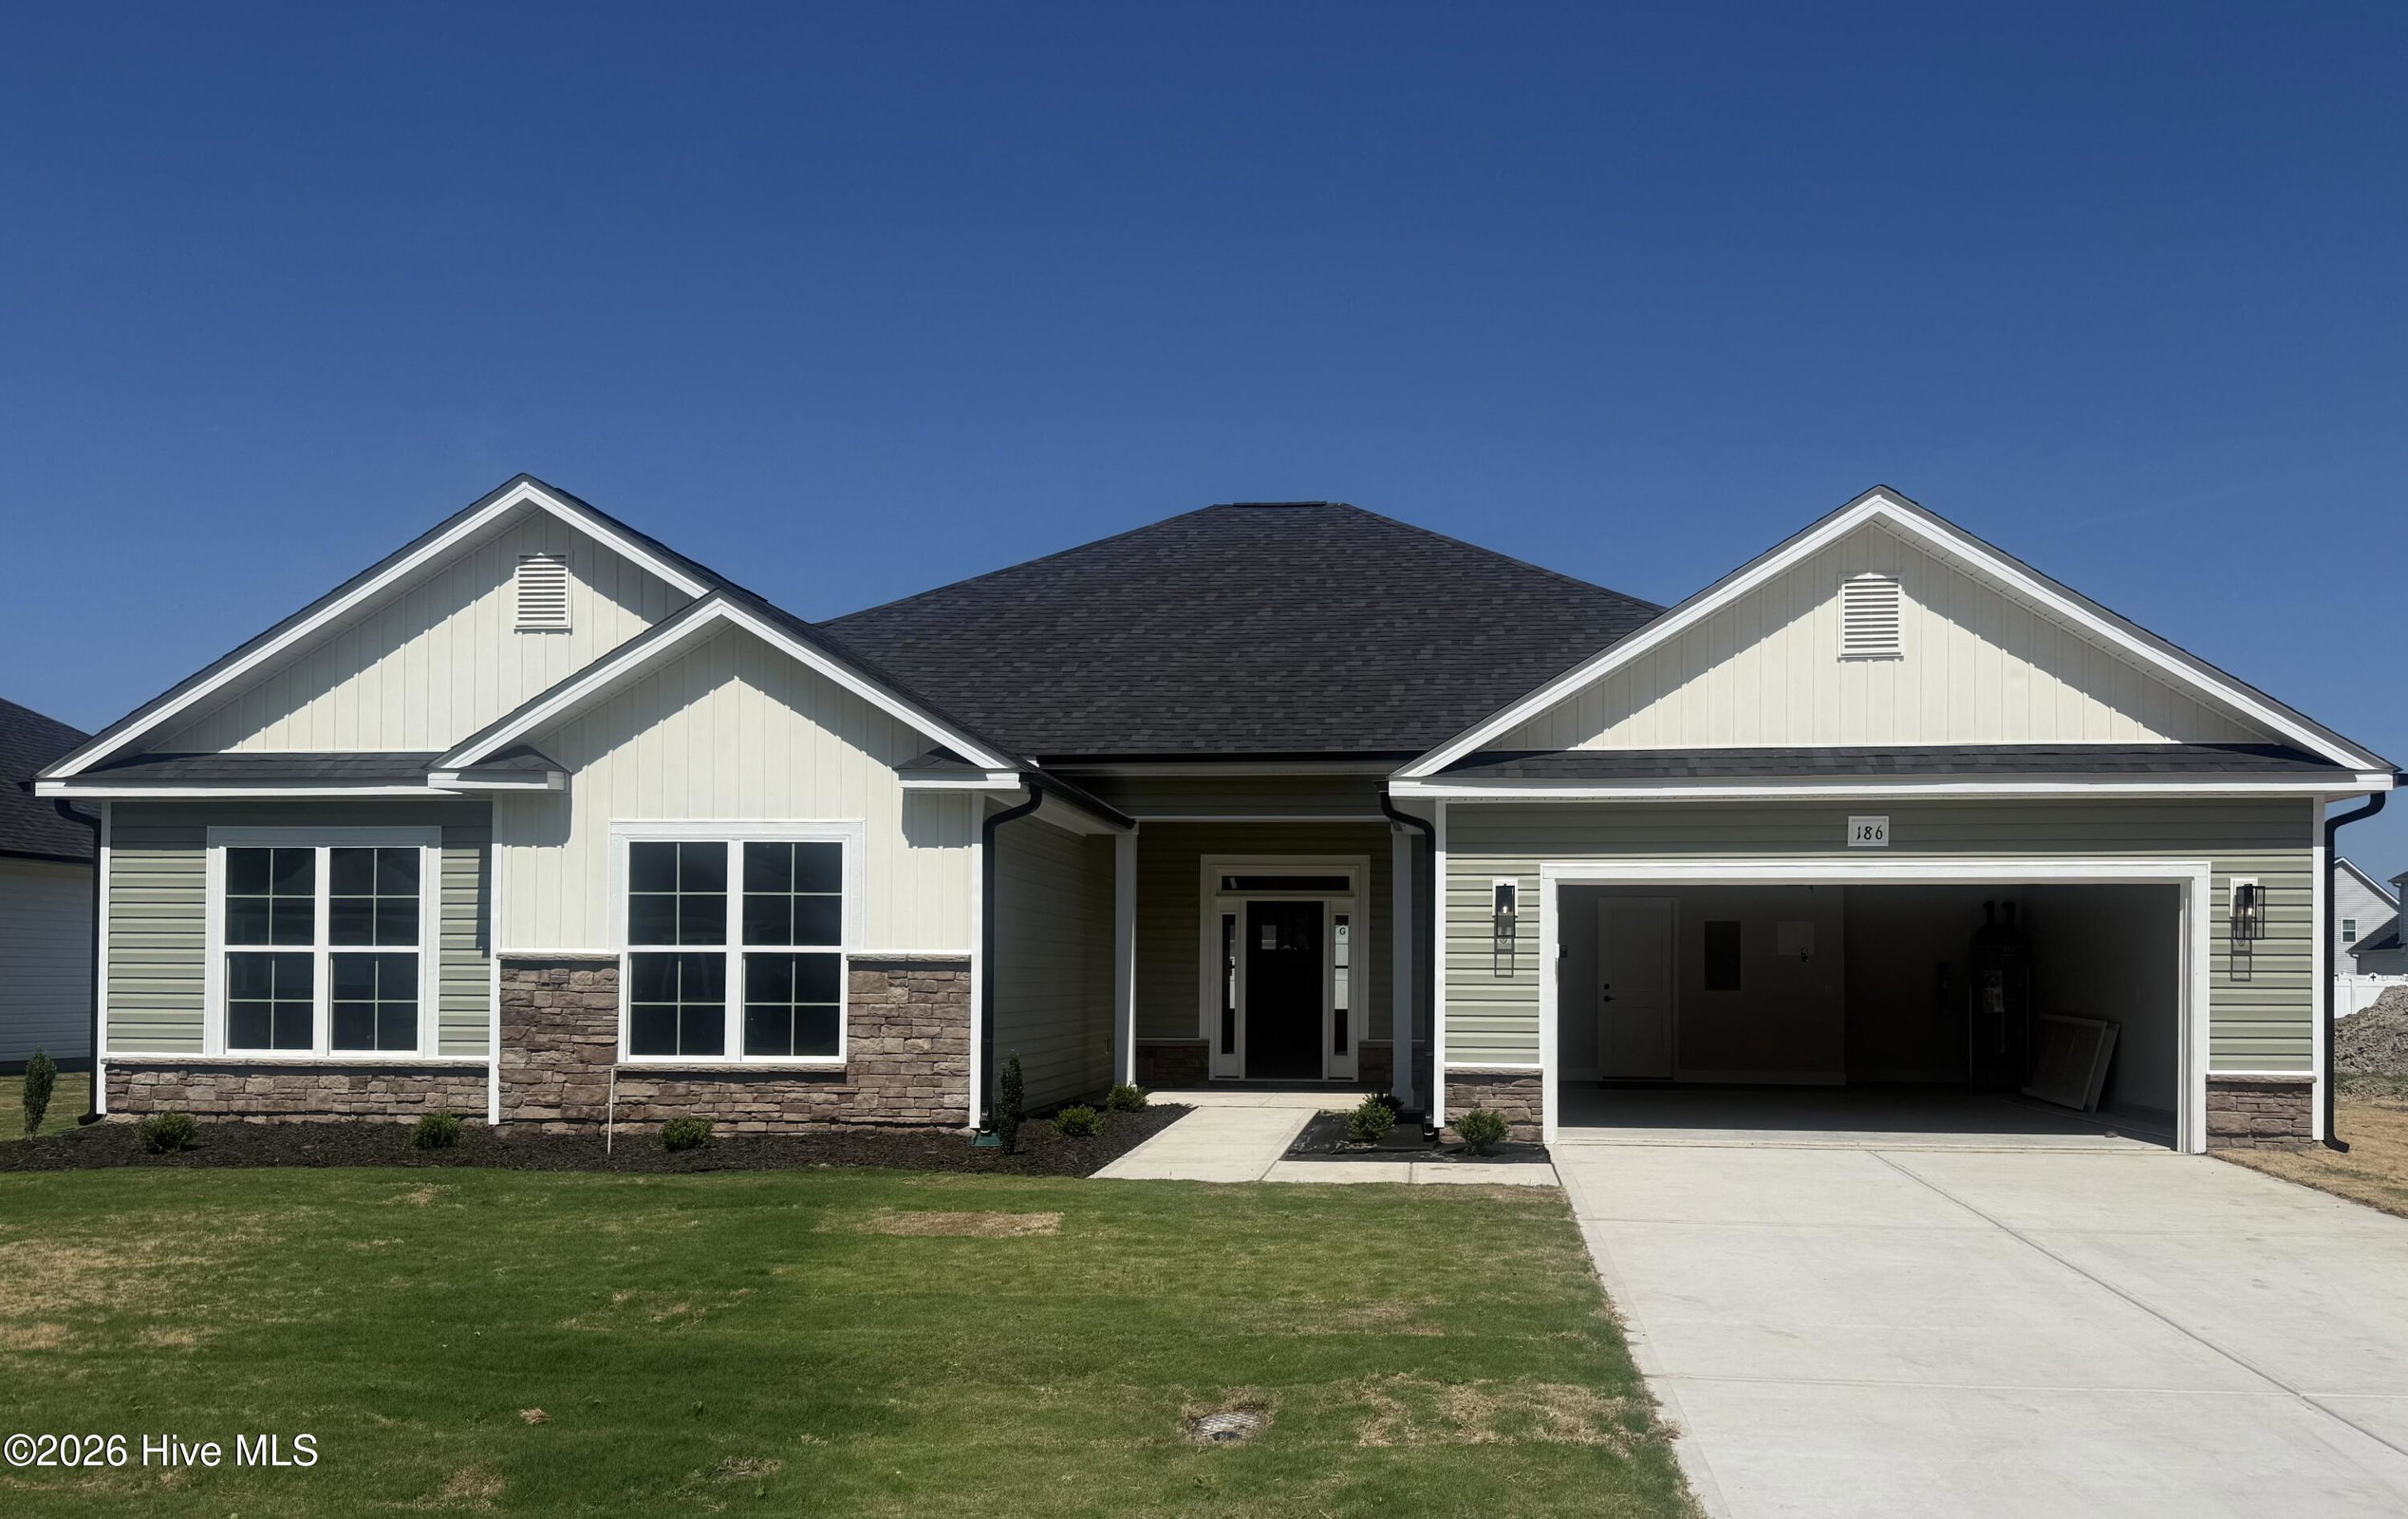
About This Property
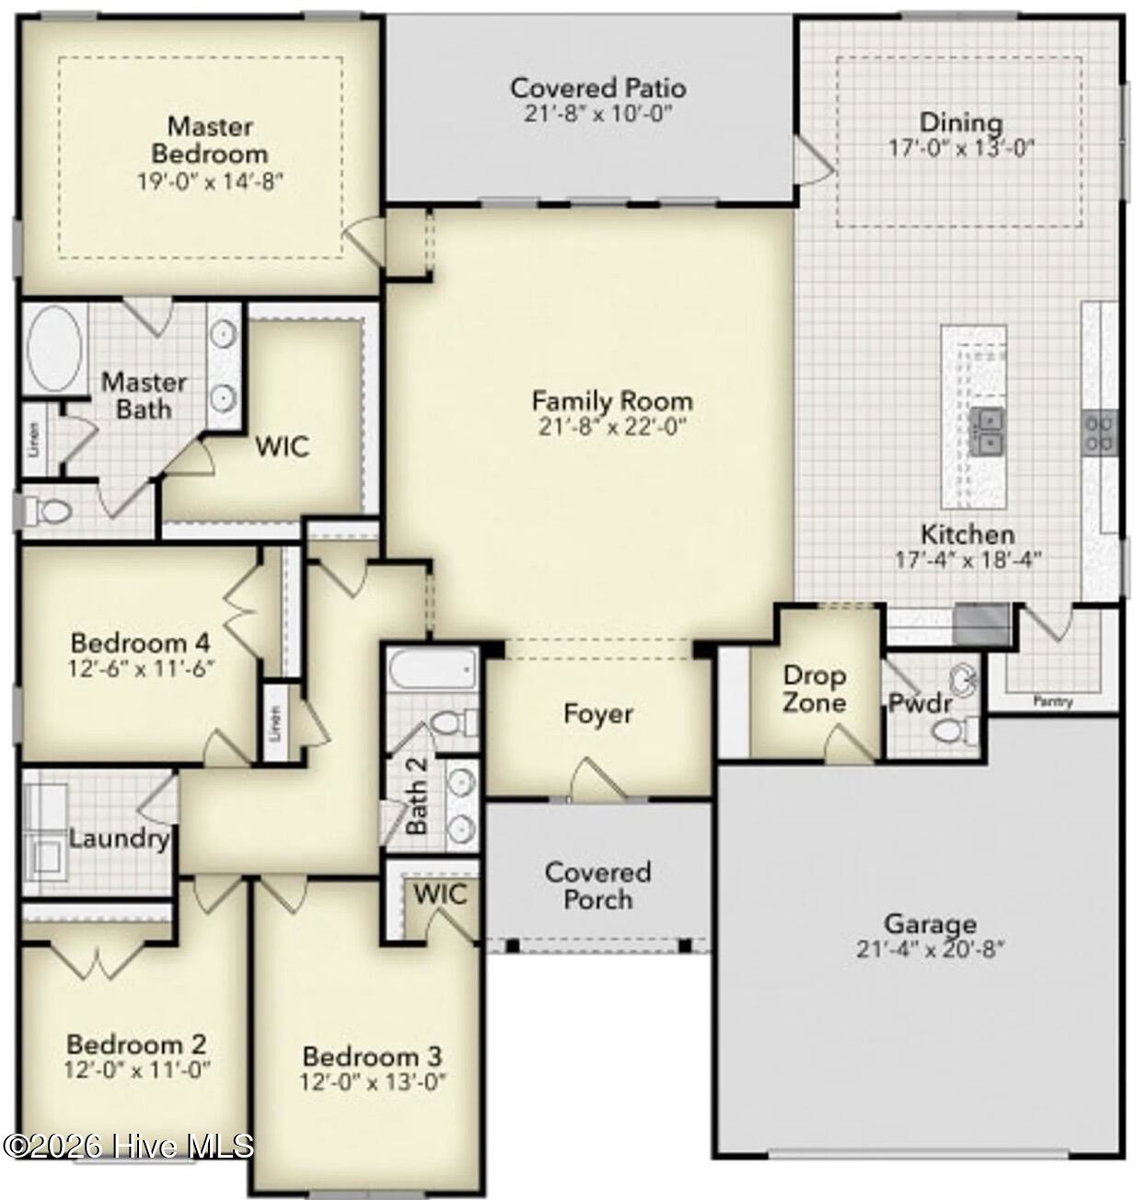
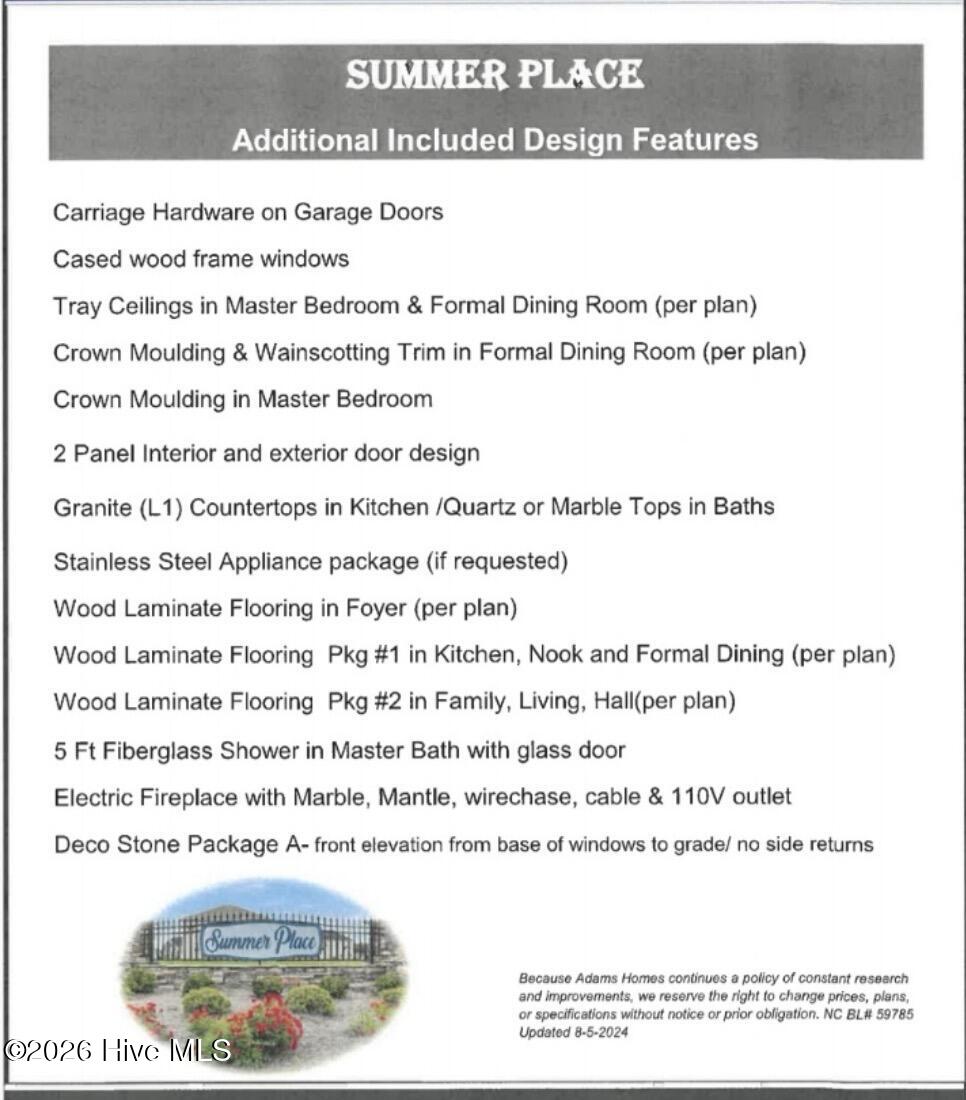
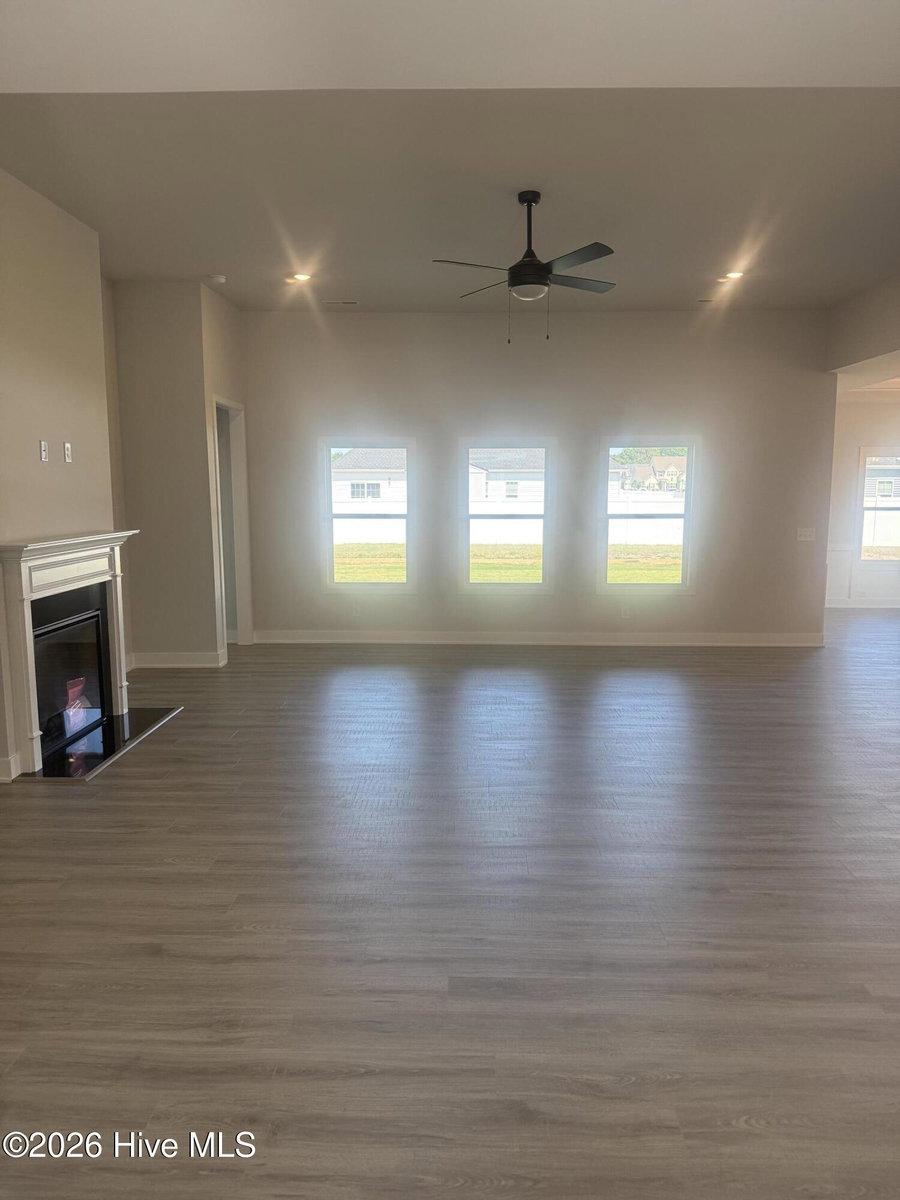
Welcome to Summer Place!! Look at this stunning 2700 floor plan offers a spacious and modern design ideal for growing families. This single-story home features approximately 2,700 square feet of living space, with 4 bedrooms and 2.5 bathrooms. The open-concept layout creates a seamless flow between the kitchen, dining area, and great room, perfect for both everyday living and entertaining. The kitchen includes a large island, ample cabinetry, and a walk-in pantry, while the master suite boasts a generous walk-in closet and a luxurious ensuite bathroom with dual vanities, a soaking tub, and a separate shower. Additional features include a 2-car garage, a flexible home office or den, and a covered lanai for outdoor enjoyment. With its thoughtful design and functional spaces, the 2700 provides comfort and style for modern living.
Only $1000 down!! Cost Saving Opportunities available with preferred financing options. Special Interest Rate available call for details.
Property Details
Location & Neighborhood Intelligence
186 Seashore Street, Grimesland, NC 27837
Interior & Exterior
Interior Features
Schools
Tax & Assessment
MLS# 100554006 · HIVE MLS via SourceRE · Last updated: September 7, 2026 at 6:48 AM UTC. Information deemed reliable but not guaranteed. © 2026 Horizon Realty Group.