


Active
2936 Loch Court
Grimesland, NC 27837 · Pitt County
$441,400
- New Construction
- 3-Car Garage
Saved -- 3 homes on your list.
View list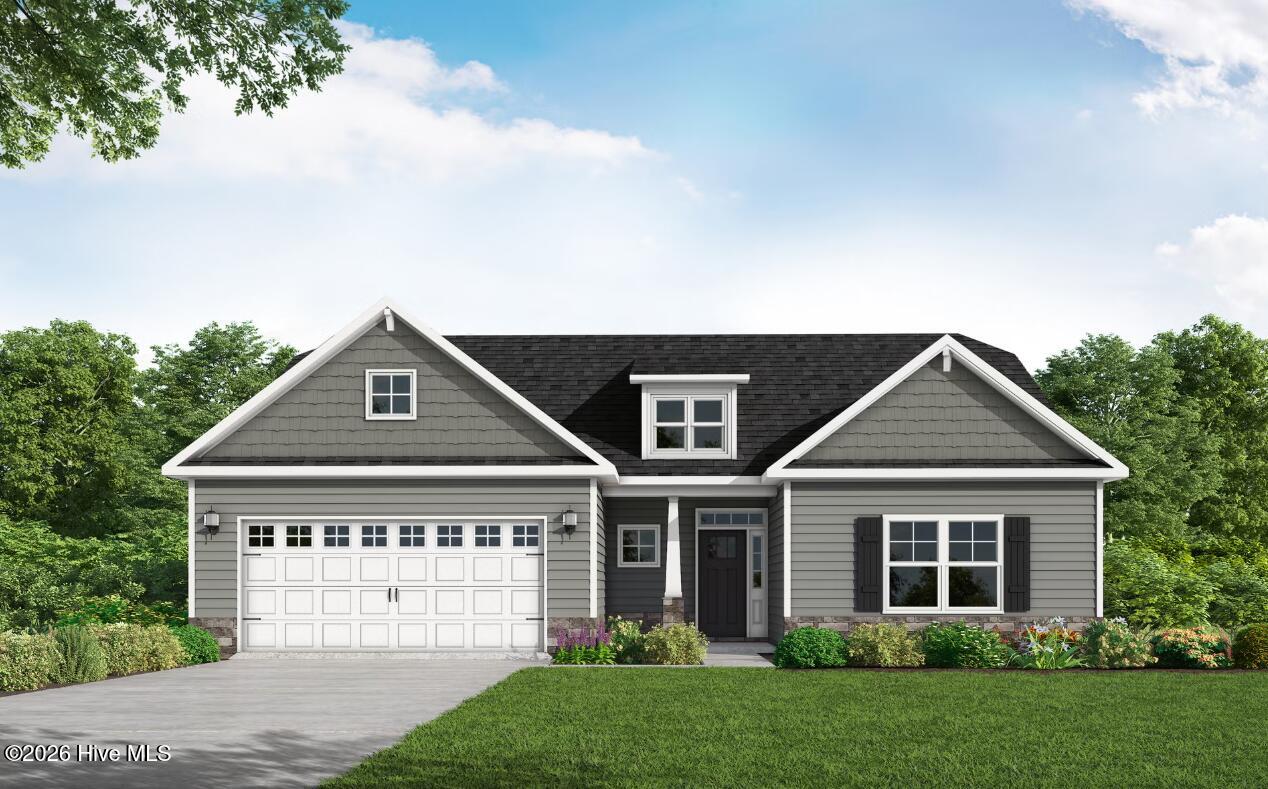
About This Home
YEAR-END SAVINGS: $30,000 to use as you choose on move-in ready homes, or a $20,000 Design Studio credit on pre-sale homes on top of the design allowance. Contracts written by 12/31/26 with financing through First Point Home Loans. Cambridge Plan. The foyer opens to a spacious great room featuring a gas log fireplace with a floating mantel and "Jade" chevron shiplap accent wall. The open kitchen overlooks the great room and features an island with sink, "Carrara Extra" quartz countertops, white shaker cabinets with a "Jade" accent island, horizontal picket ceramic tile backsplash, pantry, and stainless steel appliances. The kitchen flows seamlessly into the dining area, which provides access to the covered rear porch. The first-floor primary suite boasts a tray ceiling with crown molding, while the ensuite bathroom includes a dual quartz sink vanity with a center drawer stack, garden tub, walk-in shower, and a walk-in closet. Two additional first-floor bedrooms have walk-in closets and share a full hall bathroom with a vanity and tub/shower combination. Conveniently located in the garage entry, the laundry room includes a linen closet. Upstairs, a fourth bedroom, bonus room, and full bathroom with a linen closet, provide extra living space. Exterior highlights include low-maintenance vinyl siding with shake accents, stone skirt, dimensional roof shingles, dormer, and smart keypad entry to the home. Situated at the end of a cul-de-sac, this Energy Plus certified home also features a 3-car garage and a 1-2-10 builder in-house warranty.
Property Details
Land & Farm
Location
Directions to this home (opens in a new tab)Drive from this home
- Hospital ERECU Health Medical CenterGreenville (directions from this home, opens in a new tab)
- GroceryPublixGreenville (directions from this home, opens in a new tab)
- Walmart / TargetTargetGreenville (directions from this home, opens in a new tab)
- Commercial airportPitt-Greenville Airport (PGV)Greenville (directions from this home, opens in a new tab)
Destinations verified Nov 1, 2026. Directions open in your maps app.
Interior & Exterior
Interior Features
Exterior Features
Schools
Assignments as entered by the listing agent; confirm with the school district. Each school's results: NC School Report Cards.
Monthly Costs
$2,757/mo estimated
Includes principal and interest, property tax, homeowners insurance and HOA dues, with 20% down at 7.11% for 30 years.
Adjust the numbers
- Principal and interest
- $2,375
- Pitt County tax + Grimesland
- $208
- Homeowners insurance (estimate)
- $129
- PMI (under 20% down)
- $0
- HOA dues
- $45
- Estimated monthly
- $2,757
Tax computed from the Pitt County rate and the Grimesland rate per $100 of value. Rate FY2026-27, verified Nov 12, 2026, source. Flood insurance is not included; get a quote for this address. An estimate, not a loan offer.
Starts at 7.11%, the Freddie Mac PMMS 30-year fixed average for the week of Nov 12, 2026. An example, not a quote: enter your lender's rate.
Similar homes nearby
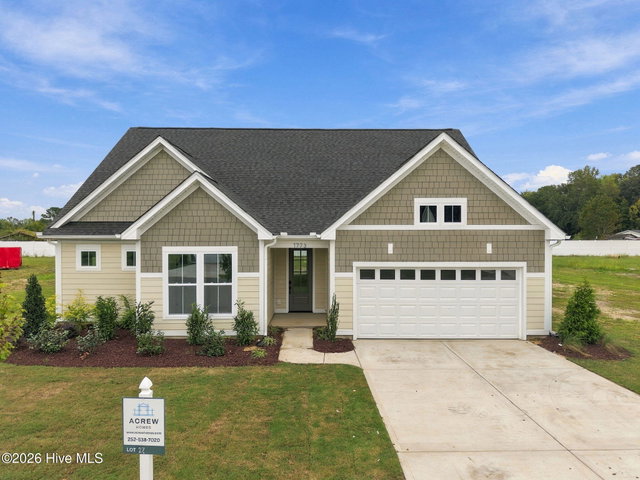 Active$439,900$163/sq ft3 bd·3 ba·2,702 sq ft·0.84 ac1798 Dixon Grove Lane, Grimesland, NC 27837Year Built: 2026
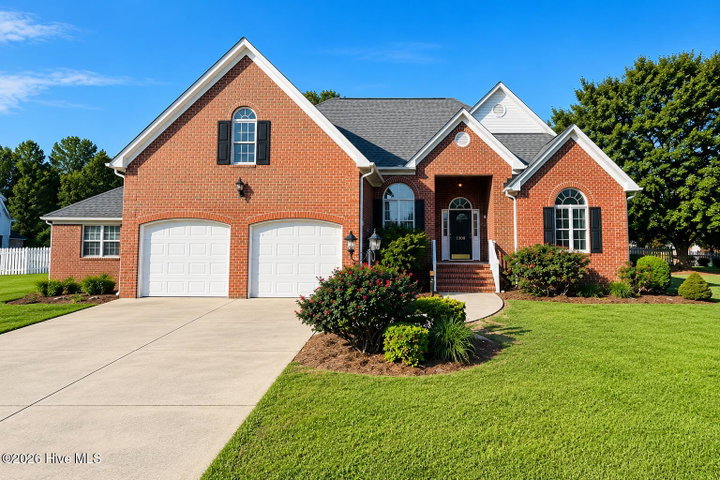 Active$449,900$176/sq ft3 bd·3 ba·2,558 sq ft·1.00 ac1308 Steeplechase Drive, Grimesland, NC 27837Year Built: 2001
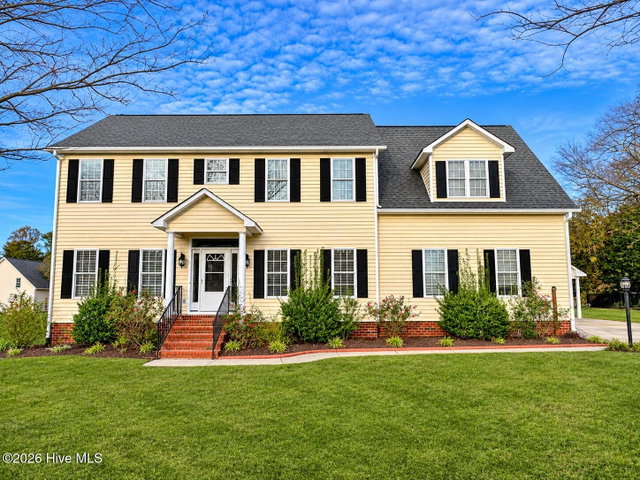 Pending$450,000$158/sq ft3 bd·3 ba·2,843 sq ft·0.77 ac1213 Windbrooke Drive, Grimesland, NC 27837Year Built: 2001
MLS# 100616184 · HIVE MLS via SourceRE · Last updated: November 18, 2026 at 10:19 PM UTC. Information deemed reliable but not guaranteed. © 2026 Horizon Realty Group.