


Pending
3317 Honeysuckle Drive
Winterville, NC 28590 · Pitt County
$275,000
- 2-Car Garage
This home is under contract. Ask me about similar homes or backup offers.
Saved -- 3 homes on your list.
View list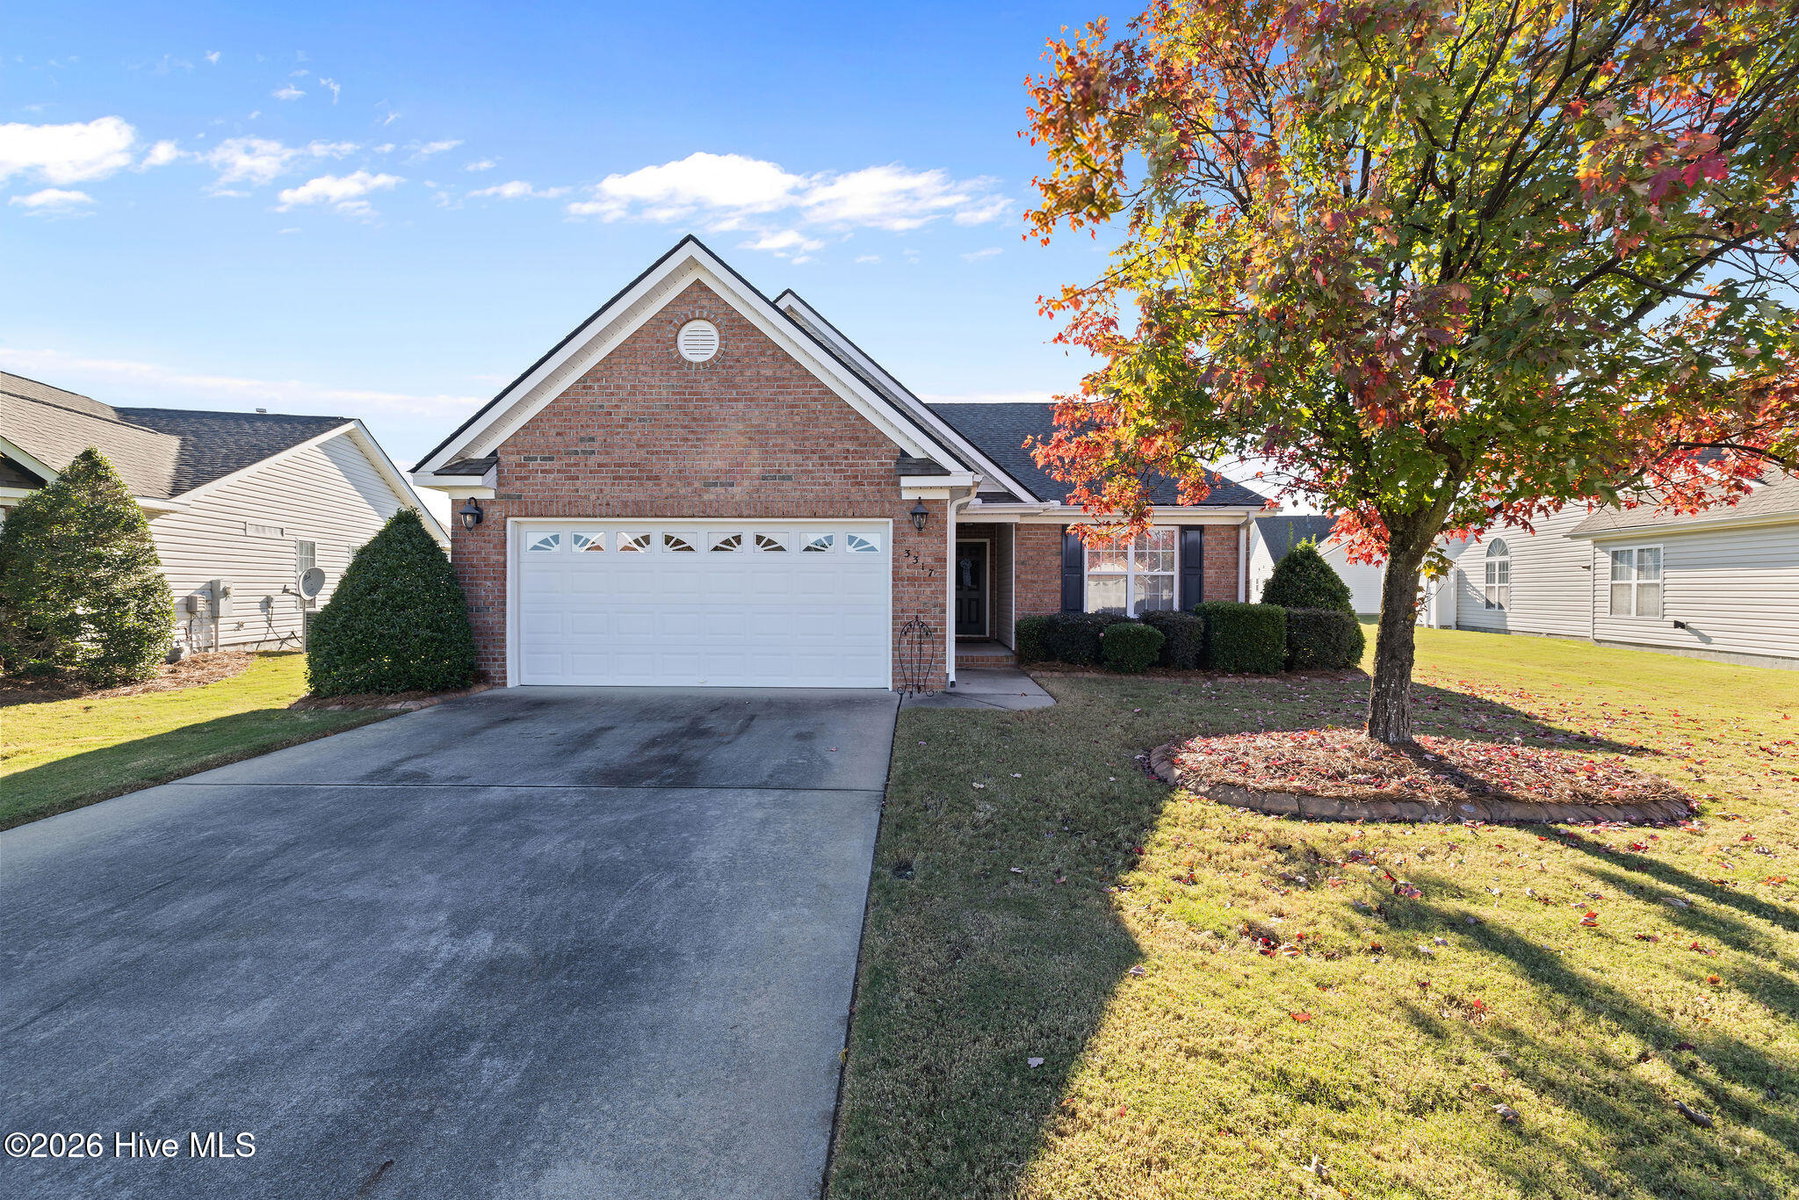
About This Home
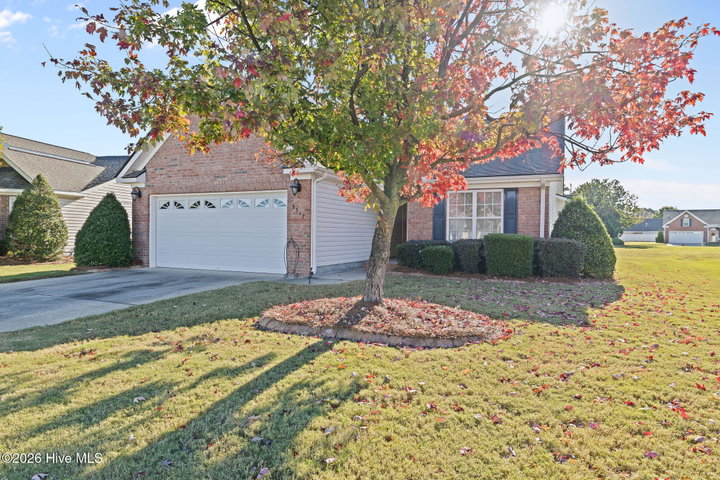
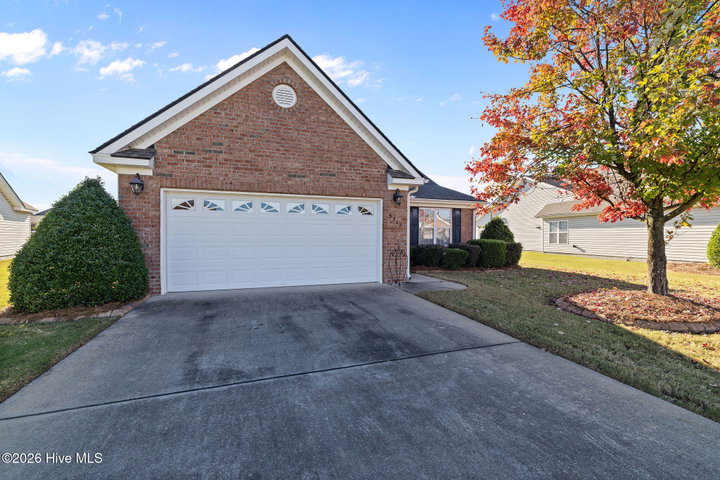
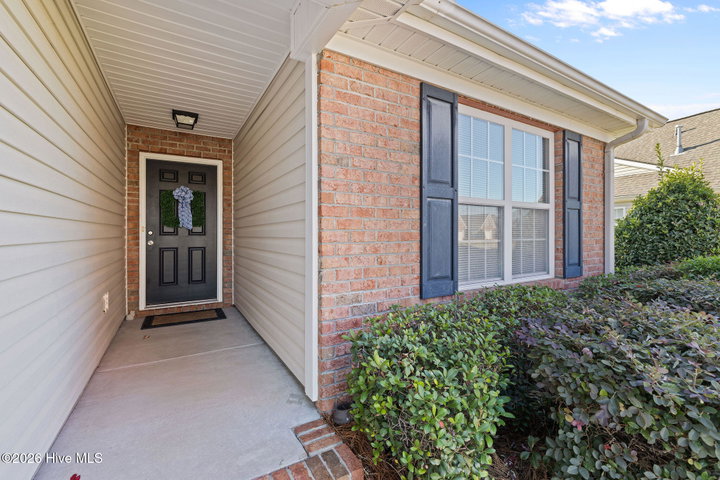
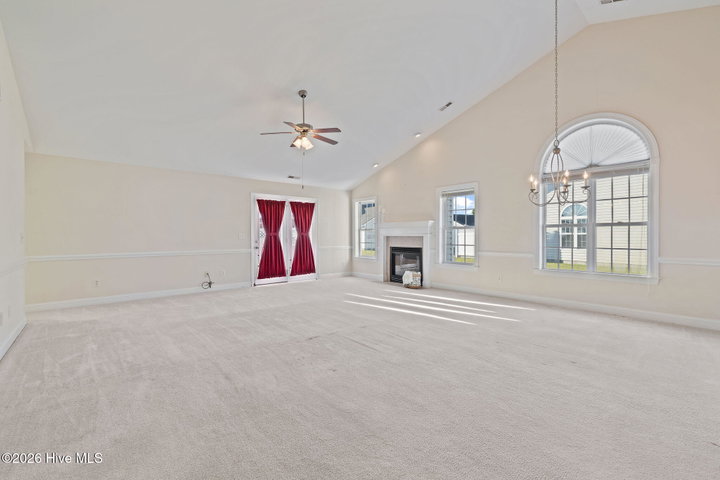
Welcome to Langston Farms! This inviting 3-bedroom, 2-bath home offers 1,830 square feet of comfortable living space, all on one level for convenient, easy living. The spacious living room features vaulted ceilings, abundant natural light, and a cozy fireplace, creating a welcoming place to relax or entertain. The open layout flows seamlessly into the kitchen, complete with stainless steel appliances, ample cabinet space, a pantry, and a convenient bar area. The primary suite offers a relaxing retreat, featuring a private en suite bathroom with a dual vanity, a soothing soaking tub, and a separate walk-in shower. Two additional bedrooms provide flexibility for family, overnight guests, a home office, or hobby space. Enjoy the convenience of a two-car garage and the added benefit of HOA-maintained lawn care, making everyday living even easier. Located in the desirable Village section of Langston Farms subdivision, sidewalks throughout the neighborhood provide a great setting for leisurely walks and enjoying the community. With its spacious layout and low-maintenance lifestyle, this home is ready to welcome you!
Property Details
Land & Farm
Location
Directions to this home (opens in a new tab)Drive from this home
- Hospital ERECU Health Medical CenterGreenville (directions from this home, opens in a new tab)
- GroceryPublixGreenville (directions from this home, opens in a new tab)
- Walmart / TargetTargetGreenville (directions from this home, opens in a new tab)
- Commercial airportPitt-Greenville Airport (PGV)Greenville (directions from this home, opens in a new tab)
Destinations verified Nov 1, 2026. Directions open in your maps app.
Interior & Exterior
Interior Features
Schools
Assignments as entered by the listing agent; confirm with the school district. Each school's results: NC School Report Cards.
Tax & Assessment
Monthly Costs
$1,874/mo estimated
Includes principal and interest, property tax, homeowners insurance and HOA dues, with 20% down at 7.11% for 30 years.
Adjust the numbers
- Principal and interest
- $1,480
- Tax bill per MLS (2026)
- $239
- Homeowners insurance (estimate)
- $80
- PMI (under 20% down)
- $0
- HOA dues
- $75
- Estimated monthly
- $1,874
Tax is the bill the listing agent entered on the MLS; a sale can change the assessment. Flood insurance is not included; get a quote for this address. An estimate, not a loan offer.
Starts at 7.11%, the Freddie Mac PMMS 30-year fixed average for the week of Nov 12, 2026. An example, not a quote: enter your lender's rate.
Similar homes nearby
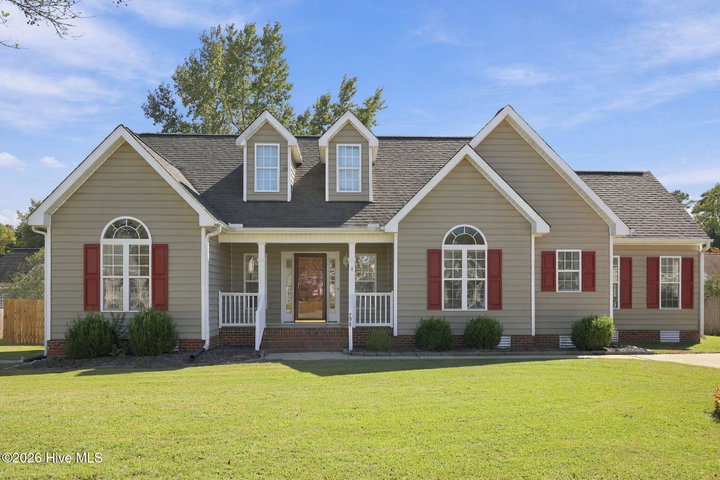 Pending$274,900$176/sq ft3 bd·2 ba·1,565 sq ft·0.23 ac798 Ashley Meadows Drive, Winterville, NC 28590Year Built: 2003
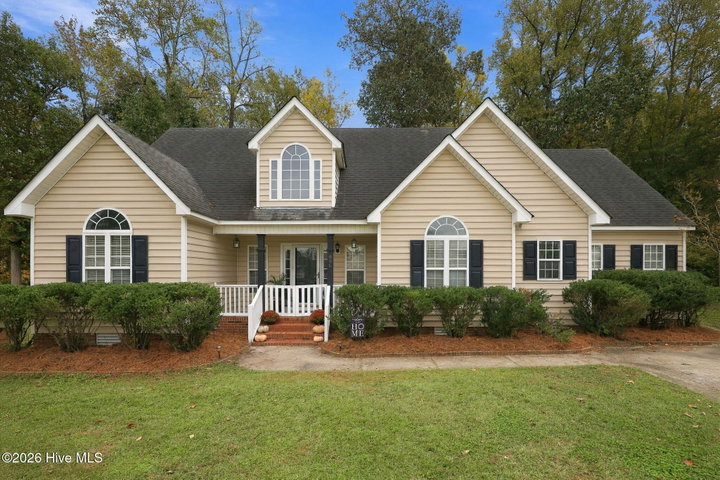 Active$278,000$170/sq ft3 bd·2 ba·1,637 sq ft·0.37 ac806 Edenbrook Drive, Winterville, NC 28590Year Built: 2004
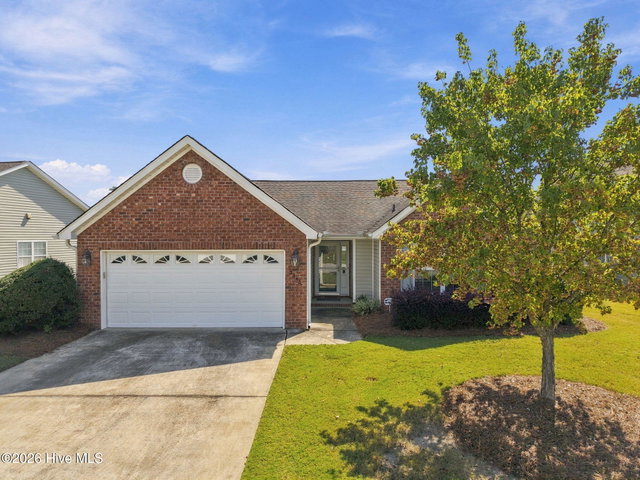 Active$280,000$178/sq ft3 bd·2 ba·1,571 sq ft·0.20 ac3345 Honeysuckle Drive, Winterville, NC 28590Year Built: 2005
MLS# 100612919 · HIVE MLS via SourceRE · Last updated: November 16, 2026 at 1:28 PM UTC. Information deemed reliable but not guaranteed. © 2026 Horizon Realty Group.