


Active
806 Edenbrook Drive
Winterville, NC 28590 · Pitt County
$278,000
Was $285,000
- Price Reduced
Saved -- 3 homes on your list.
View list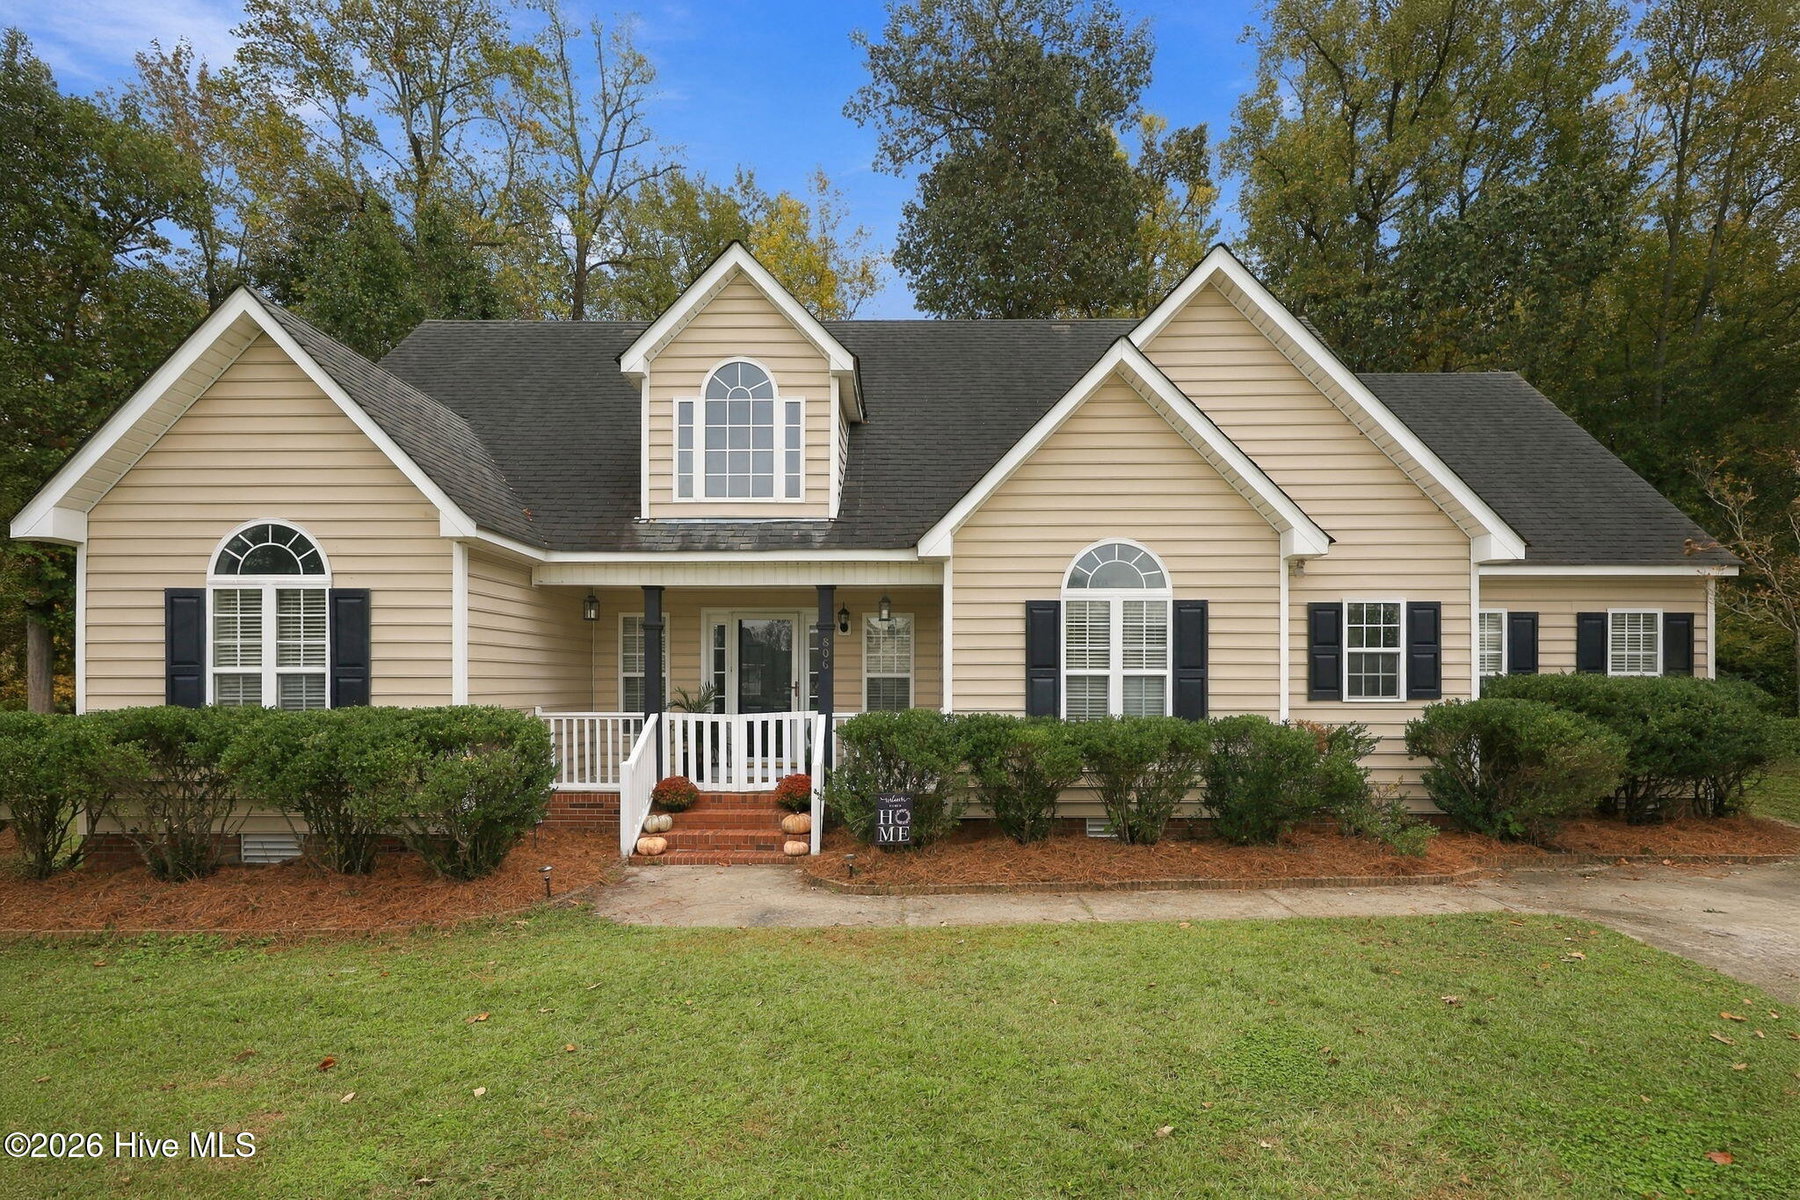
About This Home
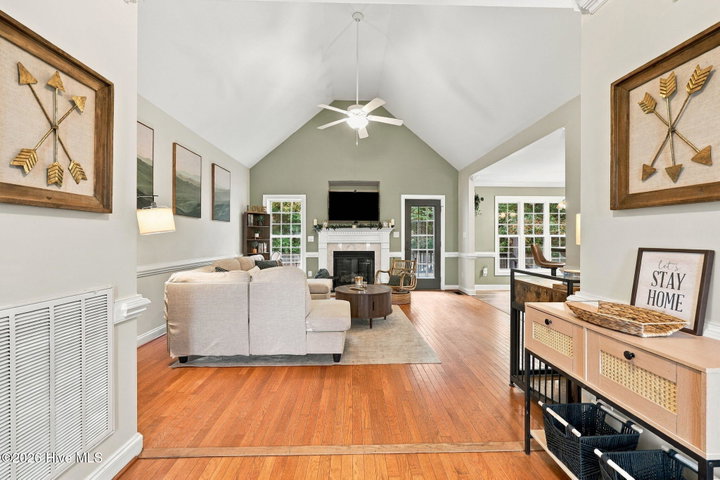
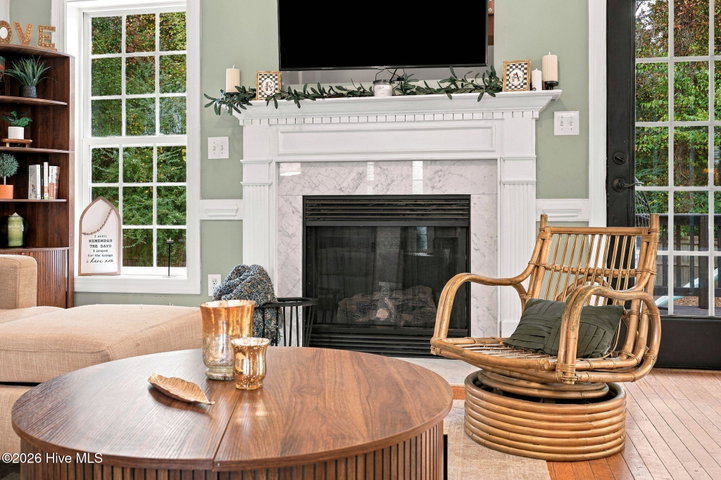
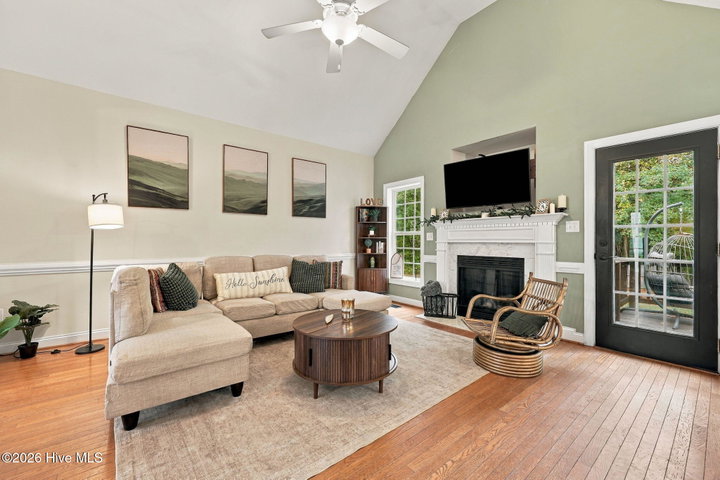
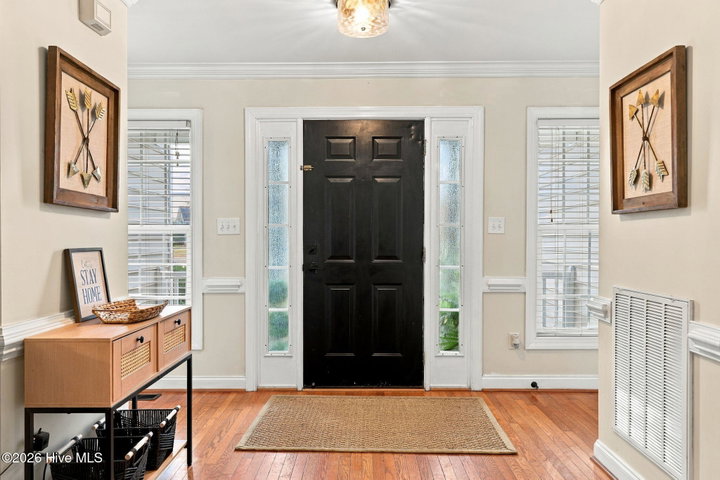
Move-in ready in Winterville with a $5,000 seller credit! This 3-bedroom, 2-bath home offers approximately 1,600 square feet, a desirable split-bedroom floor plan, and a spacious, fully fenced backyard. Tucked away on a cul-de-sac in a quiet, walkable neighborhood, you'll enjoy a peaceful setting just minutes from shopping, dining, ECU, and all that Greenville has to offer. But here's where things get interesting! Upstairs, you'll find a surprisingly spacious unfinished area with incredible potential. Currently ideal for storage, this space could be transformed into a home office, hobby room, playroom, or additional flex space with the right finishing touches. It's the kind of bonus opportunity that gives you room to grow without having to move! Whether you're buying your first home, looking to downsize, or simply want a move-in-ready home with possibilities, this one deserves a closer look. And with a $5,000 seller credit available with an acceptable offer, there's even more to love!
Price History
- Original list price$285,000
- Current list price$278,000Reduced by $7,000
Property Details
Land & Farm
Location
Directions to this home (opens in a new tab)Drive from this home
- Hospital ERECU Health Medical CenterGreenville (directions from this home, opens in a new tab)
- GroceryPublixGreenville (directions from this home, opens in a new tab)
- Walmart / TargetTargetGreenville (directions from this home, opens in a new tab)
- Commercial airportPitt-Greenville Airport (PGV)Greenville (directions from this home, opens in a new tab)
Destinations verified Nov 1, 2026. Directions open in your maps app.
Interior & Exterior
Interior Features
Schools
Assignments as entered by the listing agent; confirm with the school district. Each school's results: NC School Report Cards.
Tax & Assessment
Monthly Costs
$1,829/mo estimated
Includes principal and interest, property tax and homeowners insurance, with 20% down at 7.11% for 30 years.
Adjust the numbers
- Principal and interest
- $1,496
- Tax bill per MLS (2026)
- $252
- Homeowners insurance (estimate)
- $81
- PMI (under 20% down)
- $0
- Estimated monthly
- $1,829
Tax is the bill the listing agent entered on the MLS; a sale can change the assessment. Flood insurance is not included; get a quote for this address. An estimate, not a loan offer.
Starts at 7.11%, the Freddie Mac PMMS 30-year fixed average for the week of Nov 12, 2026. An example, not a quote: enter your lender's rate.
Similar homes nearby
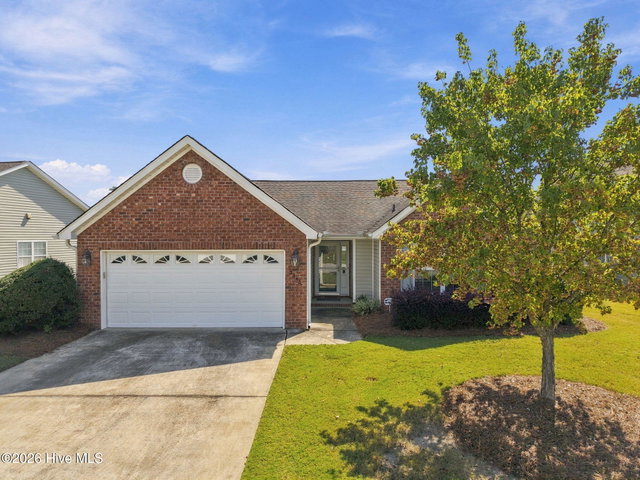 Active$280,000$178/sq ft3 bd·2 ba·1,571 sq ft·0.20 ac3345 Honeysuckle Drive, Winterville, NC 28590Year Built: 2005
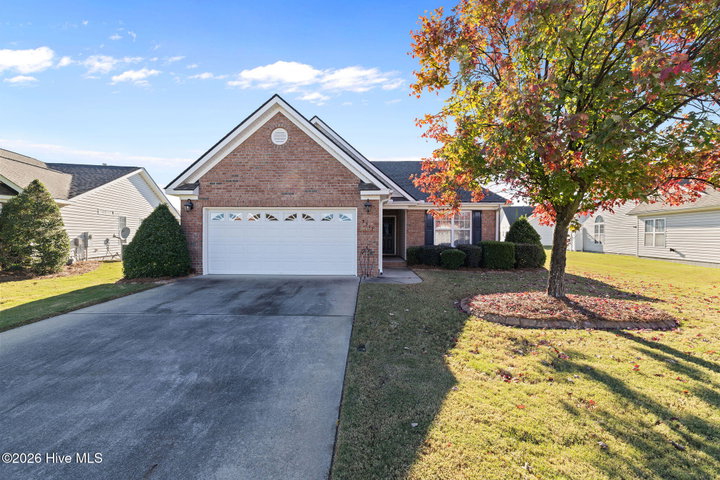 Pending$275,000$150/sq ft3 bd·2 ba·1,830 sq ft·0.21 ac3317 Honeysuckle Drive, Winterville, NC 28590Year Built: 2007
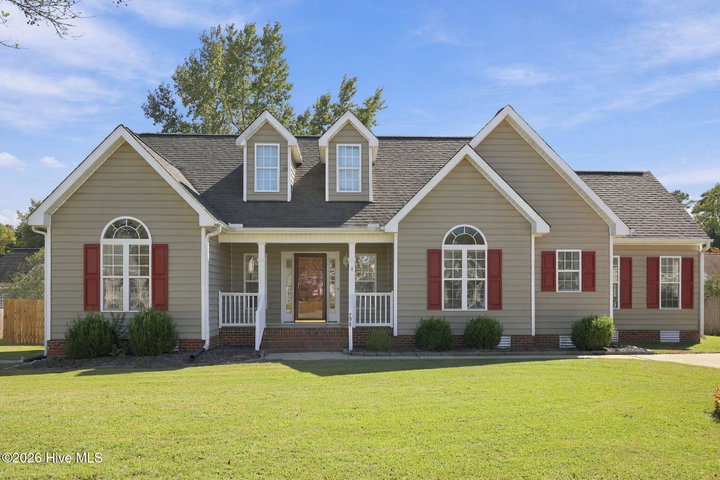 Pending$274,900$176/sq ft3 bd·2 ba·1,565 sq ft·0.23 ac798 Ashley Meadows Drive, Winterville, NC 28590Year Built: 2003
MLS# 100614207 · HIVE MLS via SourceRE · Last updated: November 16, 2026 at 6:04 PM UTC. Information deemed reliable but not guaranteed. © 2026 Horizon Realty Group.