


Active
2427 Westminster Drive
Winterville, NC 28590 · Pitt County
$349,900
- 2-Car Garage
Saved -- 3 homes on your list.
View list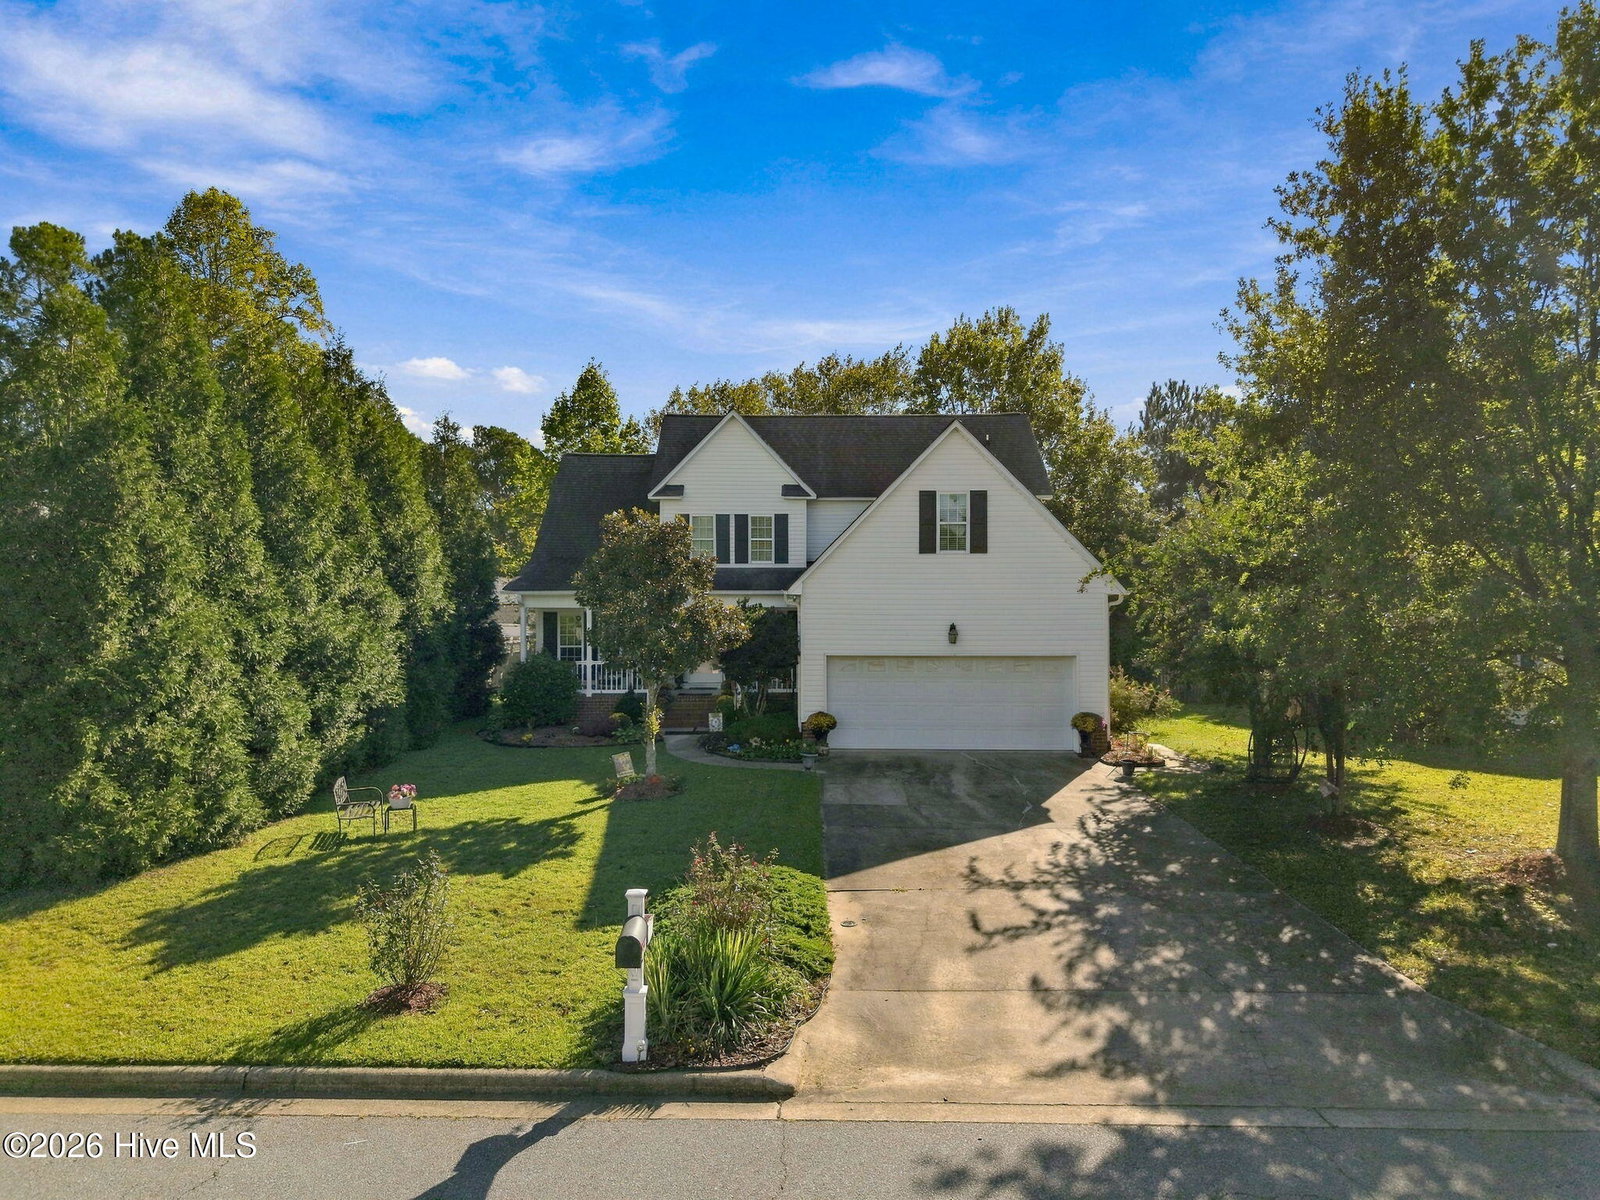
About This Home
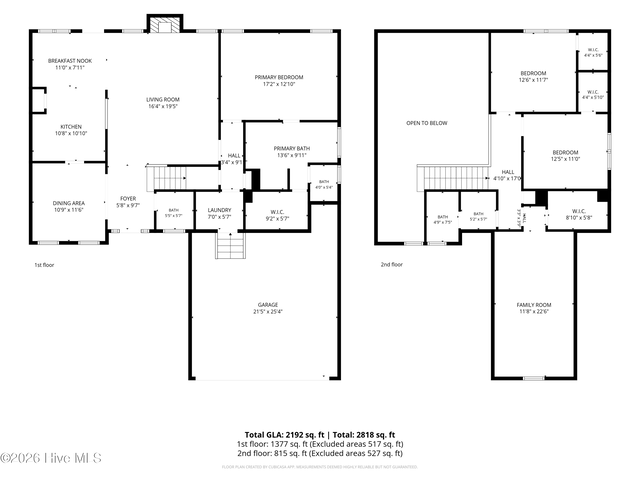
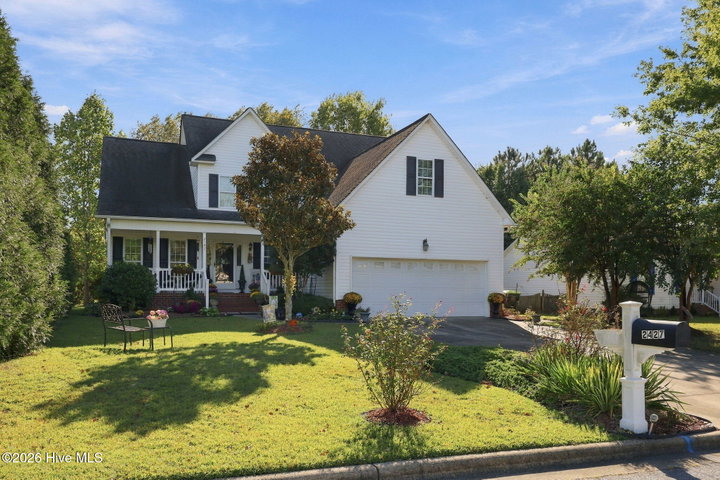
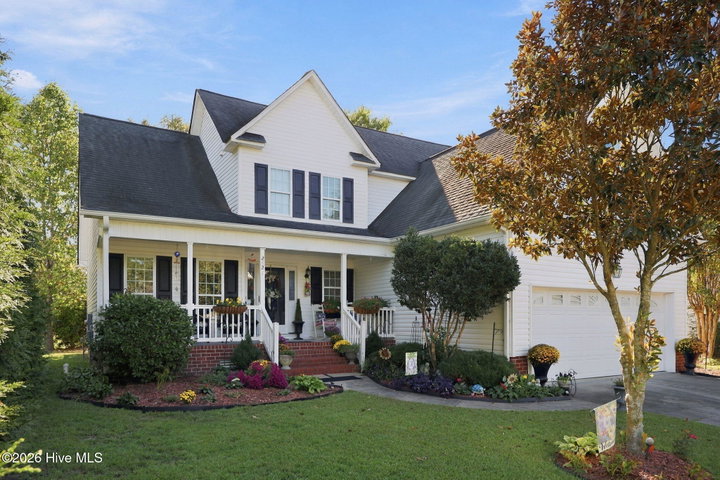
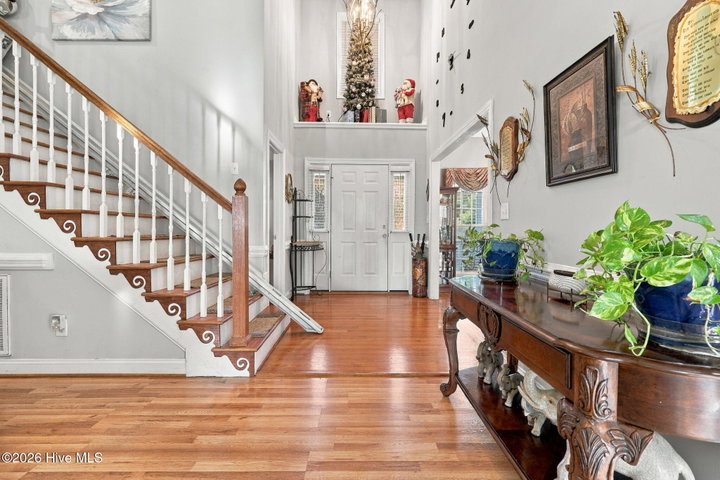
CHARM, SPACE, STORAGE GALORE & A BACKYARD MADE FOR MAKING MEMORIES! Welcome to 2427 Westminster Drive in Winterville's Manchester community, where beautiful curb appeal is just the beginning! From the moment you pull up, the gorgeous landscaping and inviting exterior set the tone for a home that's full of personality and possibilities. Step inside this 3-bedroom, 2.5-bath beauty and you'll find soaring ceilings, wonderful natural light, custom blinds, and a cozy gas-log fireplace that's practically begging for a comfy blanket and your favorite movie! The main-level primary suite offers a relaxing retreat with a spacious walk-in closet and private bath. The kitchen and breakfast area make everyday meals a breeze, while the separate dining room is ready for everything from holiday feasts to takeout nights that deserve a little extra flair! Upstairs, two additional bedrooms and a generous bonus living area give you room to spread out. Movie room? Home office? Game room? You decide! AND CAN WE TALK ABOUT THE STORAGE?! This home understood the assignment! With abundant storage throughout, convenient walk-in attic storage, a two-car garage, AND a backyard storage shed, there's finally a place for all those holiday decorations, hobbies, and things you swear you'll need someday! Outside, the beautifully landscaped yard is ready to impress, complete with a deck and charming brick patio perfect for morning coffee, weekend cookouts, or unwinding after a long day. An installed stairlift adds accessibility and convenience, with the option to remove it if it's not needed. LOCATION? ANOTHER WIN! Enjoy easy access to downtown Winterville, local parks, walking trails, restaurants, shopping, and the annual Winterville Watermelon Festival, with Greenville's additional shopping, dining, and entertainment just a short drive away. BEAUTIFUL INSIDE AND OUT, PACKED WITH PRACTICAL PERKS, AND FULL OF CHARM—THIS HOME HAS A LOT TO LOVE! Come see for yourself why 2427 Westminster Drive deserves a spot at the top of your must-see list. Schedule your private showing today!
Property Details
Land & Farm
Location
Directions to this home (opens in a new tab)Drive from this home
- Hospital ERECU Health Medical CenterGreenville (directions from this home, opens in a new tab)
- GroceryPublixGreenville (directions from this home, opens in a new tab)
- Walmart / TargetTargetGreenville (directions from this home, opens in a new tab)
- Commercial airportPitt-Greenville Airport (PGV)Greenville (directions from this home, opens in a new tab)
Destinations verified Nov 1, 2026. Directions open in your maps app.
Interior & Exterior
Interior Features
Exterior Features
Schools
Assignments as entered by the listing agent; confirm with the school district. Each school's results: NC School Report Cards.
Tax & Assessment
Monthly Costs
$2,296/mo estimated
Includes principal and interest, property tax, homeowners insurance and HOA dues, with 20% down at 7.11% for 30 years.
Adjust the numbers
- Principal and interest
- $1,883
- Tax bill per MLS (2026)
- $302
- Homeowners insurance (estimate)
- $102
- PMI (under 20% down)
- $0
- HOA dues
- $9
- Estimated monthly
- $2,296
Tax is the bill the listing agent entered on the MLS; a sale can change the assessment. Flood insurance is not included; get a quote for this address. An estimate, not a loan offer.
Starts at 7.11%, the Freddie Mac PMMS 30-year fixed average for the week of Nov 12, 2026. An example, not a quote: enter your lender's rate.
Similar homes nearby
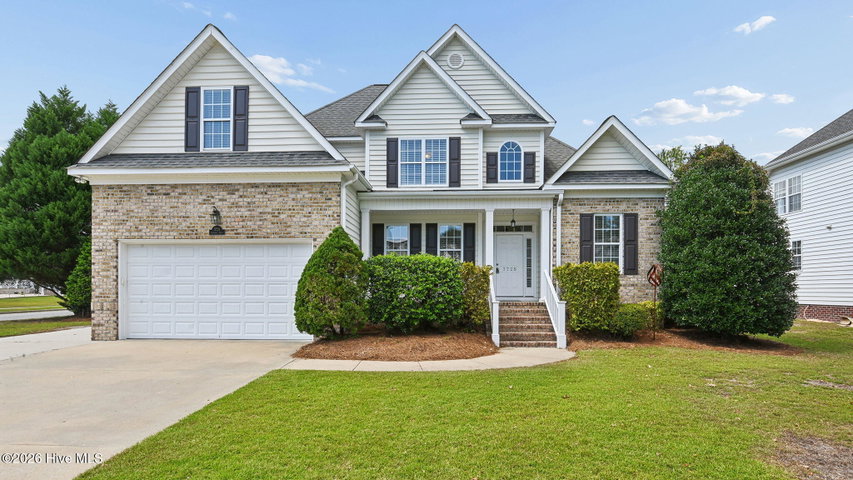 Pending$350,000$167/sq ft3 bd·3 ba·2,092 sq ft·0.27 ac3728 Ashcroft Drive, Winterville, NC 28590Year Built: 2005
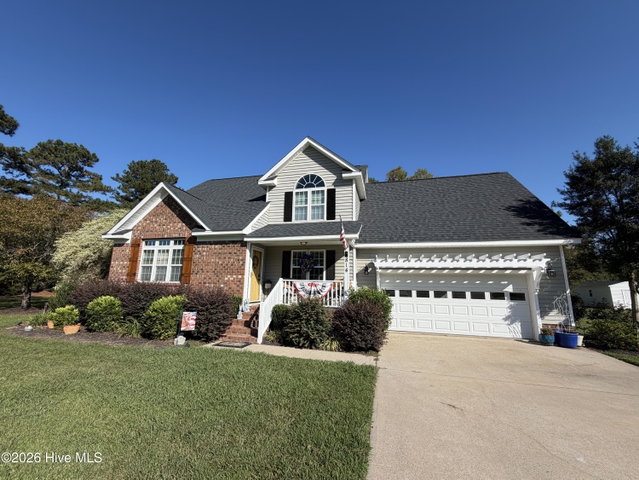 Active$350,000$183/sq ft4 bd·3 ba·1,911 sq ft·1.31 ac814 Gatewood Drive, Winterville, NC 28590Year Built: 2001
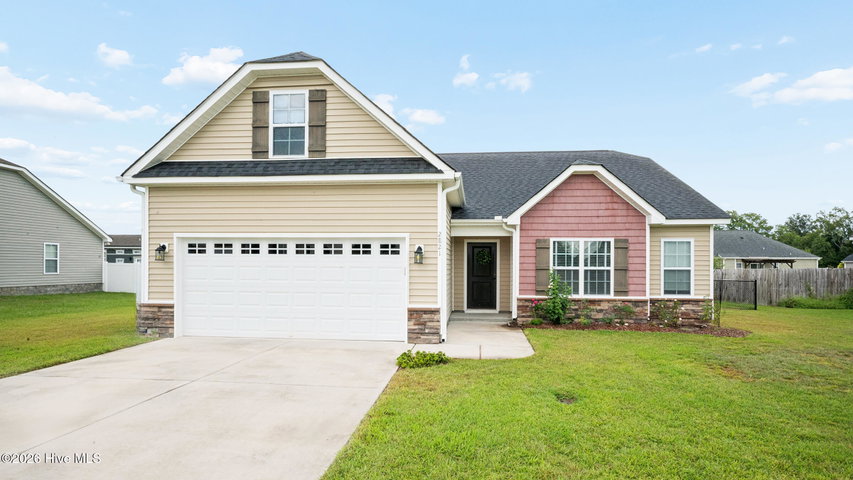 Active$349,700$179/sq ft3 bd·2 ba·1,950 sq ft·0.35 ac2821 Ange Street, Winterville, NC 28590Year Built: 2017
MLS# 100612322 · HIVE MLS via SourceRE · Last updated: October 28, 2026 at 4:28 PM UTC. Information deemed reliable but not guaranteed. © 2026 Horizon Realty Group.